


Bedroom
4
Bath
3.5
Year Built
2020
Size
2,816 sf
Property Type
Single-Family
Property Description
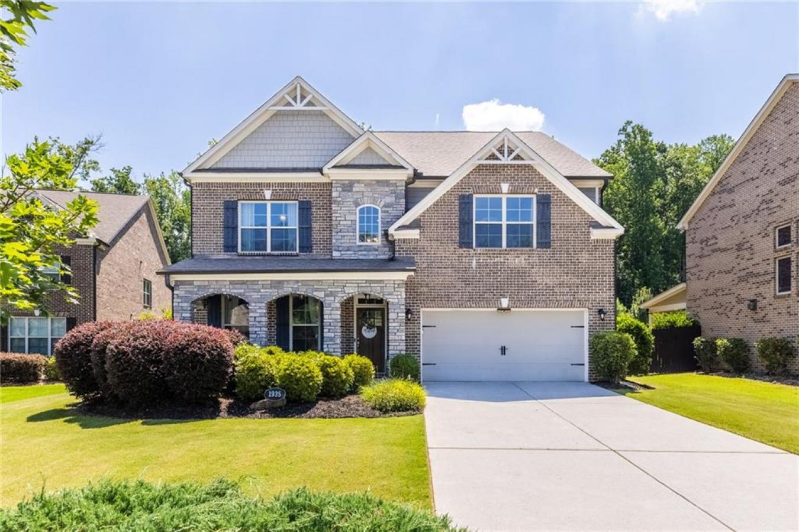
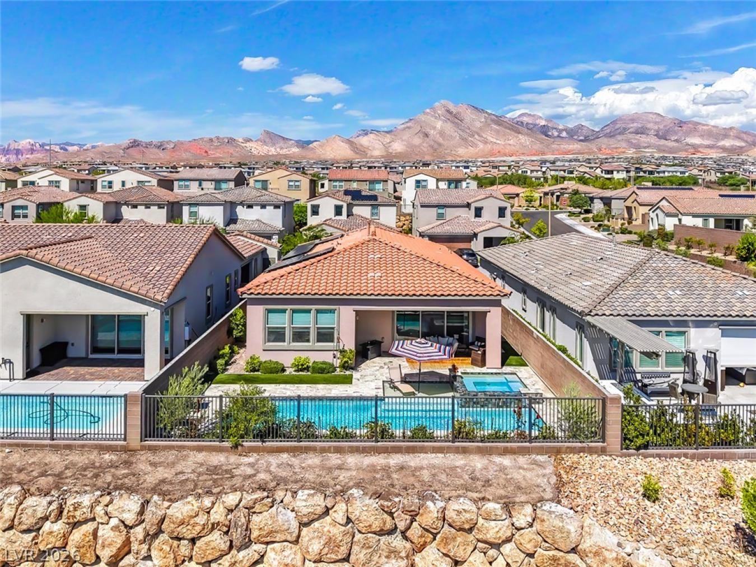
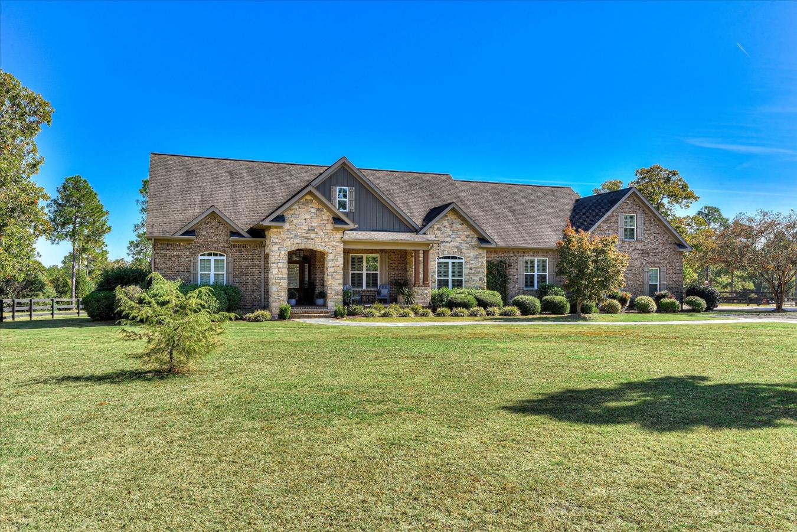
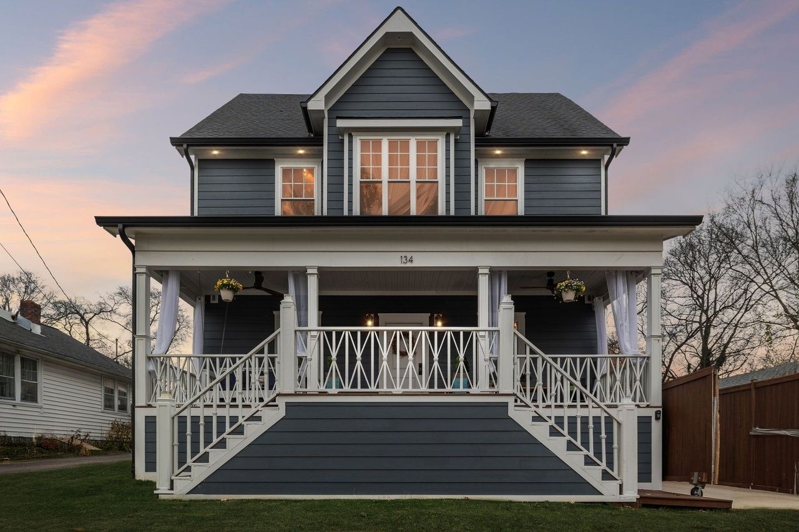
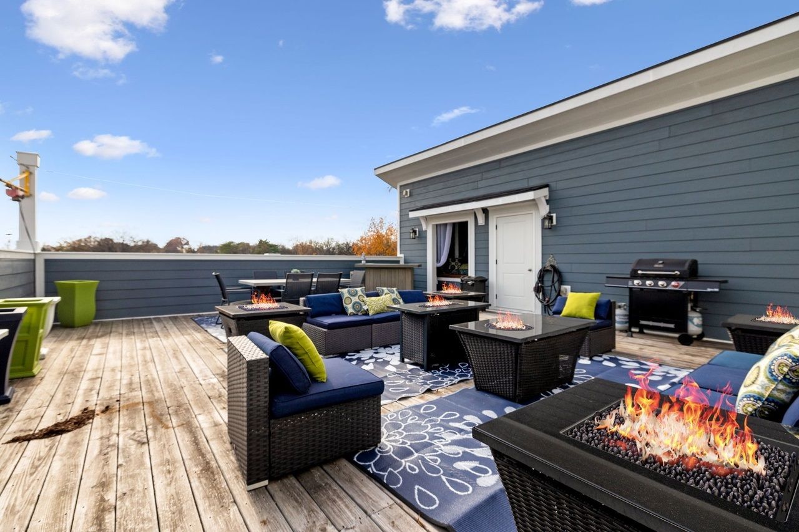
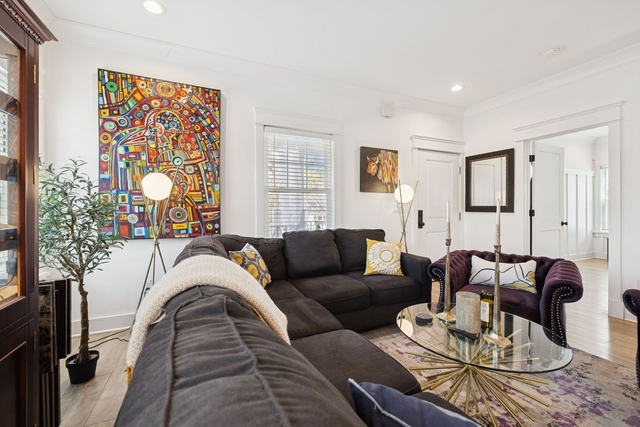
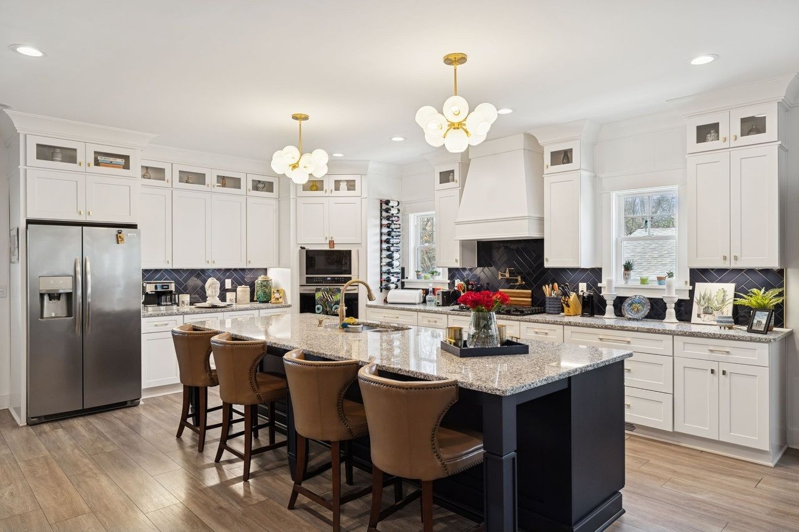
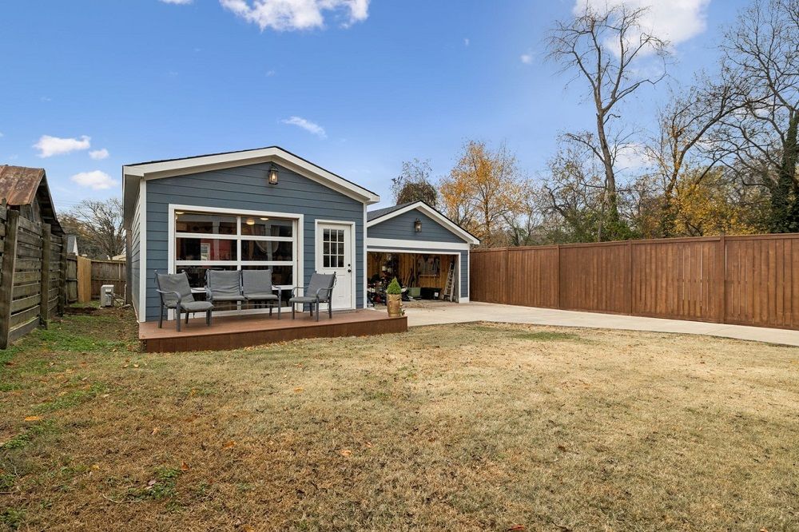
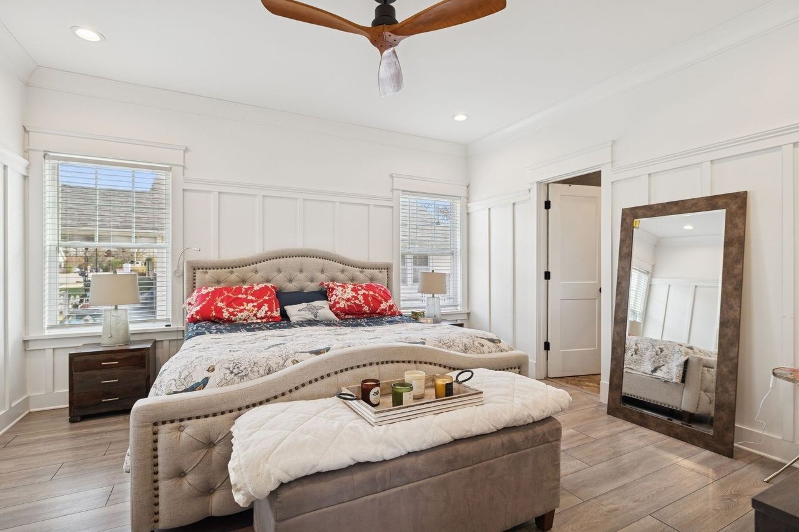
Entertainer’s Dream Home with Dual Master Suites and Expansive Outdoor Living! Welcome to this stunning custom-built home designed for entertaining and everyday luxury. Step inside the open floor plan where natural light fills a spacious living area centered around a massive kitchen island—perfect for gatherings. Enjoy your morning coffee on the inviting front porch or host unforgettable evenings on the expansive covered back patio overlooking your private outdoor retreat. This home features two primary suites, ideal for guest comfort. The custom office boasts built-in shelving and rich woodwork on the ceiling, offering an inspiring workspace. Upstairs, entertain with style at the bar complete with a wine refrigerator, or step outside to the huge rooftop deck for panoramic views and memorable sunsets. Outside, an outbuilding with a bar and kegerator adds the perfect finishing touch—creating a backyard experience unlike any other. Every inch of this property is crafted for comfort, sophistication, and entertaining at its finest. Includes: Front Porch Swing, 3rd floor rugs, 3rd floor bar, Poker Room Kegerator and Refrigerator, Poker Room Glass Shelves, Two Rooftop Fire Tables, Rooftop Projection Screen. 2nd Floor Ice Maker, Mini Refrigerator, and Wine Cooler.
Property Details
Property ID
43757
Price
-
Property Size
2,816 sf
Bathrooms
3.5
Year Built
2020
Property Type
Single-Family
Property Status
UNDER CONTRACT
Bedrooms
4
Address
Address
Map Address
City
State
Area
134 Piedmont Ave, Nashville, TN 37216
Nashville
TN
TN
Get More Information
Discover Our Featured Listings
Haven is a leading real estate company that provides a wide range of services to clients.