

Bedroom
4
Bath
3
Year Built
2023
Size
2,800 sf
Property Type
Single-Family
Property Description
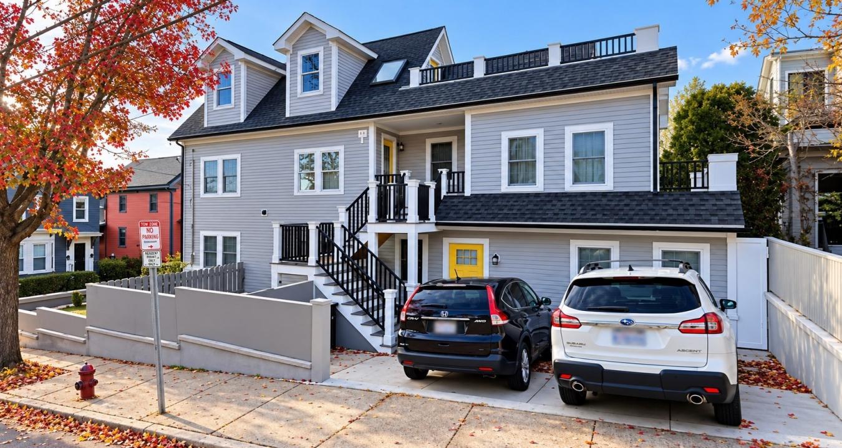
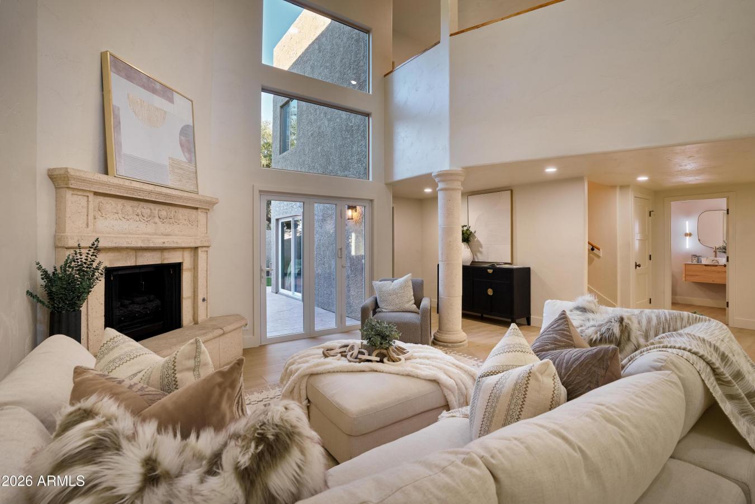
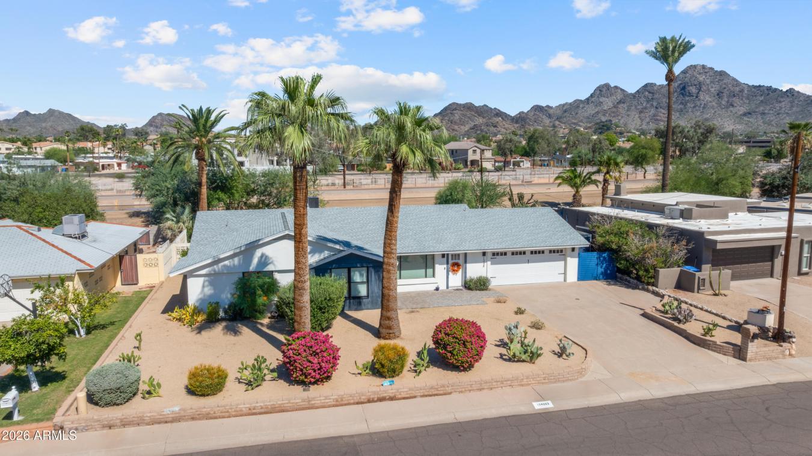
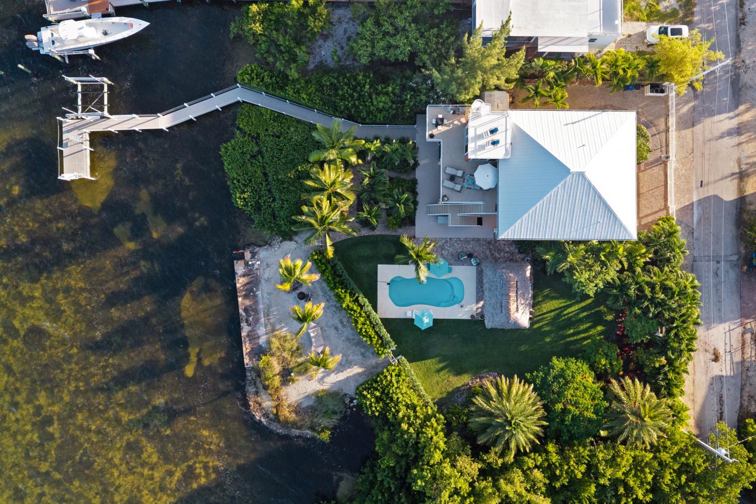
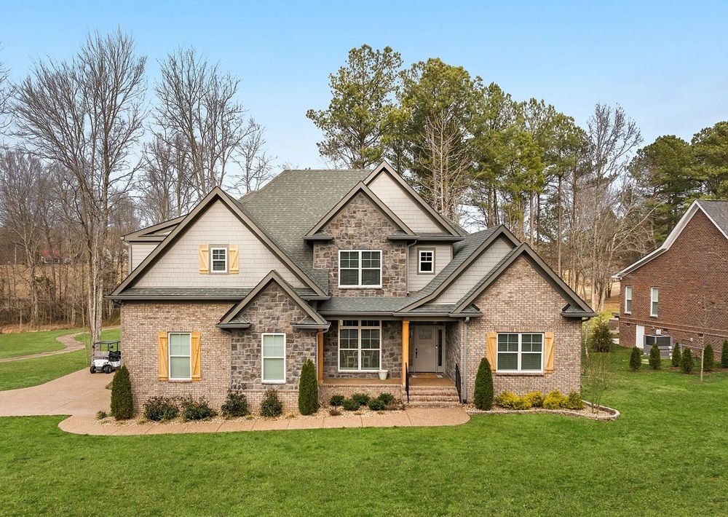
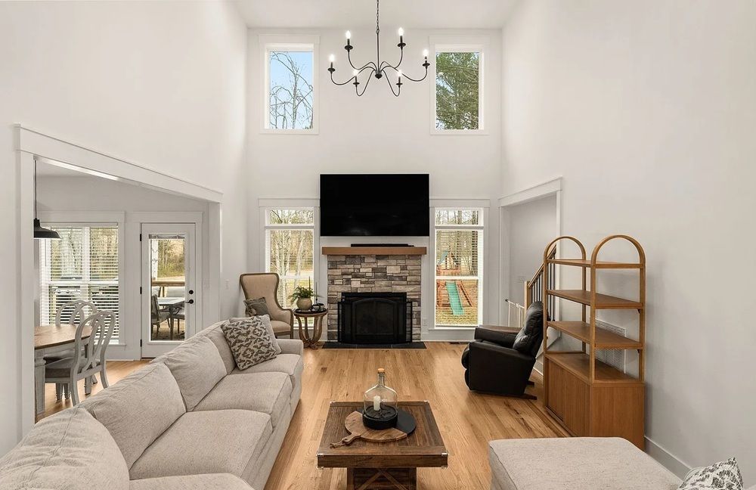
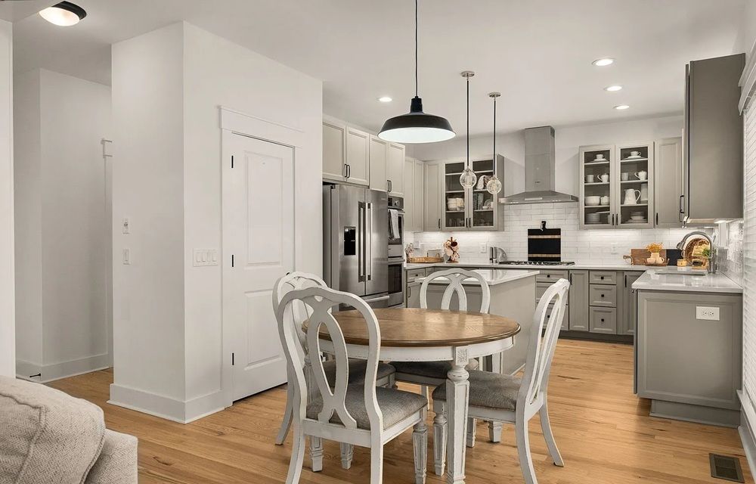
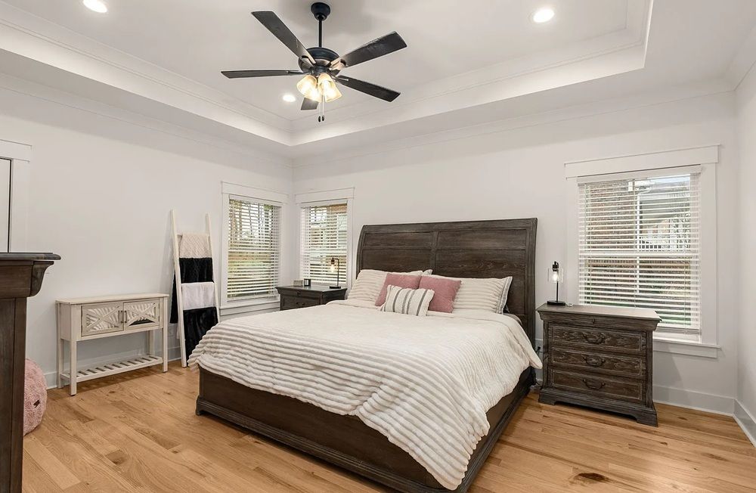
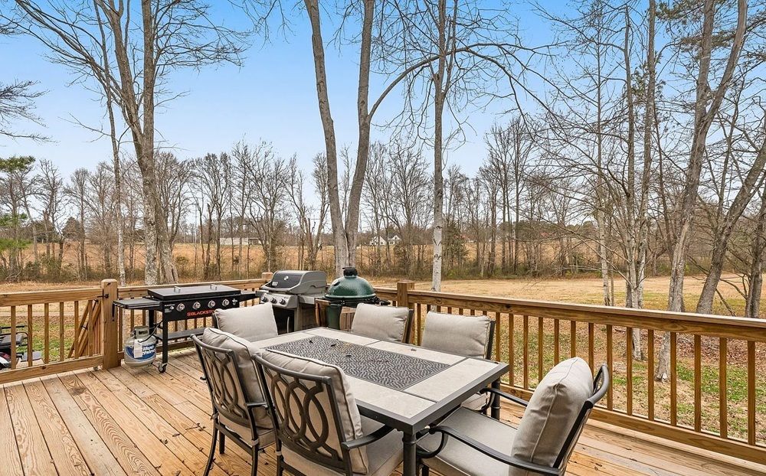
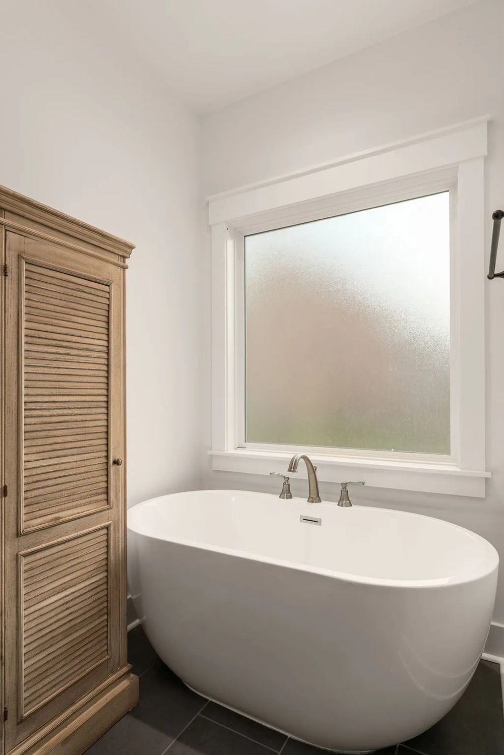
Located behind the gates of West Hills Subdivision, this GATED COMMUNITY home offers privacy, quality construction, and a highly desirable setting. The cultured stone and brick exterior, high-end finishes, hardwood flooring with natural finish, neutral paint colors, abundant natural light, and spacious rooms create a timeless & comfortable interior. OPEN FLOOR PLAN with PRIMARY SUITE ON MAIN LEVEL featuring a private deck, oversized bath with separate tub and walk-in shower, double vanities, and CUSTOM BUILT-IN CLOSETS. CHEF’S KITCHEN with prep space, oversized island, pantry, double ovens, gas cooktop, stainless hood, quartz countertops, glass-front upper cabinets, and an eat-in area, plus a SEPARATE FORMAL DINING ROOM with wainscoting. Oversized doorways, fireplace with stone surround, tile flooring in baths and foyer, oversized secondary bedrooms, customized laundry room, walk-in, spray foam attic storage, aggregate concrete driveway, upgraded lighting fixtures, and a 2-CAR GARAGE. LEVEL LOT surrounded by Dickson’s Premier City Park — Henslee Park offers miles of walking trails & greenscapes (formerly Dickson Country Club) and a newly constructed SPLASHPAD... neighborhood amenities for all ages!
Property Details
Property ID
43791
Price
$774,900
Property Size
2,800 sf
Bathrooms
3
Year Built
2023
Property Type
Single-Family
Property Status
FOR SALE
Bedrooms
4
Address
Address
Map Address
City
State
Area
534 Country Club Drive, Dickson, TN 37055
Dickson
TN
TN
Get More Information
Discover Our Featured Listings
Haven is a leading real estate company that provides a wide range of services to clients.