



Bedroom
4
Bath
6
Year Built
2013
Size
4,474 sqft
Property Type
Single-Family
Property Description
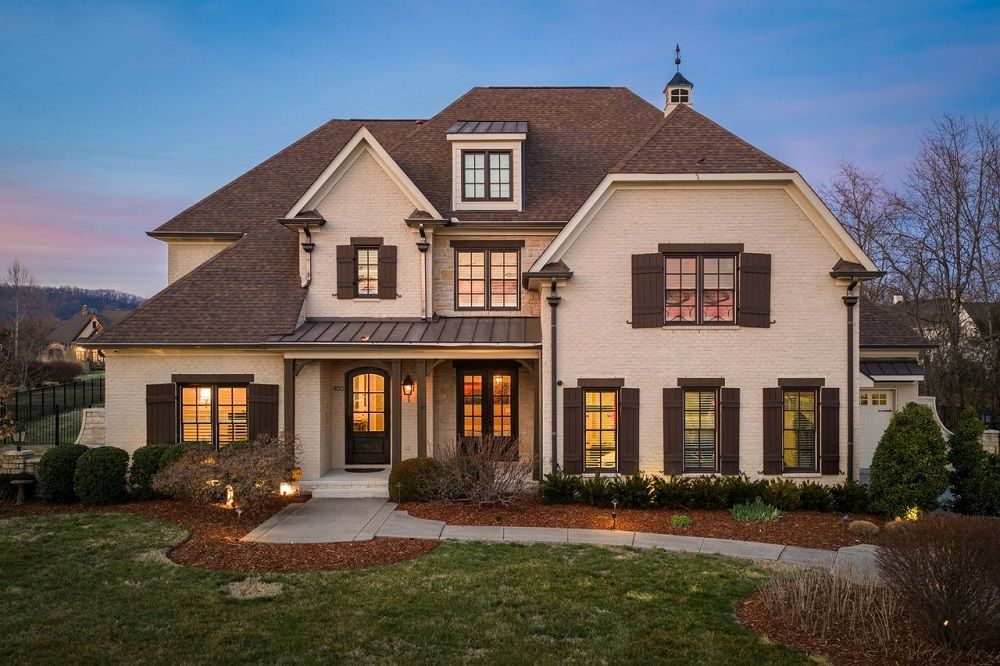
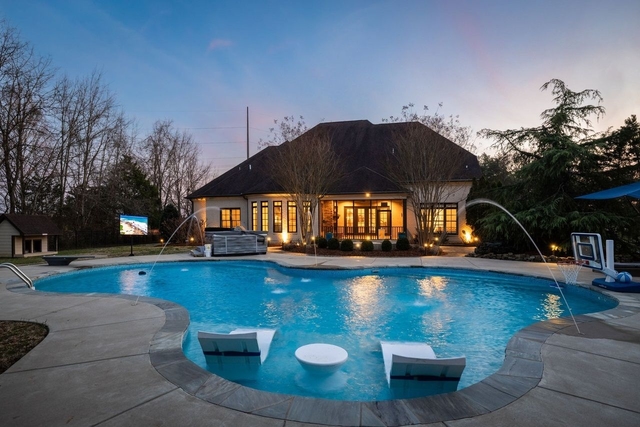
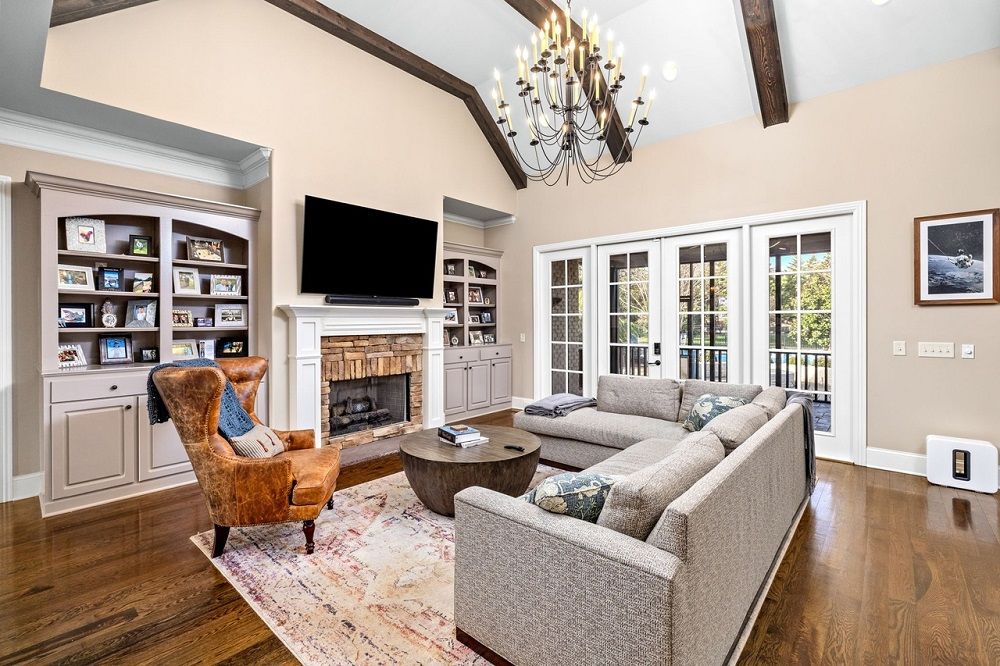
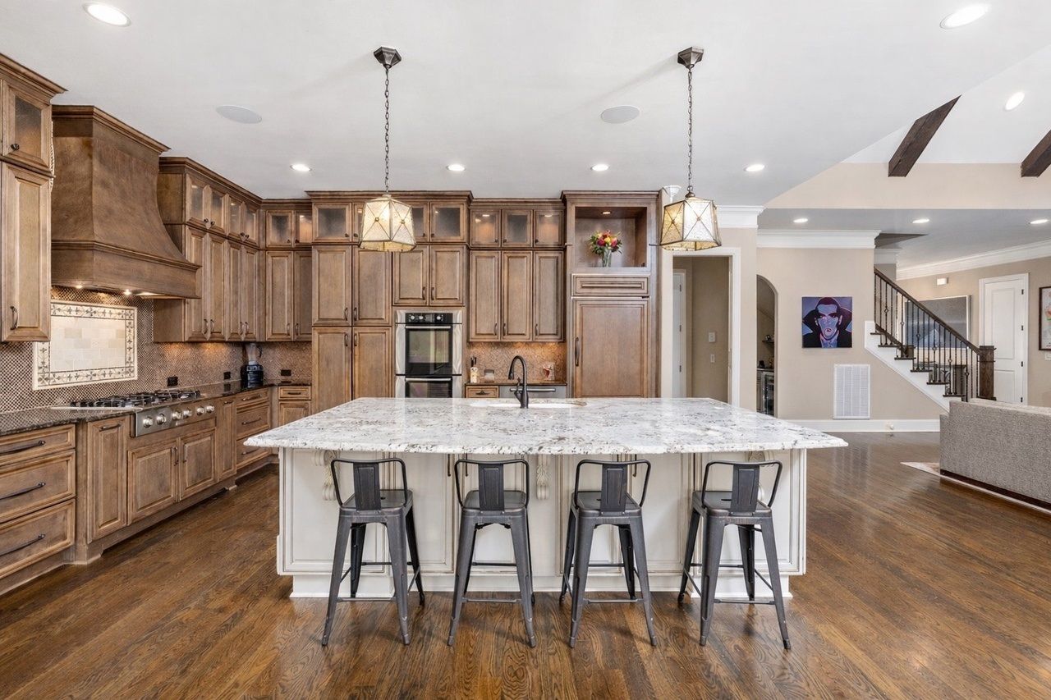
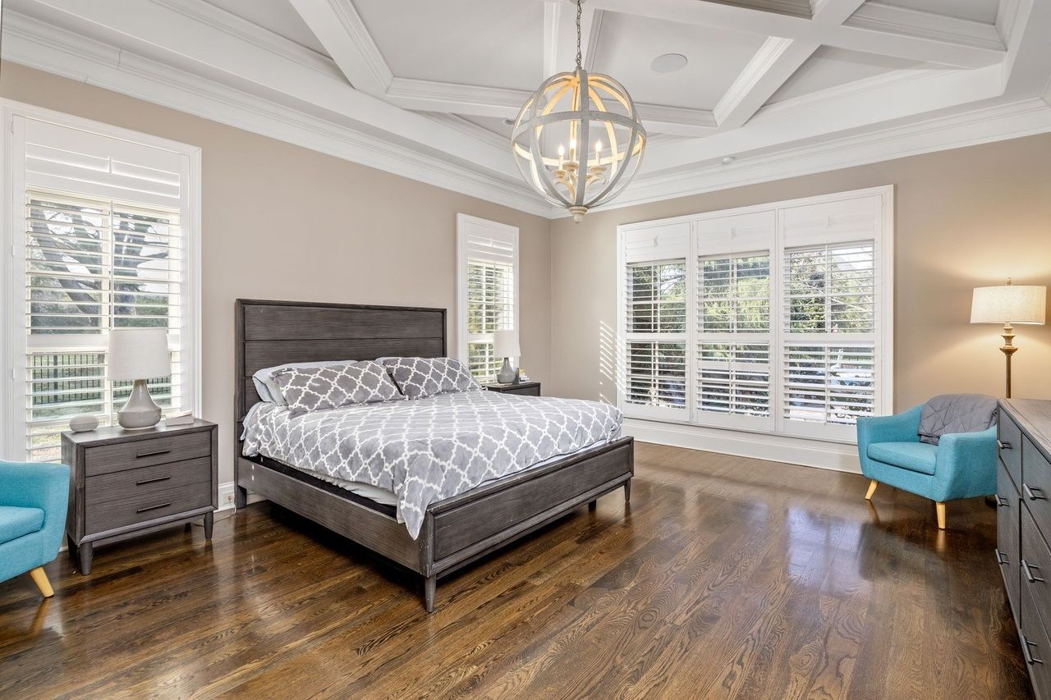
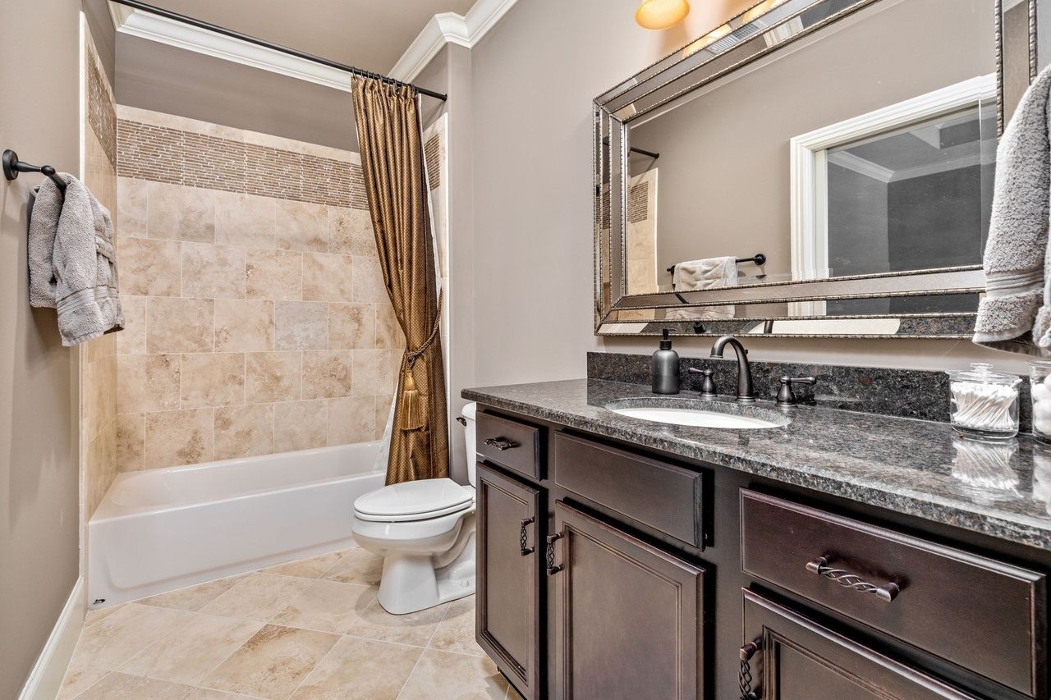
A seamless blend of refined craftsmanship and resort-inspired luxury, this exceptional residence invites a lifestyle of effortless elegance and unforgettable entertaining. Every space has been thoughtfully designed, where architectural details, rich millwork, and beautiful hardwood floors create a warm sophisticated atmosphere. At the heart of the home, the chef’s kitchen is both stunning and functional, appointed with premium appliances including Monogram and Bosch, illuminated cabinetry, a spacious walk-in pantry, and a beautifully designed butler’s pantry that allows gatherings to flow with ease. Coffered ceilings, custom trim work, and carefully curated lighting elevate the living spaces, creating a home that feels both grand and welcoming. Natural light and backyard views throughout! The primary suite offers a tranquil retreat, featuring a coffered ceiling and spa-inspired bath with a freestanding soaking tub, expansive walk-in shower, double vanities, and beautifully designed custom closet. Designed for entertainment, the home also features a private theater experience complete with projector screen, immersive surround sound, and custom-integrated speakers, perfect for movie nights or game day gatherings. Beyond the walls of the home lies a true outdoor sanctuary. The backyard unfolds as a private resort, where a heated pool, spa, gas fire pit and cascading waterfall create a stunning centerpiece.
Property Details
Property ID
43856
Price
$2,300,000
Property Size
4,474 sqft
Bathrooms
6
Year Built
2013
Property Type
Single-Family
Property Status
FOR SALE
Bedrooms
4
Address
Address
Map Address
City
State
Area
400 Ernest Rice Lane, Franklin, TN 37069
Franklin
TN
TN
Get More Information
Discover Our Featured Listings
Haven is a leading real estate company that provides a wide range of services to clients.








