

Bedroom
7
Bath
10
Year Built
2026
Size
9,338 sf
Property Type
Single-Family
Property Description
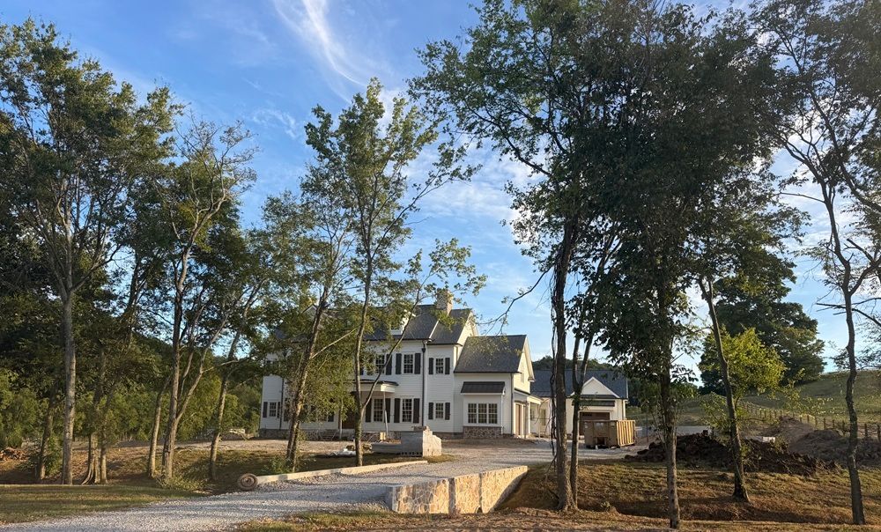
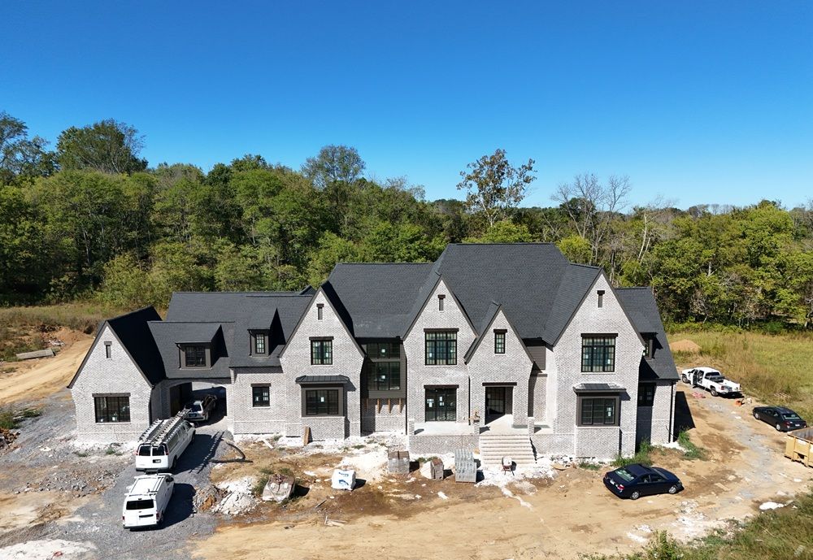
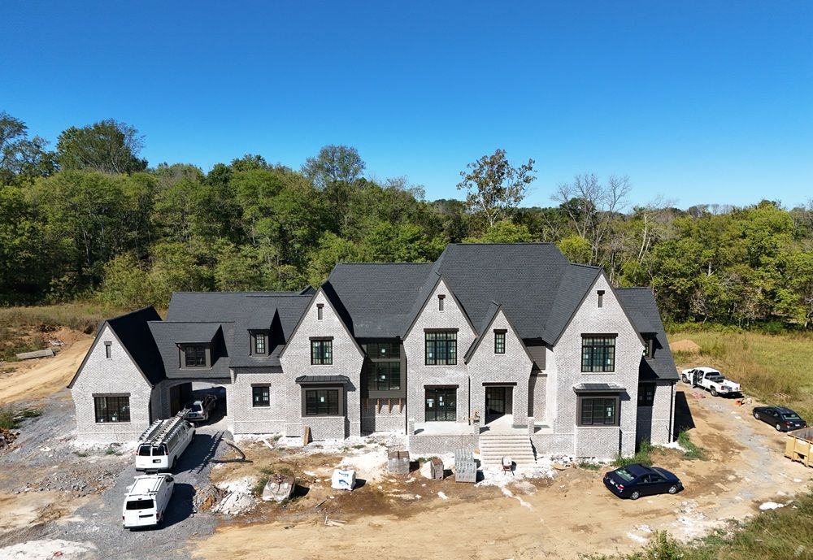
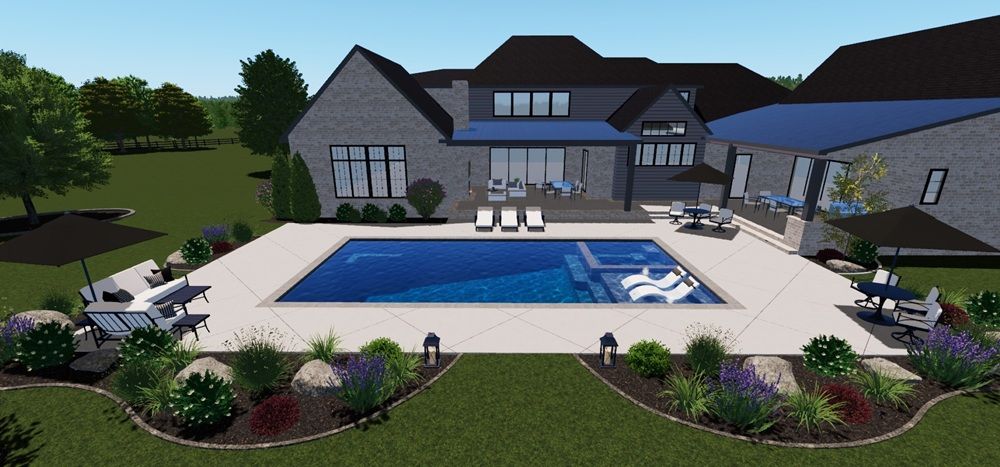
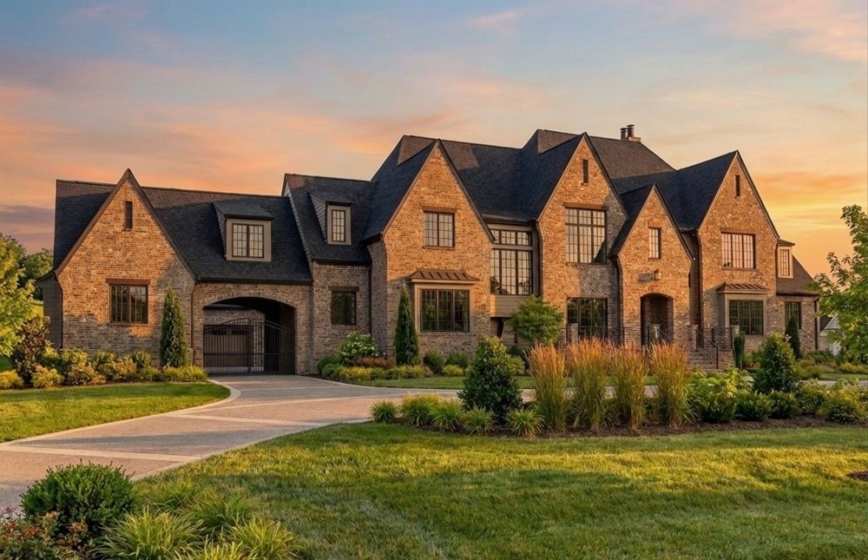
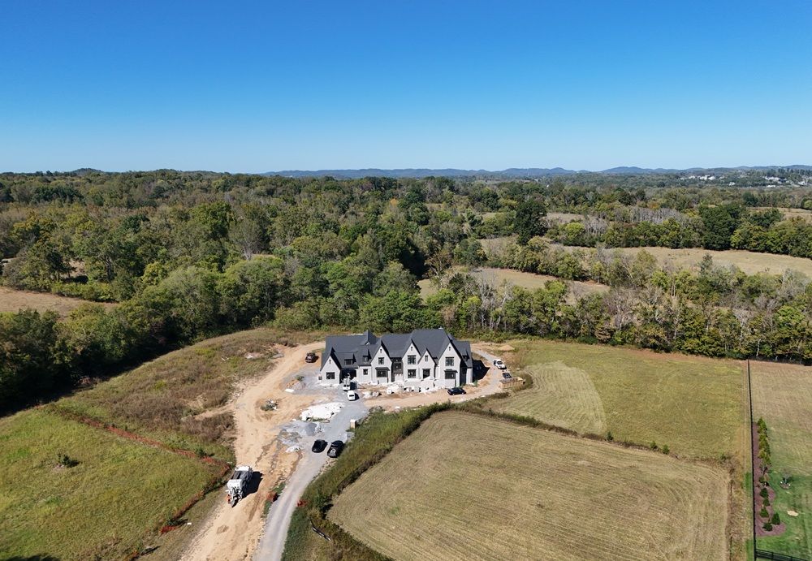
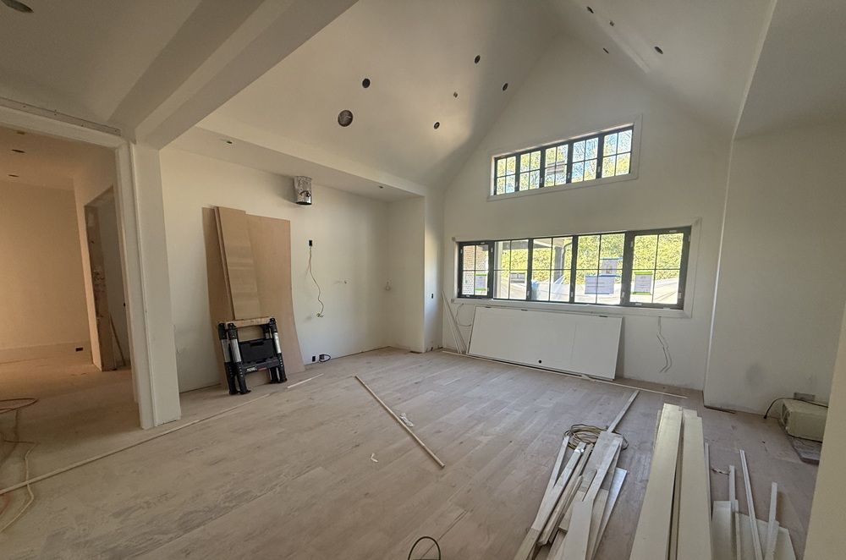
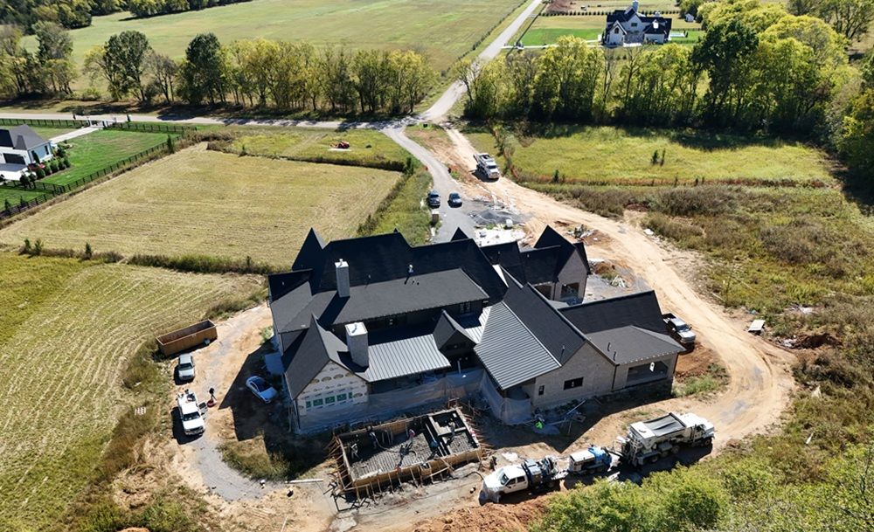
Set on 5 level acres against a serene tree line, this grand estate offers privacy, impressive curb appeal, and exceptional flexibility. A stately elevation, striking gabled rooflines, and elegant porte-cochère create a memorable first impression, while the generous building envelope allows room for a pool, outdoor entertaining, future barn, party barn, or guest house. Inside, refined finishes create a warm, sophisticated atmosphere. The main level features three spacious bedrooms, each with a private bath and walk-in closet, plus a versatile bonus room with built-in bar opening to expansive covered porches with fireplace and outdoor kitchen. A dramatic two-story family room with fireplace anchors the home, while the gourmet kitchen features an oversized island, vaulted ceilings, and working pantry. The primary suite offers a vaulted ceiling, fireplace, private porch access, spa- inspired bath, and exceptional walk-in closet with center island and direct laundry access. Upstairs includes a second laundry, walk-in attic storage, vaulted bonus room, and half bath. Stacked closets offer future elevator potential. Convenient to interstate access.
Property Details
Property ID
68023
Price
$5,999,900
Property Size
9,338 sf
Bathrooms
10
Year Built
2026
Property Type
Single-Family
Property Status
FOR SALE
Bedrooms
7
Address
Address
Map Address
City
State
Area
7019 Belcastle Ln Lot 3, College Grove, TN 37046
College Grove
TN
TN
Get More Information
Discover Our Featured Listings
Haven is a leading real estate company that provides a wide range of services to clients.