


Bedroom
5
Bath
6
Year Built
2000
Size
7,976 sf
Property Type
Single-Family
Property Description
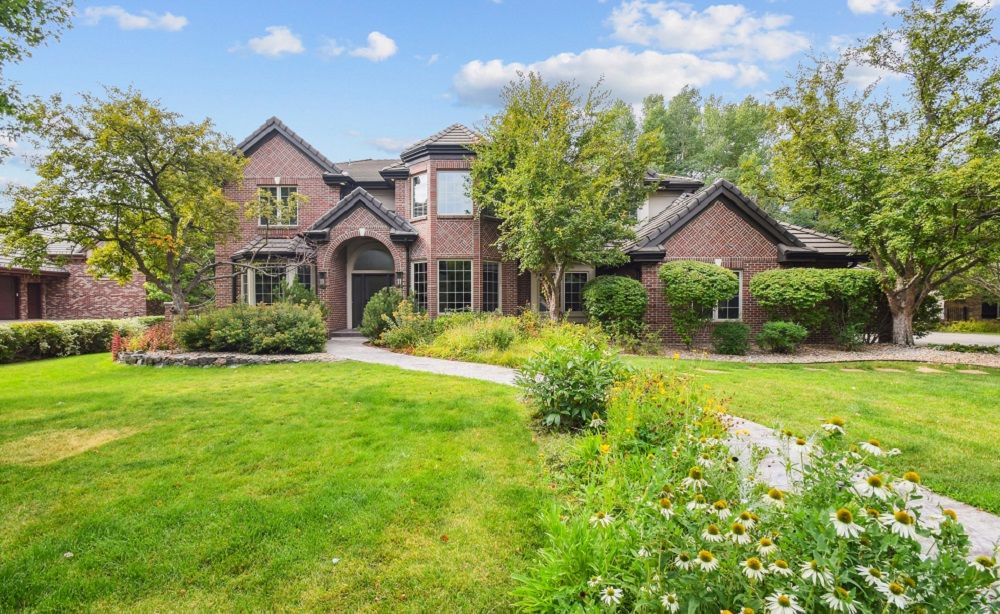
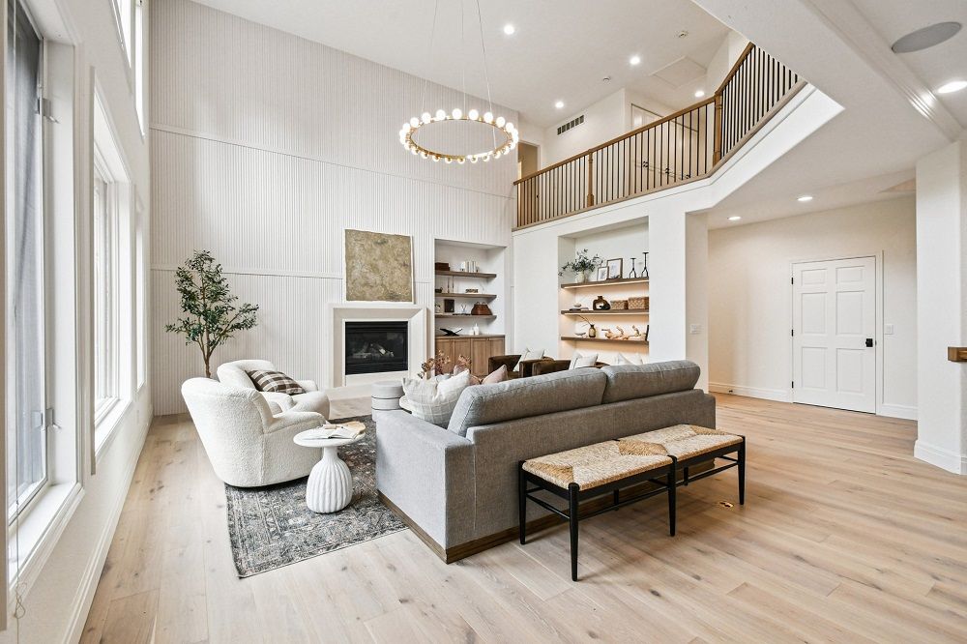
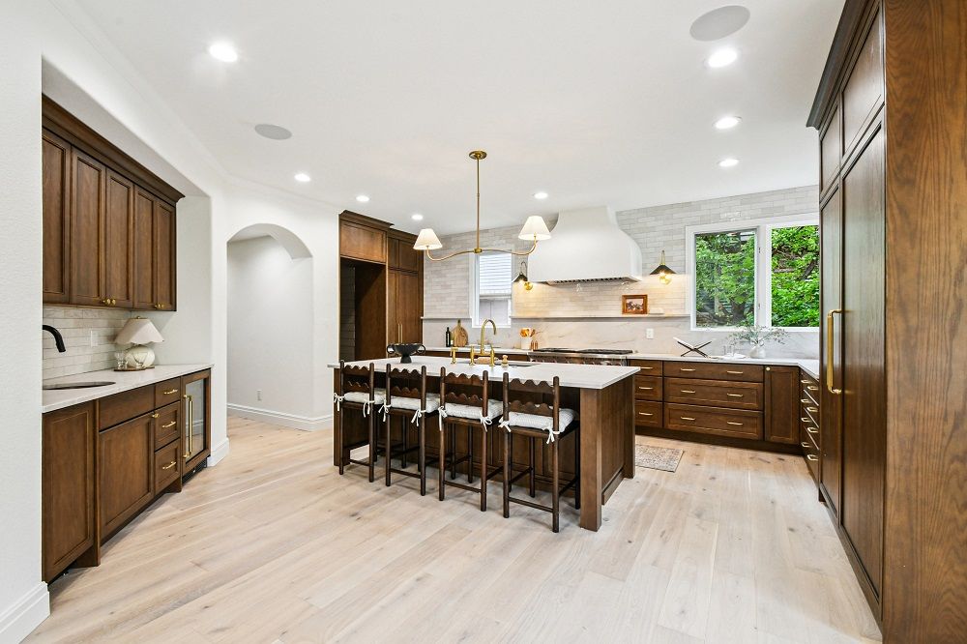
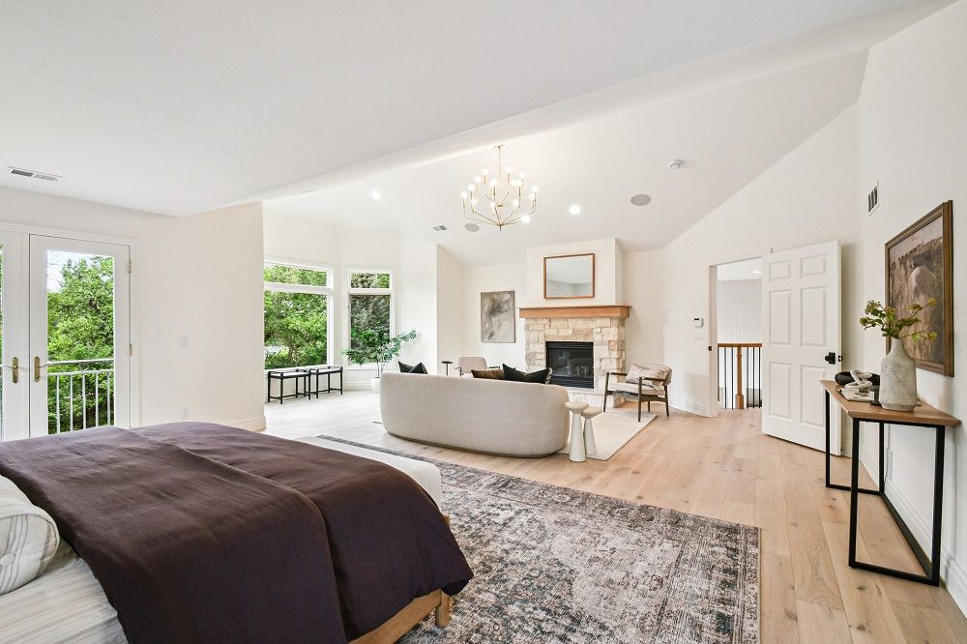
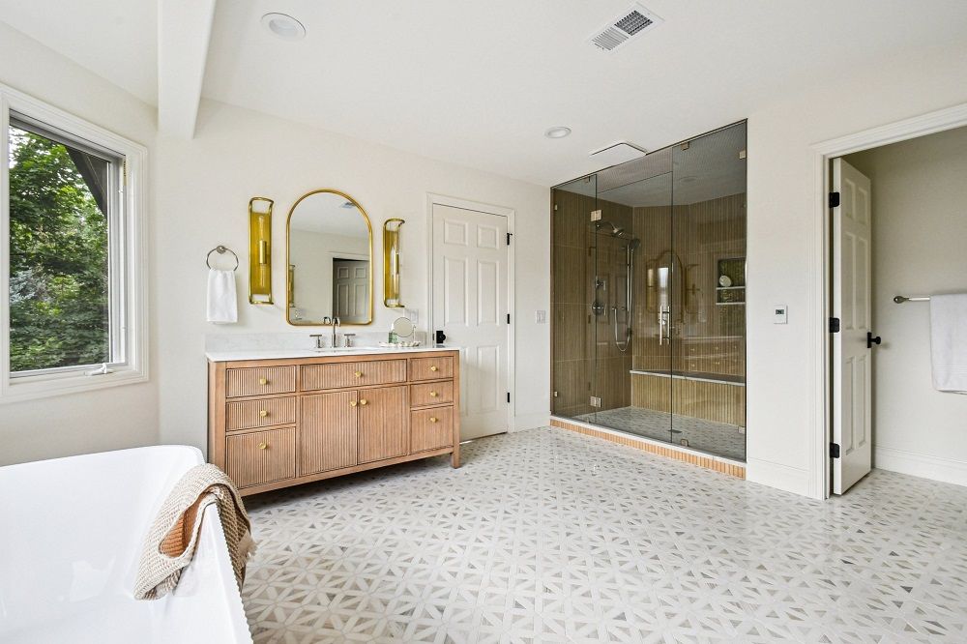
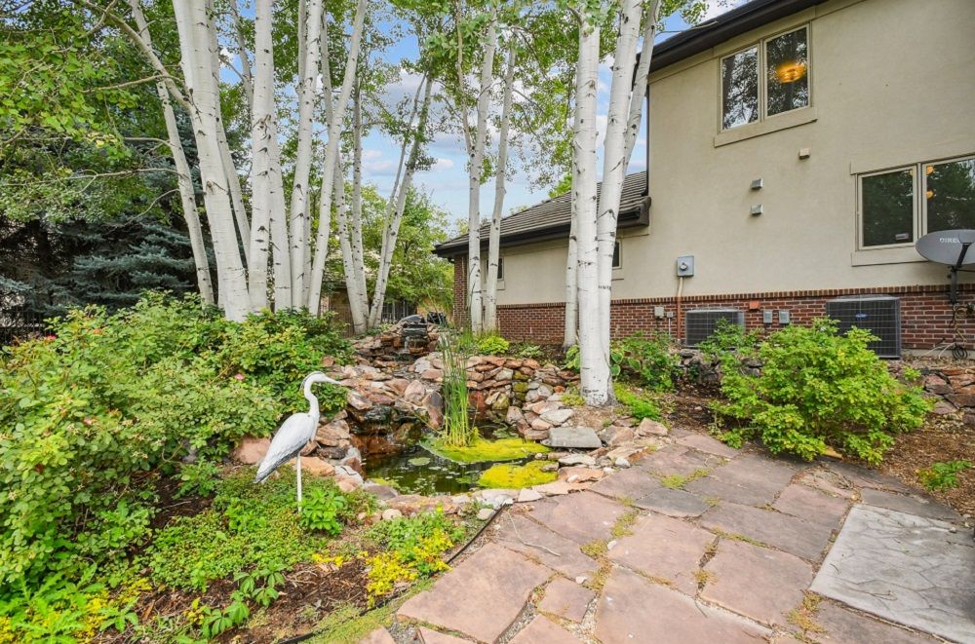
Welcome to 9 Covington Drive, set within the heart of the intimate Covington neighborhood. Step inside and you’re greeted by natural light, warm textures, and designer finishes that catch the eye at every turn. The main floor is anchored by a stunning open flow kitchen, showcasing rich wood tones, custom cabinetry & range hood. The kitchen boasts Wolf & Miele appliances, quartzite counters, a hidden pantry, and cozy breakfast nook leading into the sun-drenched living room. A moody executive office with a lounge area & bar offers the perfect setting for business meetings or evening cocktails. Upstairs, the primary wing is designed for relaxation with a private sitting area, limestone fireplace, & balcony overlooking the backyard. The ensuite bathroom features heated floors, a his & hers shower, and generous walk-in closet. Just down the hall, three additional bedrooms each offer built-in study nooks, walk-in closets and designer ensuite baths. The lower level is made for entertaining, with a spacious recreation lounge, full wet bar, & game area. Around one corner, a boutique fitness studio awaits, while another leads to an additional guest bedroom. Backing to the peaceful High Line Canal Trail, 9 Covington Drive embodies the Vision Design Build approach, where timeless design and elevated living harmonize with nature’s serenity.
Property Details
Property ID
31922
Price
$4,685,000
Property Size
7,976 sf
Bathrooms
6
Year Built
2000
Property Type
Single-Family
Property Status
FOR SALE
Bedrooms
5
Address
Address
Map Address
City
State
Area
9 Covington Drive, Cherry Hills Village, CO, 80113
Cherry Hills Village
CO
CO
Get More Information
Discover Our Featured Listings
Haven is a leading real estate company that provides a wide range of services to clients.