Completely Reimagined Residence In The Heart Of Te School District
Devon, PA


Bedroom
4
Bath
3
Year Built
1955
Size
2,668 sf
Property Type
Single-Family
Property Description
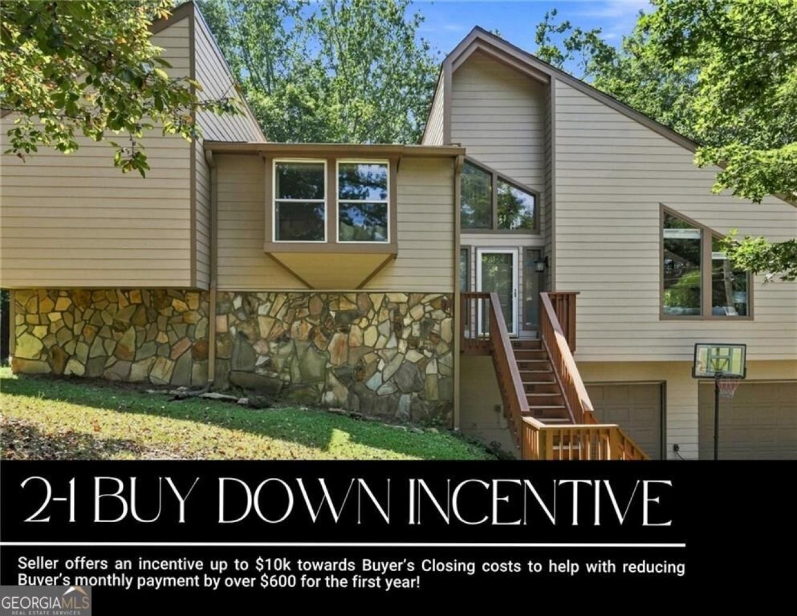
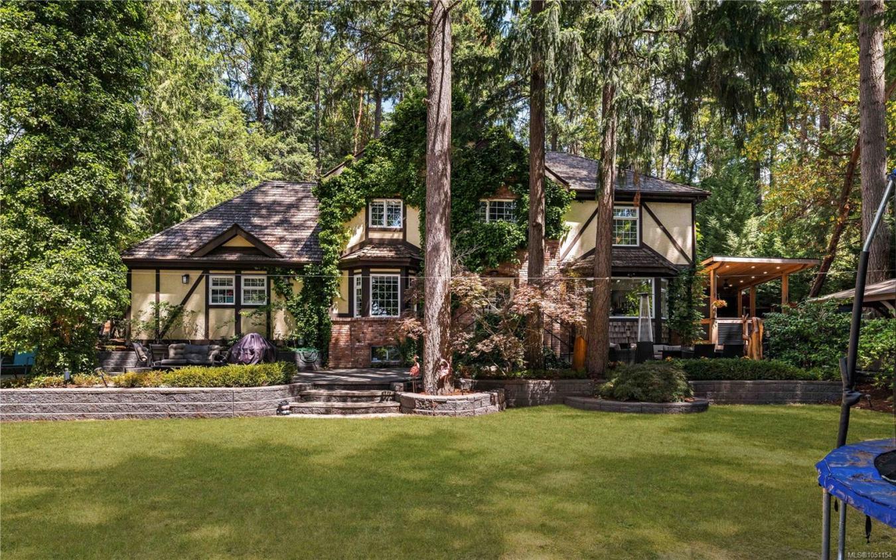
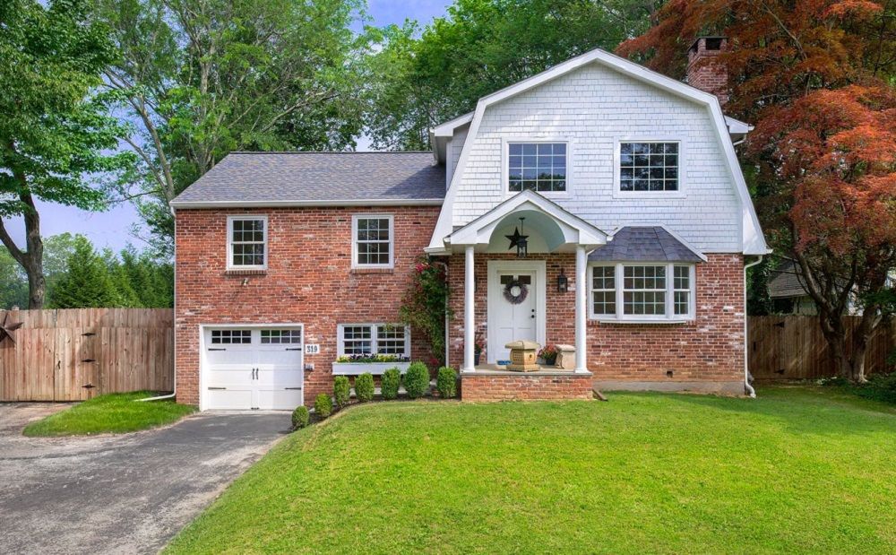
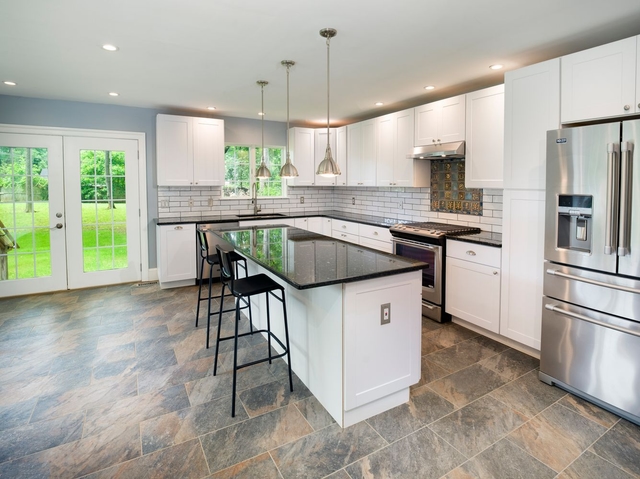
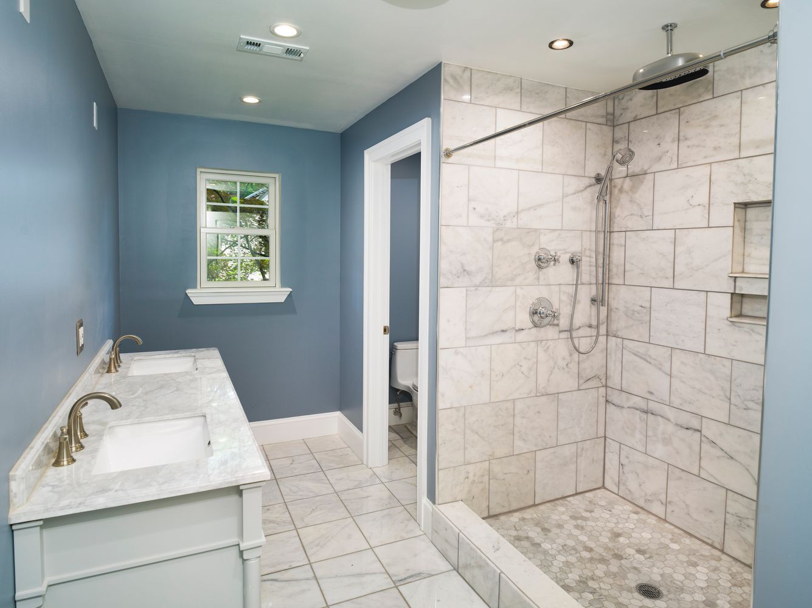
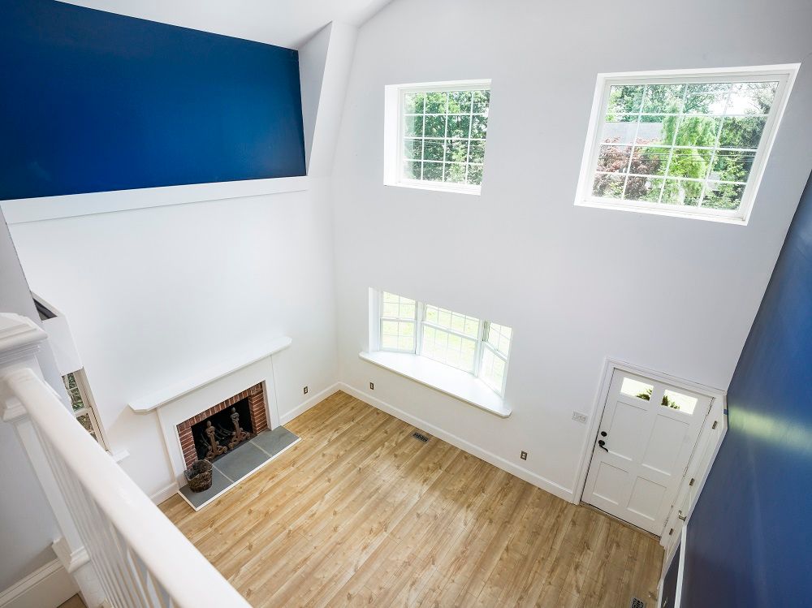
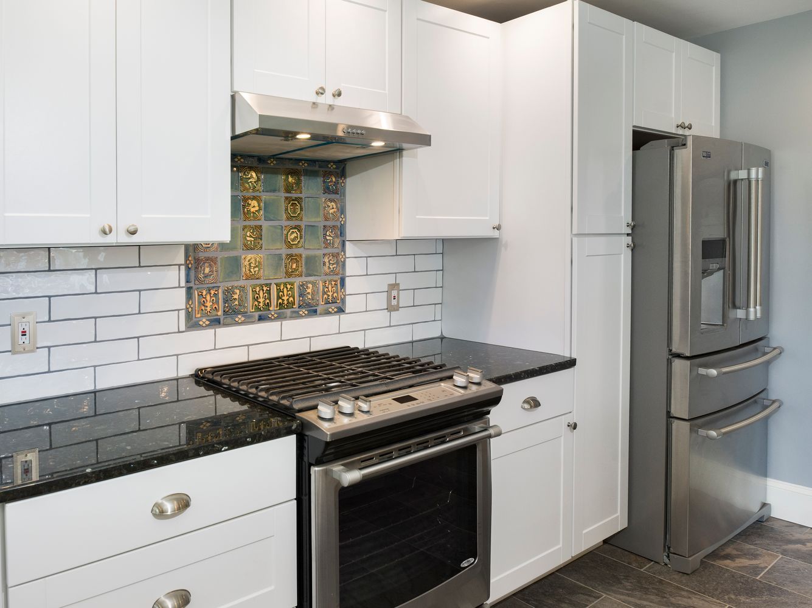
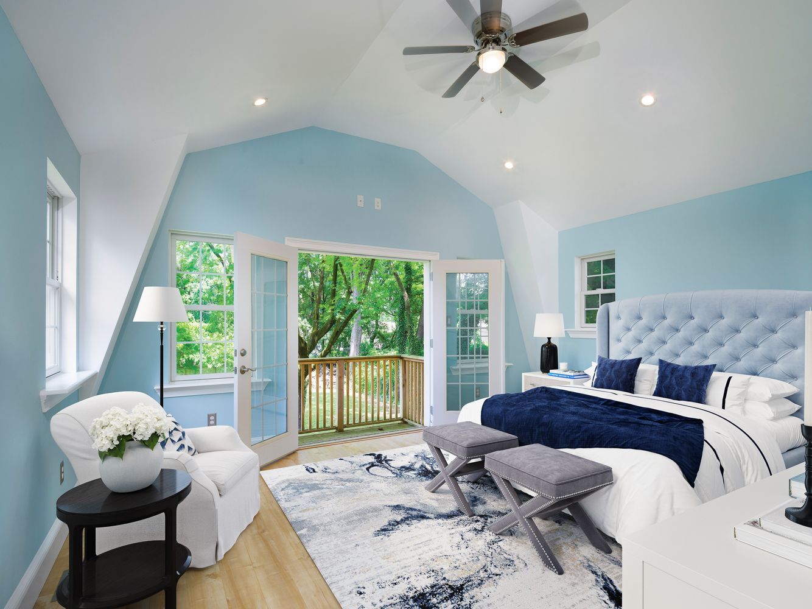
Welcome to 319 W. Conestoga Road, a home that truly stands apart from the rest. Purchased, gutted and meticulously renovated by the current owners, this property combines quality materials and high-end finishes rarely seen in typical renovations. The inviting front flagstone porch has a charming 8-ft barrel roof providing ample coverage along with hand-forged fixtures. Originally a brick split-level, the house was redesigned with a two- story Dutch-style addition boasting a vaulted ceiling and over- sized windows. The living space was increased to an estimated 2,668 sq. ft. The addition’s exterior boasts durable Hardy plank and shake cement siding. Inside, you’ll find fully updated electrical and plumbing systems alongside new engineered hardwood floors. The new, never-used luxurious primary bathroom showcases marble from floor to ceiling, featuring a luxury Kohler walk-in shower system with a ceiling-mounted rain shower. The primary suite includes a large walk-in closet and exterior balcony overlooking the peaceful backyard. Two other bedrooms, plus an en-suite bedroom are located on one level along with a hall bath with floor-to-ceiling subway tile and a Kohler cast iron soaking tub. The 18x18 eat-in gourmet kitchen is adorned with Emerald Pearl granite countertops, a large center island, and a unique Moravian handmade tile mural, Shaker cabinets, porcelain tile floor, and Elkay faucet and sink. All kitchen appliances are brand new and unused. The daylight lower level, with access to the backyard is versatile as an office, den, or TV room, complete with an oversized mudroom. The finished, waterproof basement includes laundry facilities, luxury vinyl flooring, with a French drain and sump pump ensuring a dry, comfortable space. The modern ductwork was installed in December 2015. A Carrier condenser/central air was added in 2021. The home is illuminated by 80 recessed lights with dimmers, and features all- new Andersen 200 and 400 series windows, including a bow window and box bay window (seat) with a roof. French doors exit to the backyard. New interior wall framing and insulation, along with deep window sills in every room were formed by new studs. The property is upgraded to a 200 AMP electrical system with Arc Fault breakers, aligning with the new township code. Enjoy a flat backyard perfect for outdoor activities and relaxation. The location is prime, with a variety of shops and restaurants in nearby Devon and Berwyn, including Anthropologie, Terrain, Farmers Market, Whole Foods, Handels Ice Cream, Veekoo restaurant, Target, Trader Joe’s, and The Devon Horse Show. Just six minutes to the center of Wayne, the property is situated in the coveted TE school district. Commuting is a breeze, with the two train stations only two minutes away, and just a 40-minute trip to Center City or the airport.
Property Details
Property ID
26838
Price
$925,000
Property Size
2,668 sf
Bathrooms
3
Year Built
1955
Property Type
Single-Family
Property Status
FOR SALE
Bedrooms
4
Address
Address
Map Address
City
State
Area
319 W Conestoga Rd, Devon, PA 19333
Devon
PA
PA
Get More Information
Discover Our Featured Listings
Haven is a leading real estate company that provides a wide range of services to clients.