


Bedroom
4
Bath
4.5
Year Built
1988
Size
5,165 sf
Property Type
Single-Family
Property Description
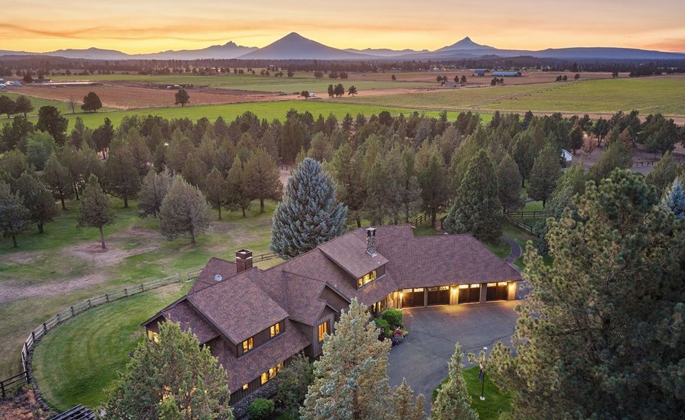
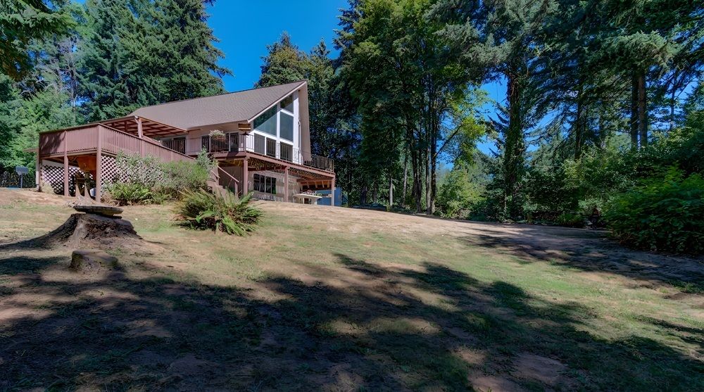
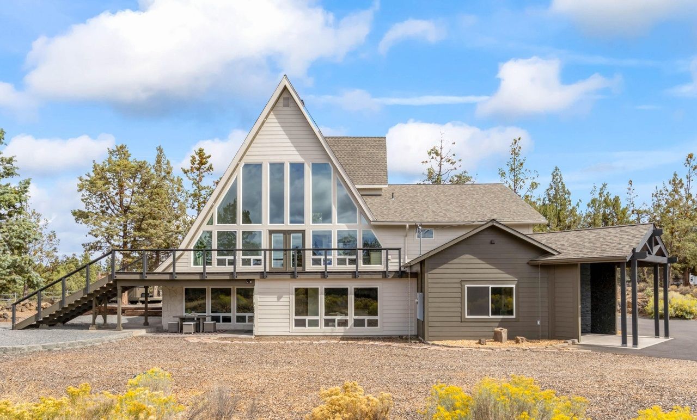
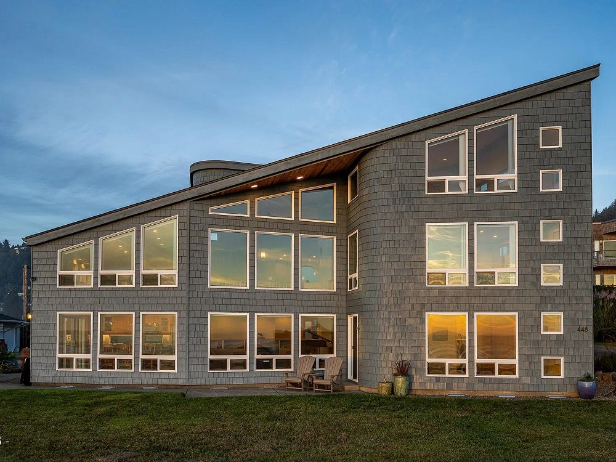
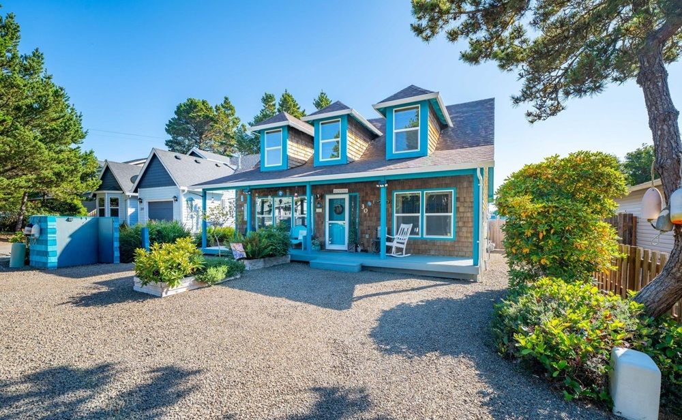
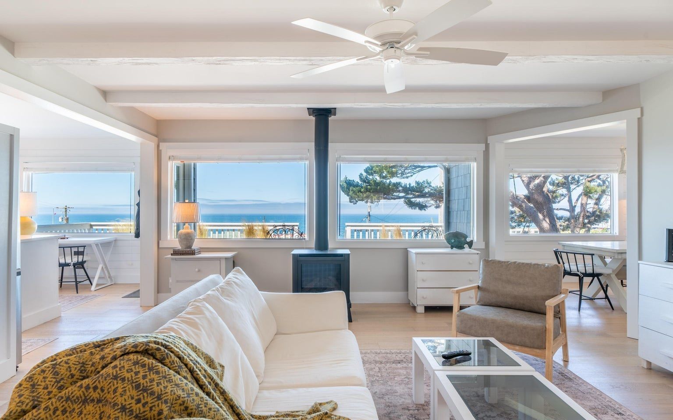
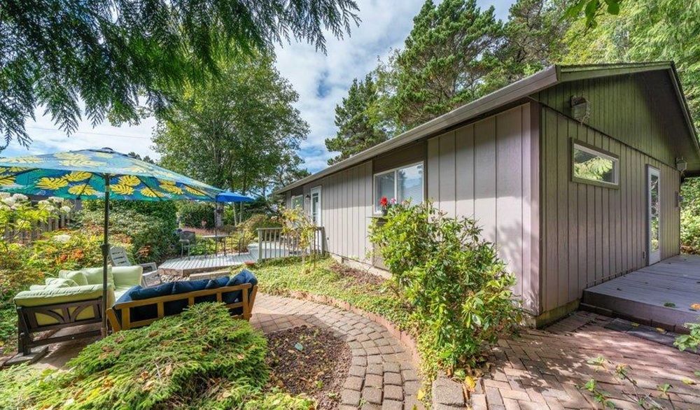
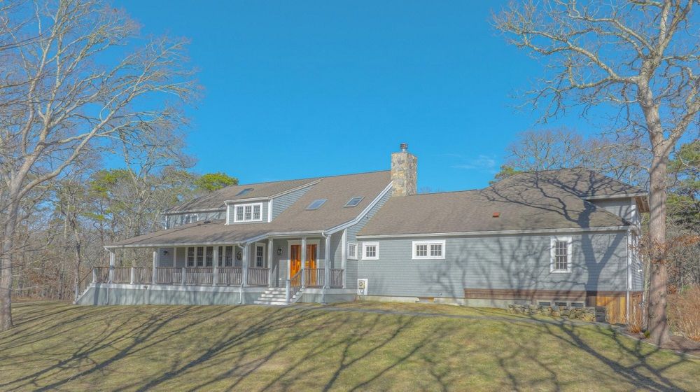
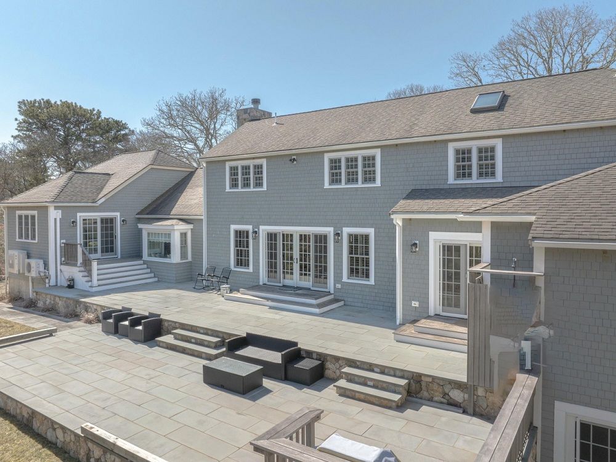
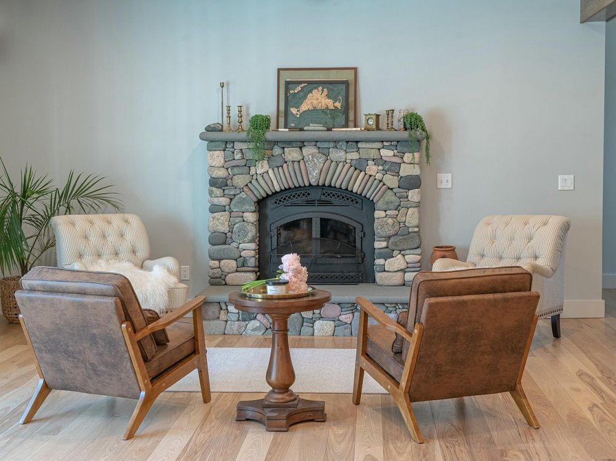
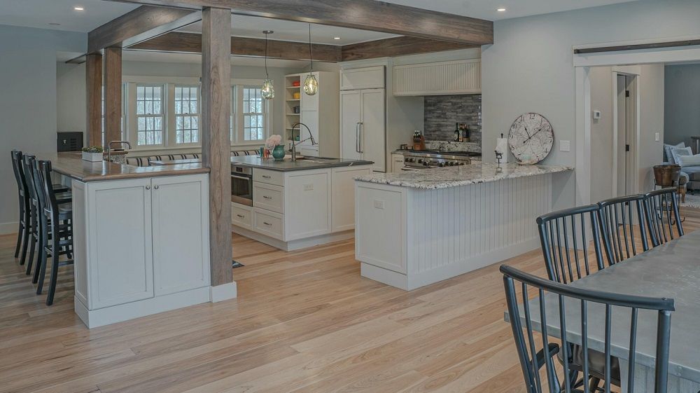
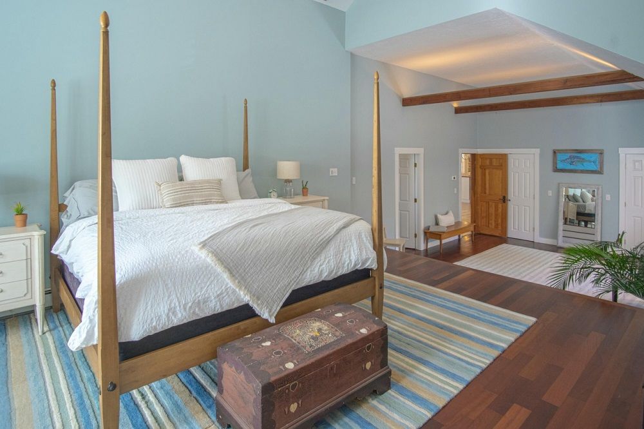
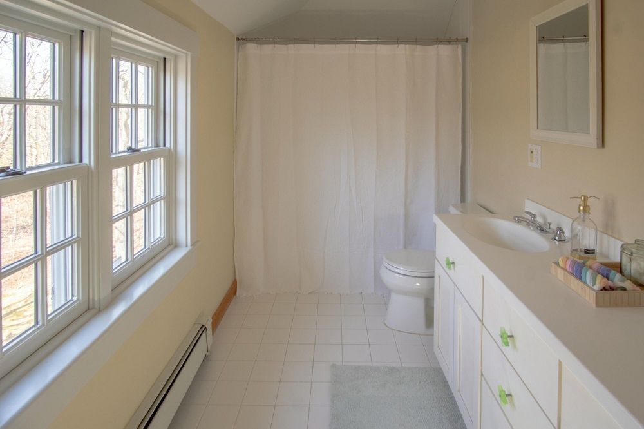
Picture yourself in this beautifully designed custom home offering the ultimate in privacy. The first floor has an open floor plan which includes the dining room, kitchen, wet bar, and living space. Bypass siding doors separate the living space from the dining and kitchen. Experience the ultimate in culinary luxury with a gourmet kitchen featuring custom cabinets, high end appliances, and ample counter space with beautiful granite counter tops. The primary bedroom is located on the 1st floor away from the kitchen and living area. Surround yourself with 15 foot ceilings and lovely built in bookshelves, and a mid 1800's style rolling ladder to reach the top shelves. The primary bedroom also features a private bath, large walk in closet and attached office space which has access to the back deck. The 2nd floor has 3 bedrooms, two full bathrooms and an extra room for your office or entertainment area. The finished basement has a full bath, and mudroom with access to the garage and dedicated storage. This area also has potential for a game room as well as a gym space.
Property Details
Property ID
31017
Price
$3,125,000
Property Size
5,165 sf
Bathrooms
4.5
Year Built
1988
Property Type
Single-Family
Property Status
FOR SALE
Bedrooms
4
Address
Address
Map Address
City
State
Area
63 Bayes Hill Road, Oak Bluffs, MA 02557
Oak Bluffs
MA
MA
Get More Information
Discover Our Featured Listings
Haven is a leading real estate company that provides a wide range of services to clients.