


Bedroom
3
Bath
2.5
Year Built
1980
Size
1,827 sqft
Property Type
Single-Family
Property Description
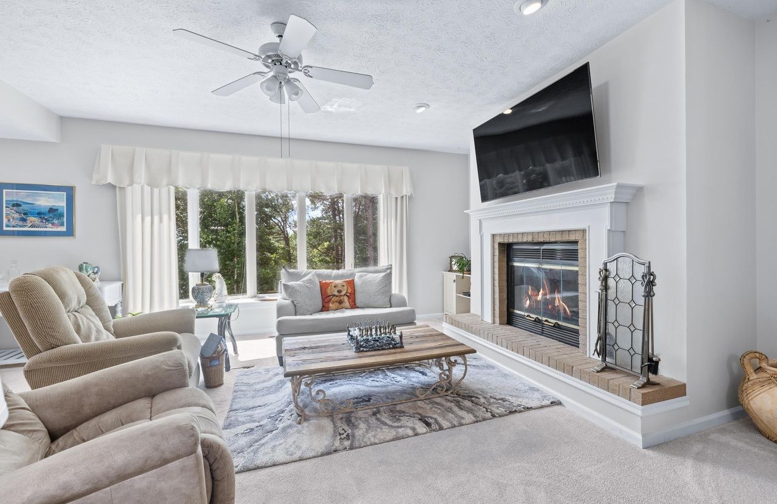
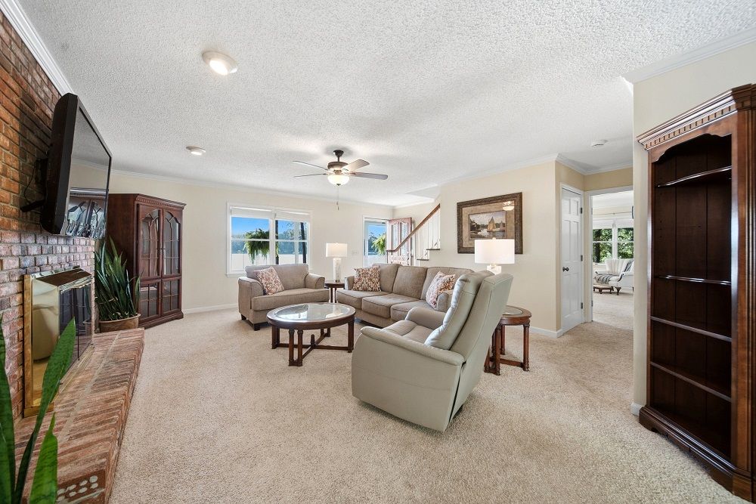
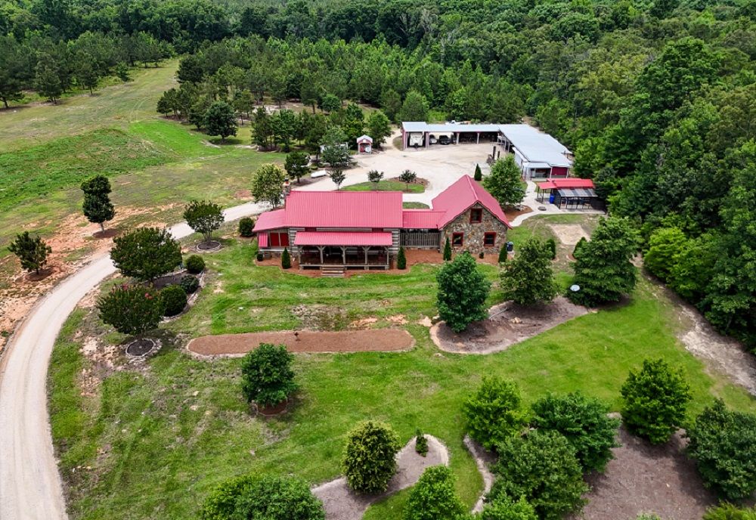
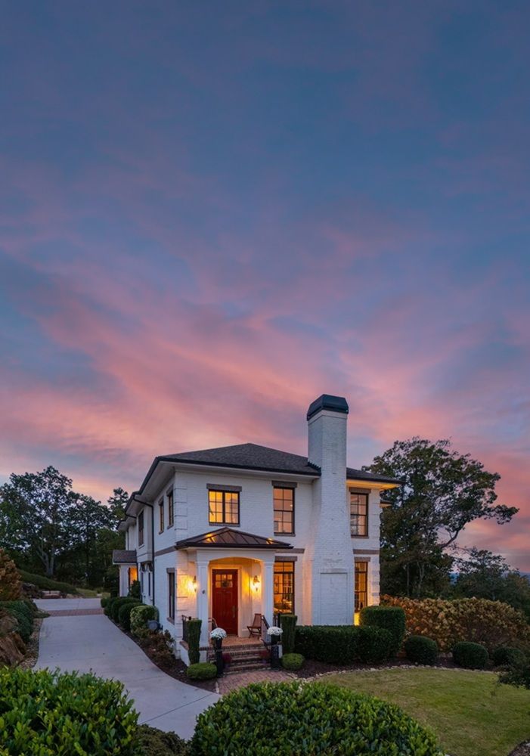
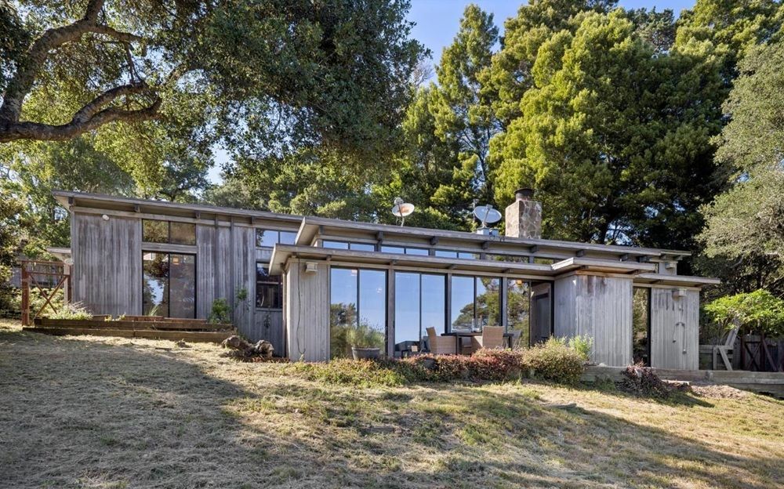
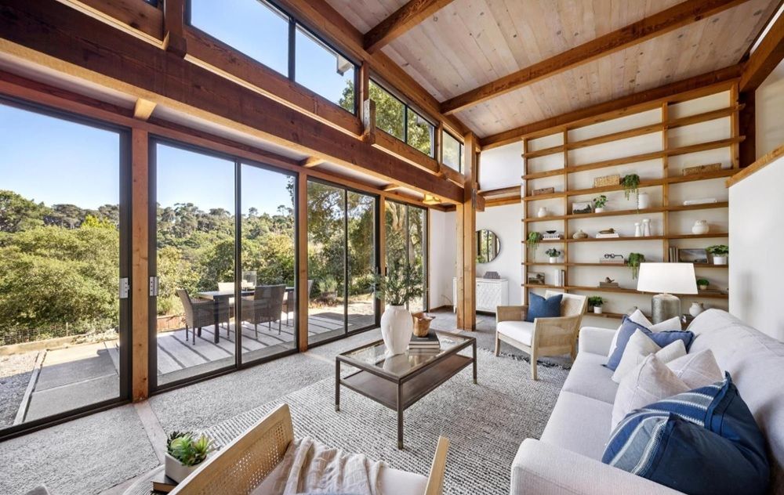
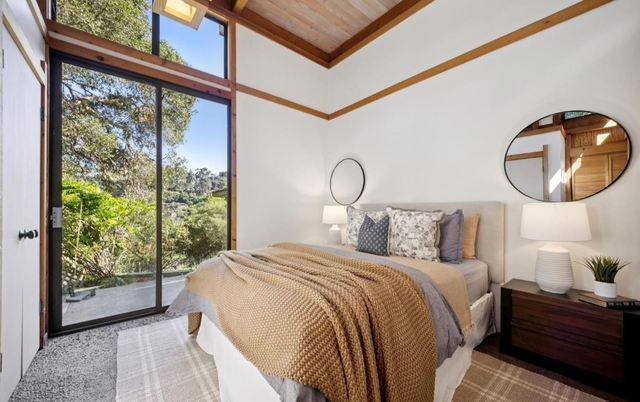
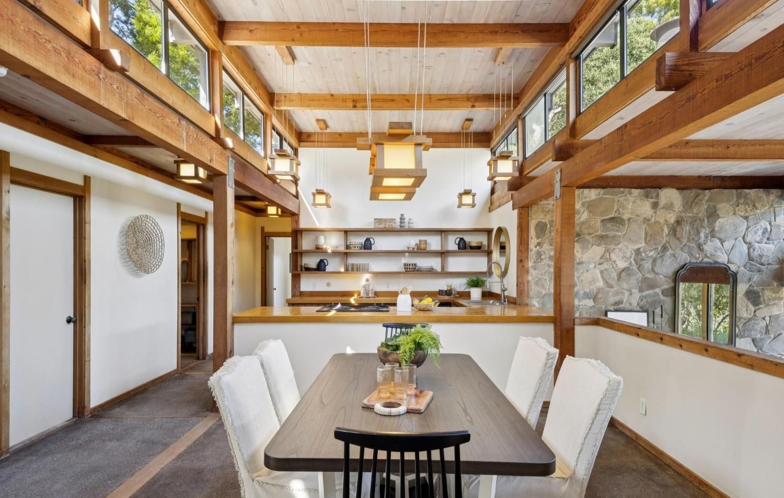
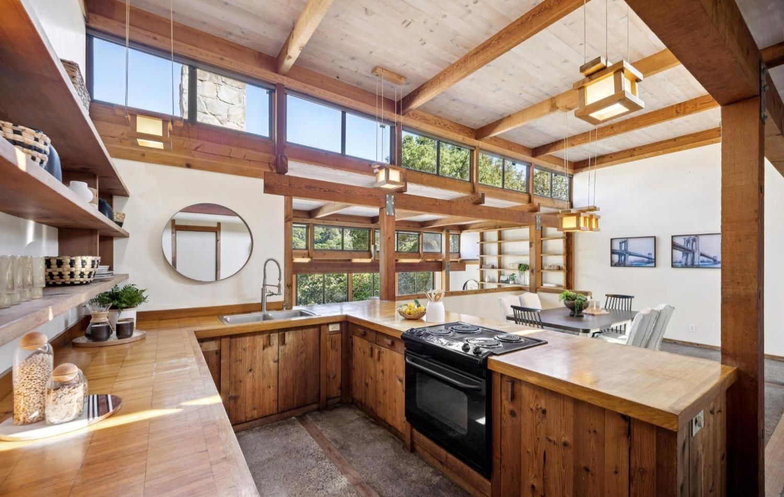
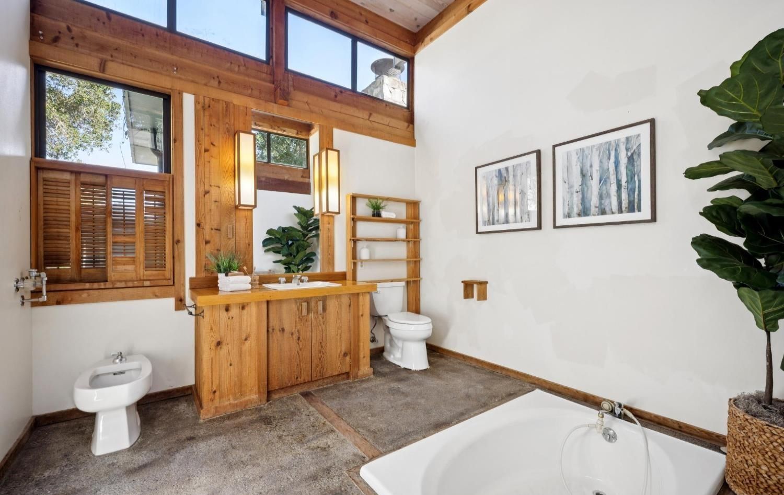
95 Via De La Vista thoughtfully designed by Alex Riley is a retreat in the coveted Seahaven neighborhood of Inverness. Set amid the natural beauty of West Marin, this Inverness residence blends contemporary lines, expansive light-filled interiors, and seamless indoor-outdoor living. With 3 bedrooms, 2 baths, soaring ceilings and fireplace this home is set on over an acre with tranquil wooded surroundings that capture the essence of West Marin living. Riley was influenced by Frank Lloyd Wright’s idea of “organic architecture,” but filtered through West Marin sensibilities — fog, redwoods, coastal light, weathered wood, and the practical realities of living near the bay. Riley apprenticed under Charles Warren Callister, one of the defining architects of the Bay Area’s “Second Bay Tradition.” You can feel that lineage in the strong timber forms, handcrafted detailing, intimate scale, and buildings that frame nature instead of competing with it. Riley’s Inverness homes rarely try to dominate the site. Many are tucked into hillsides with low profiles, natural materials, and carefully controlled sightlines toward Tomales Bay or the ridgelines. One reason his homes have aged well is that they were never trend-driven. A lot of “modern” houses from the 1970s now feel dated or overly thematic while Riley’s best work still feels current because it was rooted in climate and material honesty.
Property Details
Property ID
54191
Price
$1,725,000
Property Size
1,827 sqft
Bathrooms
2.5
Year Built
1980
Property Type
Single-Family
Property Status
FOR SALE
Bedrooms
3
Address
Address
Map Address
City
State
Area
95 Via De La Vista, Inverness, CA 94937
Inverness
CA
CA
Get More Information
Discover Our Featured Listings
Haven is a leading real estate company that provides a wide range of services to clients.