


Bedroom
3
Bath
3.5
Year Built
1983
Size
3,124 sf
Property Type
Single-Family
Property Description
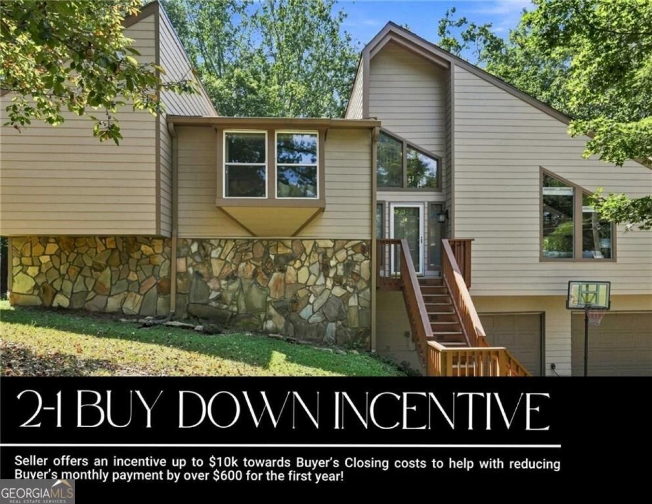
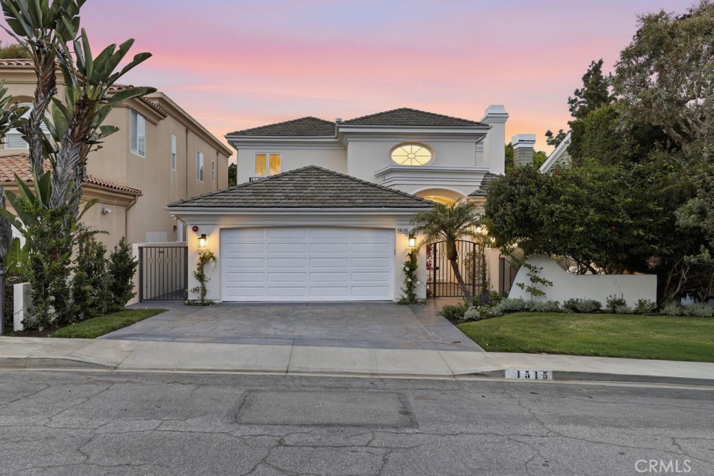
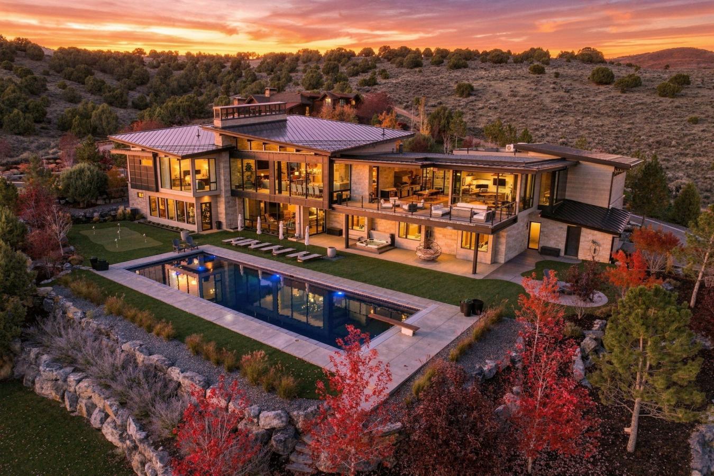
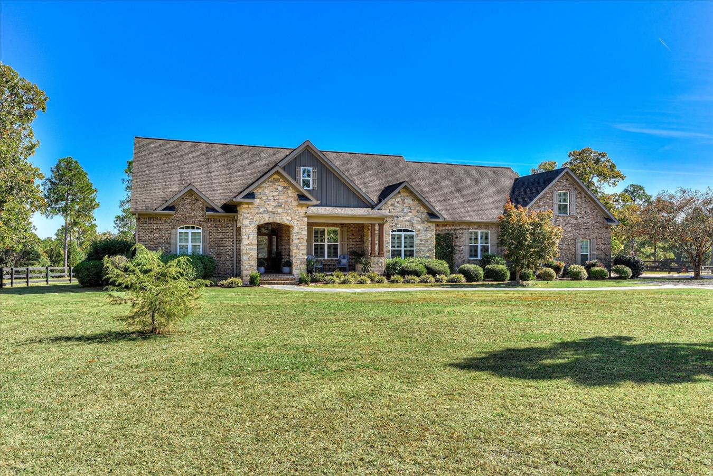
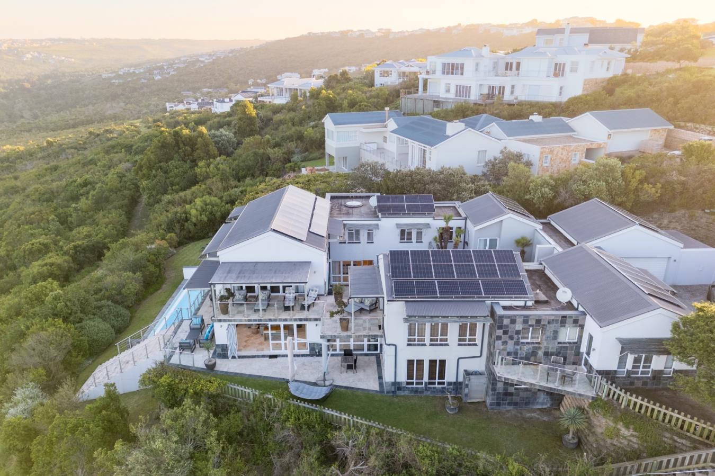
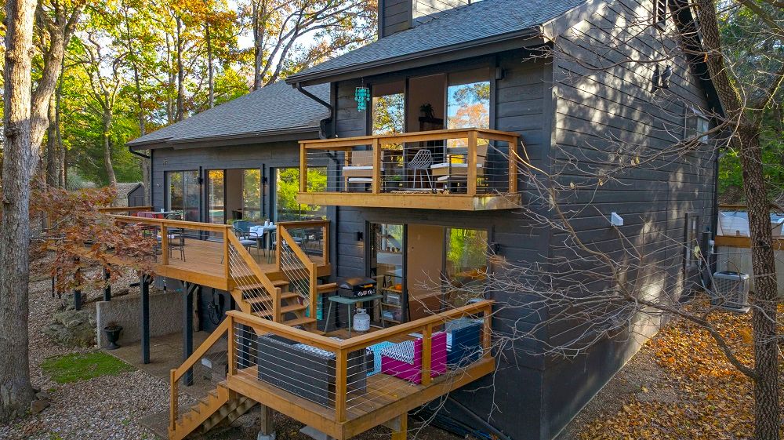
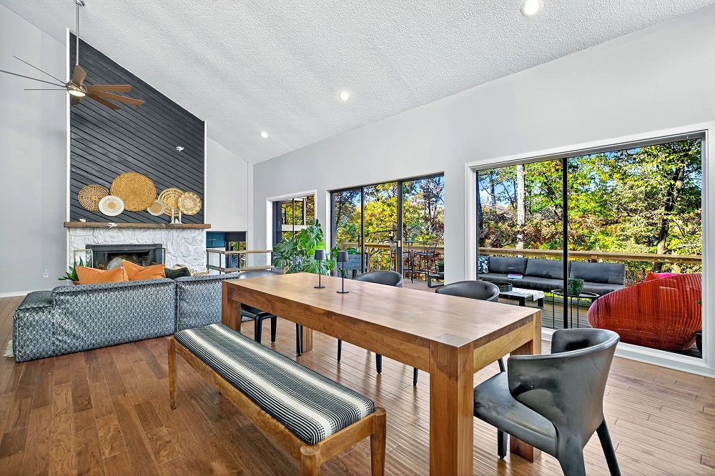
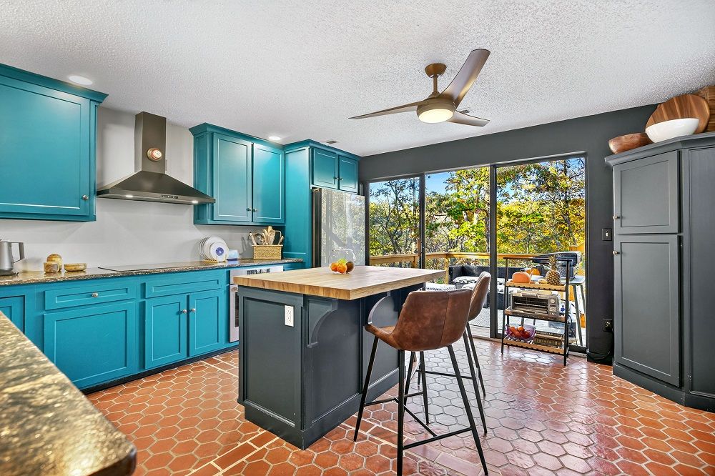
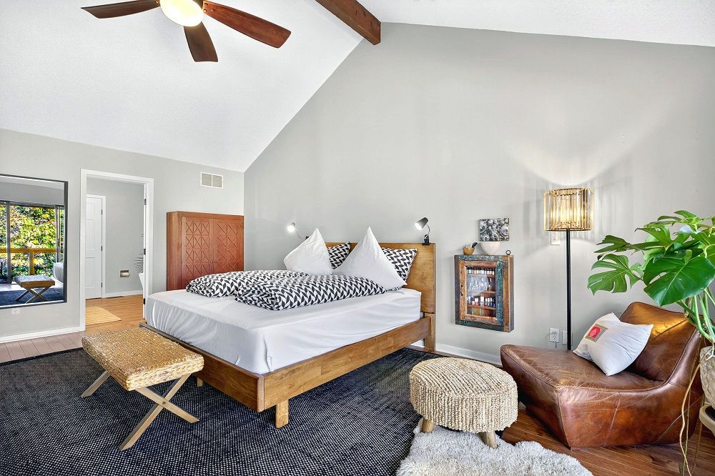
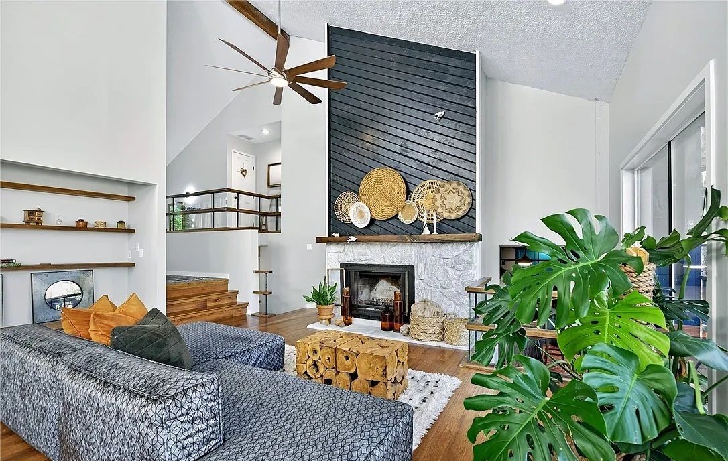
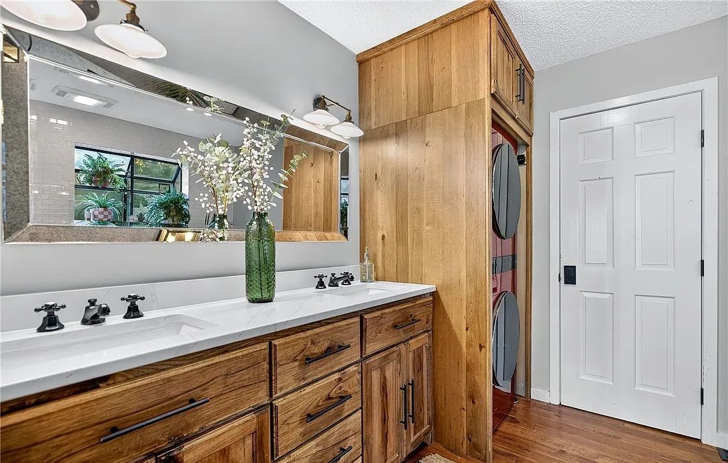
Blackhawk Estates is offering a rare and unique multi-level floorplan with a beautiful, intuitive flow—each level serving its own purpose and giving everyone private spaces to unwind. As you walk in, the main living area welcomes you with quality construction details, a decorative fireplace, a comfortable dining space, and access to a wide deck with a peaceful seasonal lake view. Just off the entry is a guest wing featuring a bedroom and full bath, ideal for visitors or anyone wanting easy main-level access. A few steps up, the primary suite sits privately on its own level, wrapped in windows that make you feel like you’re living in a treetop village. This retreat includes a balcony, an updated bath, and a walk-in closet. The middle level hosts the kitchen along with another bedroom and its own full bath—creating a layout where rooms feel separate yet connected, perfect for households wanting both togetherness and personal space. The walkout lower level offers a second gathering area w/ a pellet fireplace, a cozy media nook, a half bath, and direct access to the patio and yard. Black Hawk Amenities are just down the street.
Property Details
Property ID
38982
Price
$495,000
Property Size
3,124 sf
Bathrooms
3.5
Year Built
1983
Property Type
Single-Family
Property Status
FOR SALE
Bedrooms
3
Address
Address
Map Address
City
State
Area
210 Black Hawk Ter, Lake Ozark, MO 65049
Lake Ozark
MO
MO
Get More Information
Discover Our Featured Listings
Haven is a leading real estate company that provides a wide range of services to clients.