


Bedroom
4
Bath
4
Year Built
1997
Size
3,716 sf
Property Type
Single-Family
Property Description
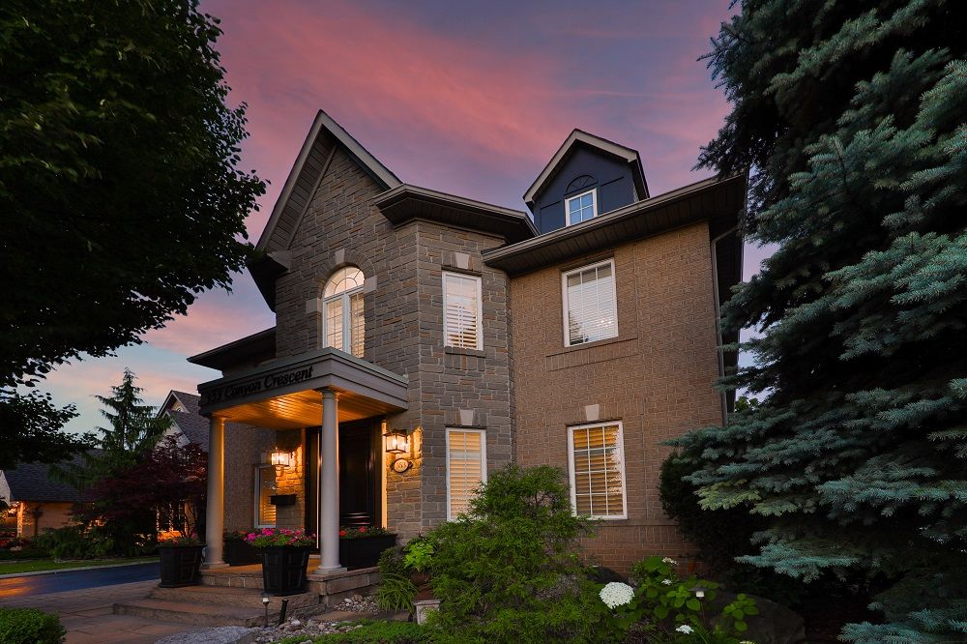
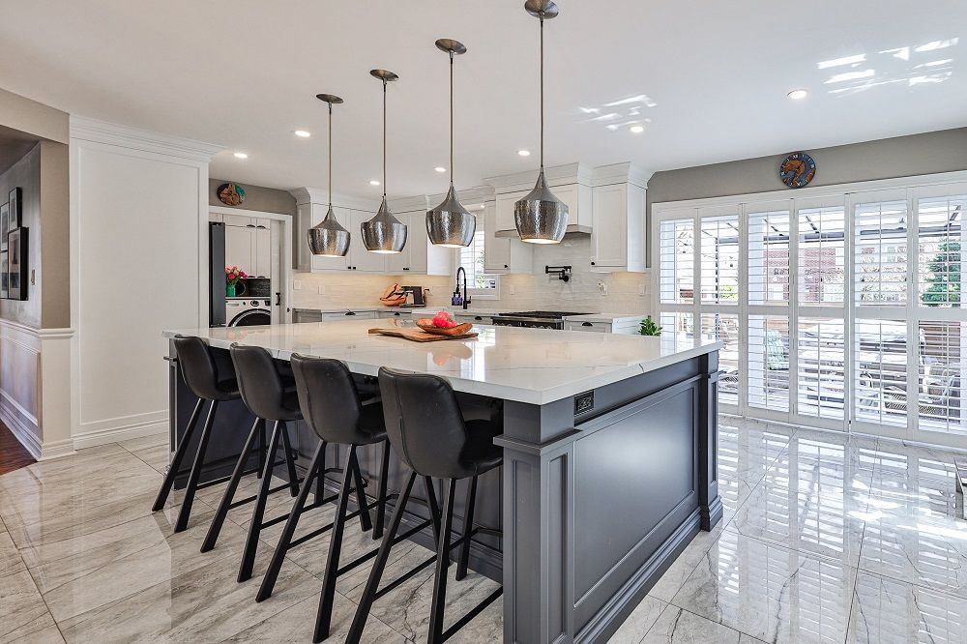
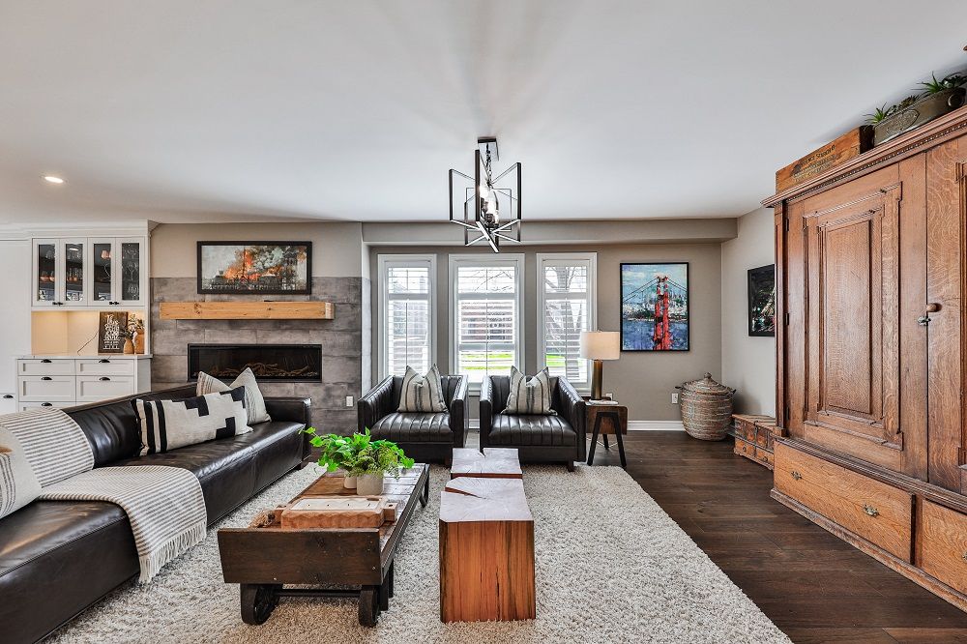
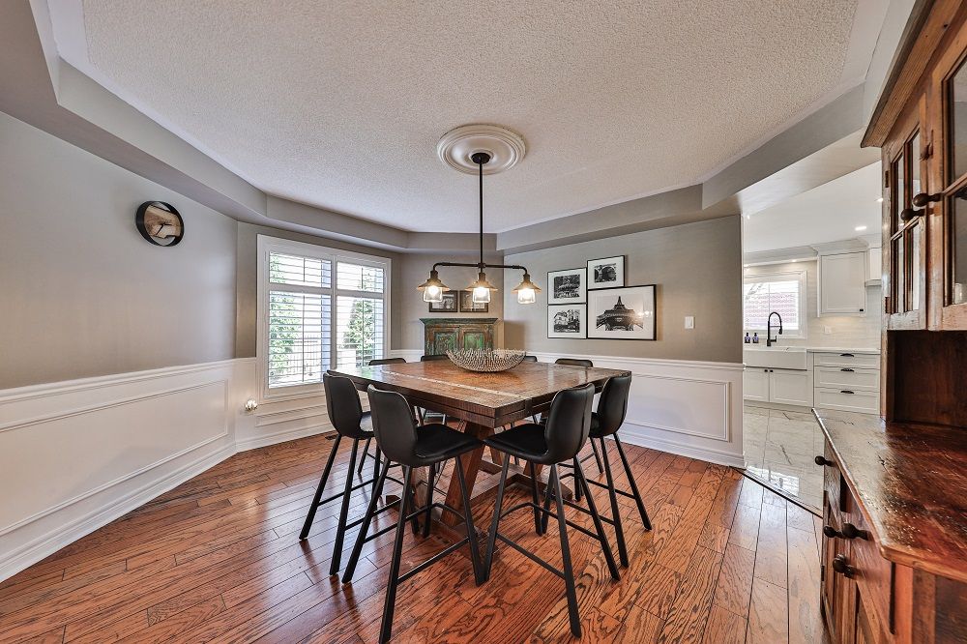
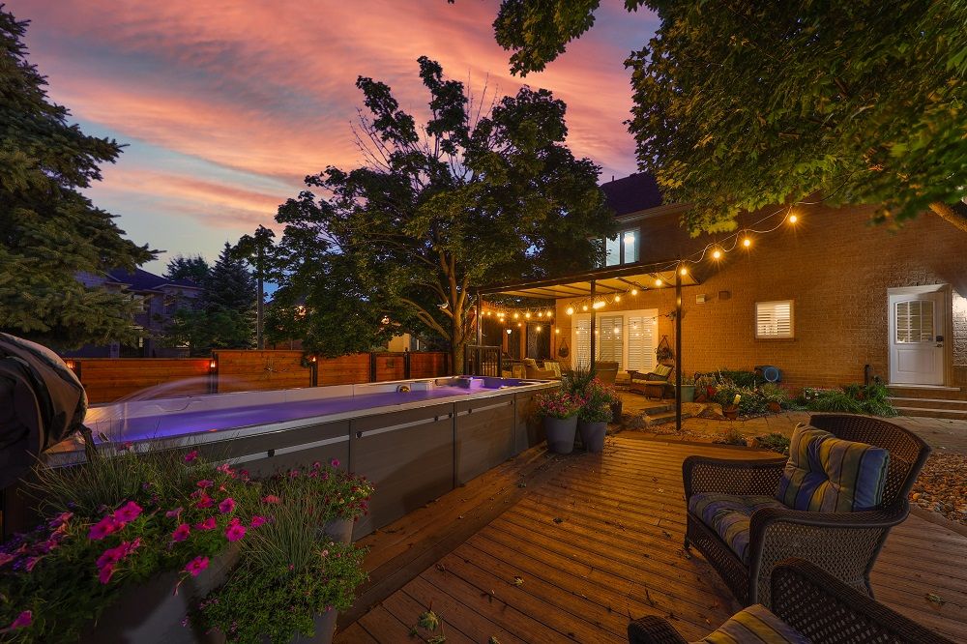
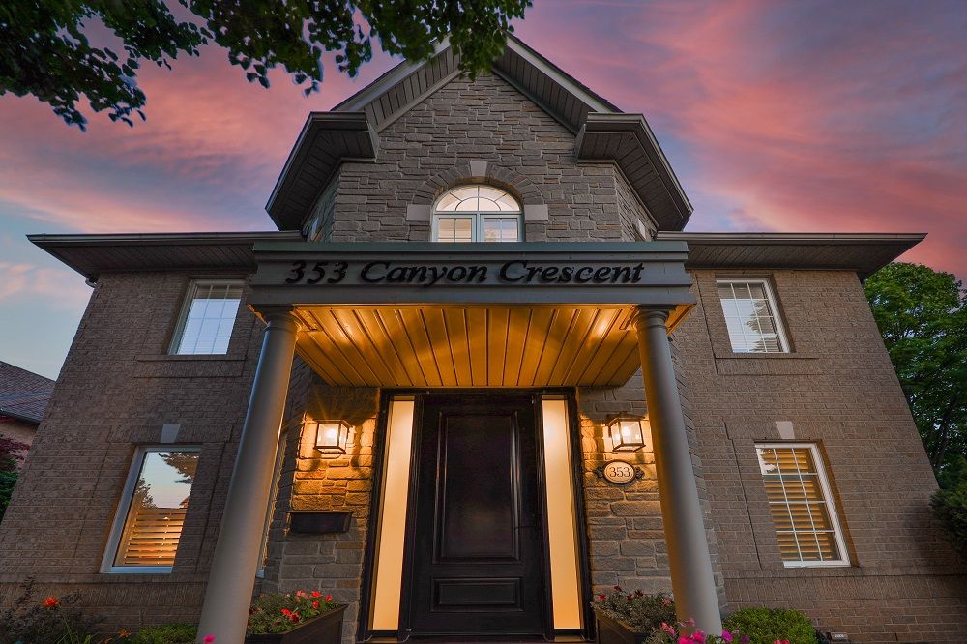
Inside the sun filled main level is a welcoming foyer that leads you to the fabulous gourmet kitchen with white wraparound cabinets, a large working centre island with seating that is open to the cozy family room with linear fireplace and live edge wood mantel. Entertain in the formal dining room and work from home in the dedicated home office space. A convenient laundry room and powder room complete this level. The second-floor primary suite has it’s own private sitting area with fireplace, a walk-in closet and a 5-piece spa-like ensuite with freestanding tub, glass shower and double vanity. There are 2 additional full-sized bedrooms and a 4-piece family bath. Make your way up the third floor where you’ll find a loft space, another bedroom and a 3-piece bath making this an ideal teen retreat or guest space. The lower level features a custom wine cellar with 2000+ capacity and a large unfinished space awaiting your personal touch. The backyard enjoys a large covered patio, several sitting pockets, a swim spa and mature trees. There is plenty of parking in the oversized driveway and detached double car garage. Set on a quiet family street close to excellent local schools, parks, tennis courts, Sheridan College, shopping and dining.
Property Details
Property ID
28666
Price
$2,199,900
Property Size
3,716 sf
Bathrooms
4
Year Built
1997
Property Type
Single-Family
Property Status
FOR SALE
Bedrooms
4
Address
Address
Map Address
City
State
Area
353 Canyon Cres, Oakville, ON L6H 5T3
Oakville
ON
ON
Get More Information
Discover Our Featured Listings
Haven is a leading real estate company that provides a wide range of services to clients.








