
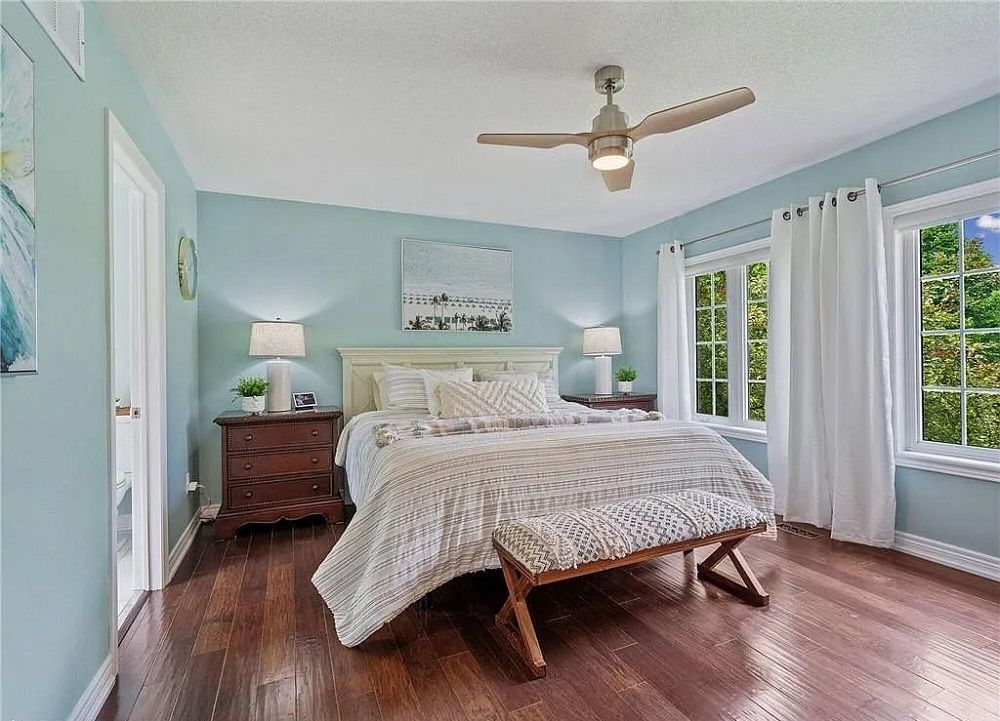
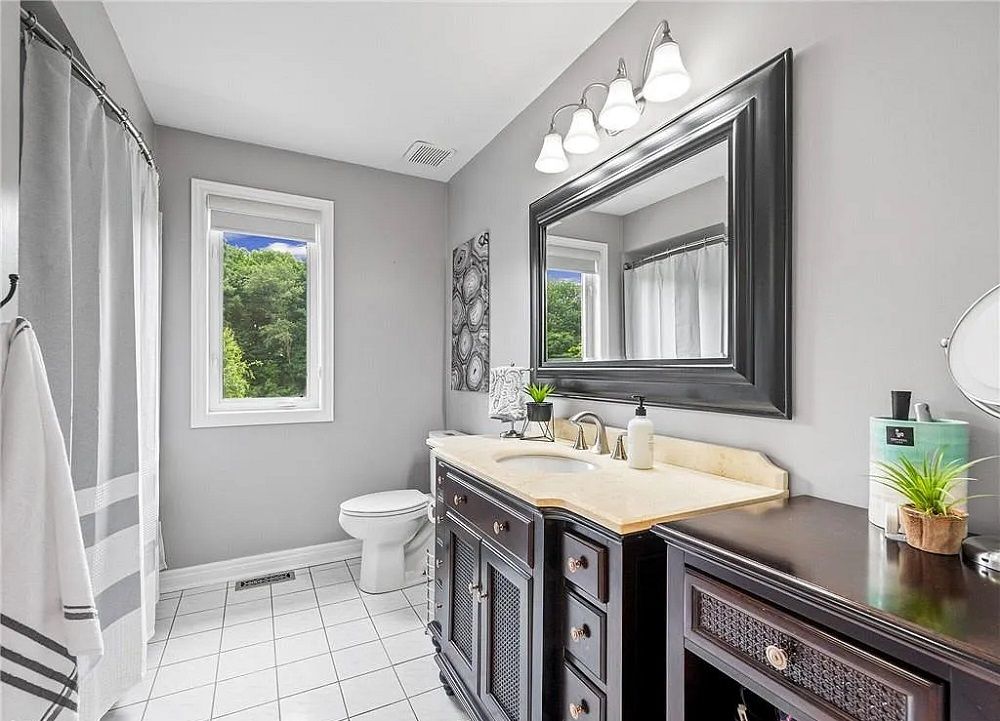


Bedroom
4
Bath
3
Year Built
1999
Size
3,219 sf
Property Type
Single-Family
Property Description
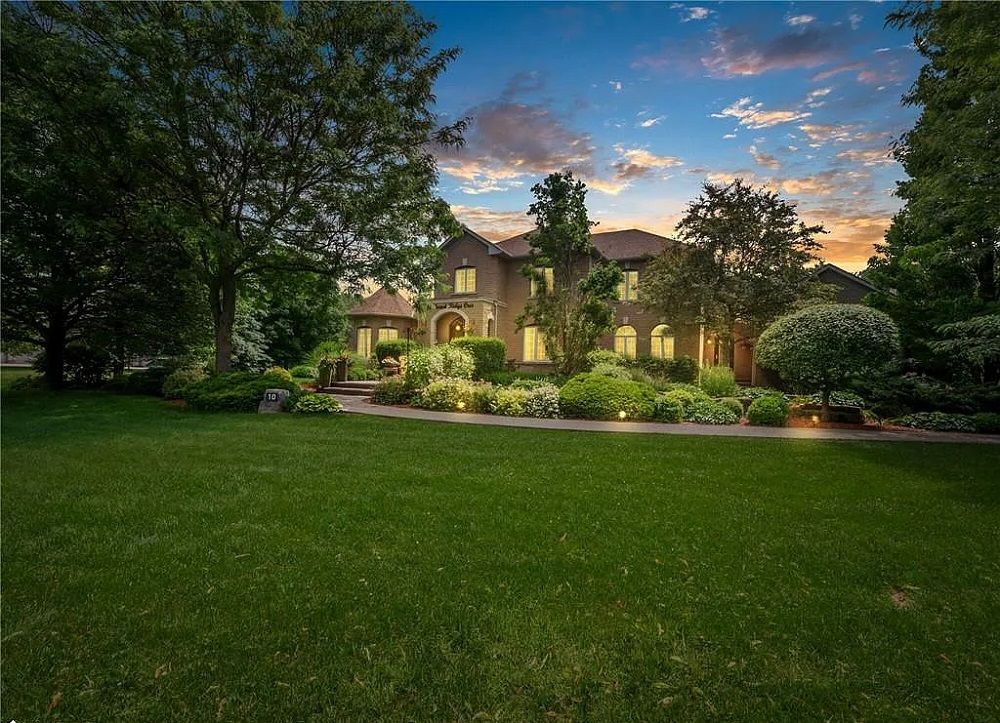
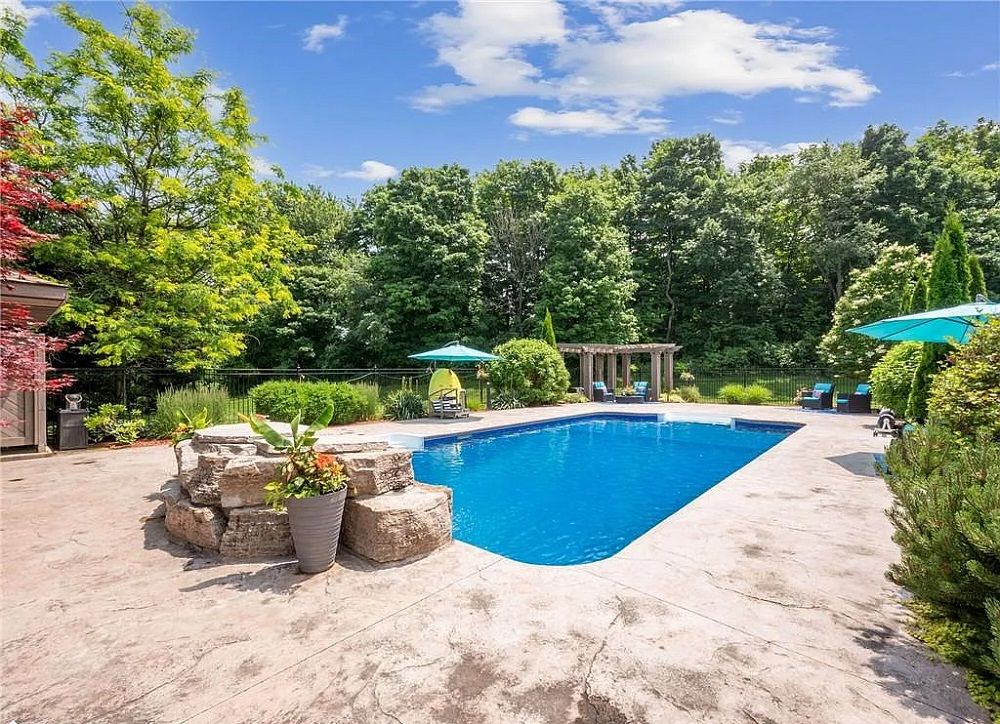
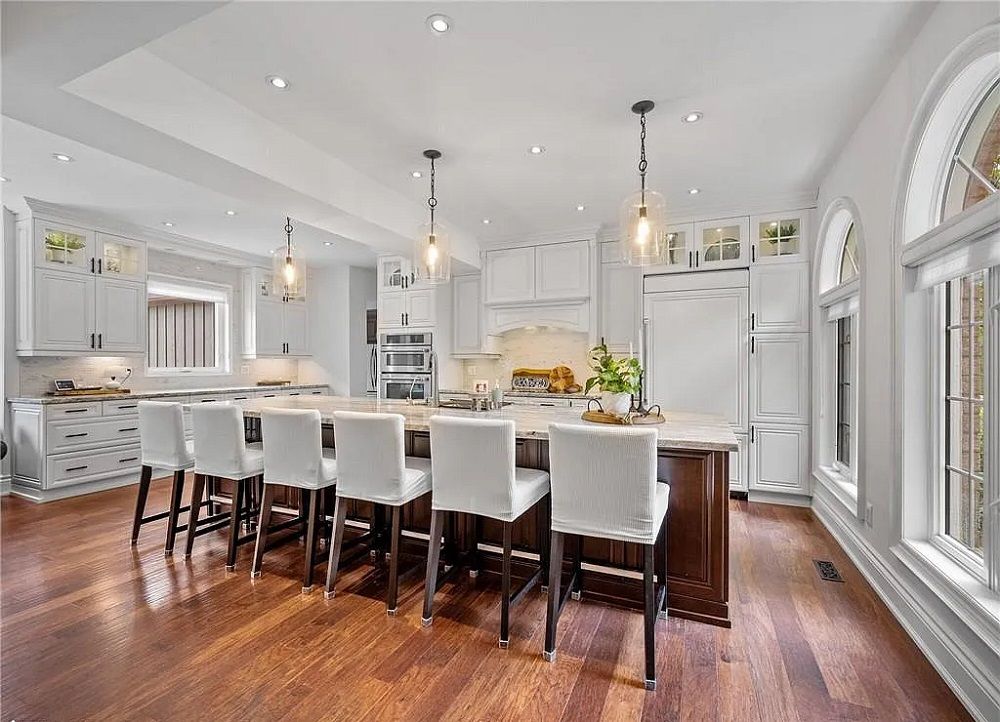
Backyard Oasis With A 20 x 40’ Inground Salt Water Heated Pool With Waterfall, Stamped Concrete Surround, Cabana With TV, Wrought Iron Fence Around Pool, Large Custom Pergola, Aggregate Cement Patio & Walkways, 30 Zone Programmable Wifi Enabled Inground Sprinkler System With Numerous Drip Lines For Easy Maintenance Of Your Potted Plants, 4 Gas Line Hookups For BBQ and Fire Features, This Gorgeous Home Features A Stunning Massive Renovated Kitchen W/12’ Island, Quartzite Counter Top & Breakfast Bar, Built In Appliances, Stainless Wall Oven, 2nd Convection Wall Oven / Microwave, Counter Depth Fridge W/Panel, Dishwasher, Loads Of Drawers, Marble Backsplash, Separate Servery / Coffee Bar And A Formal Open Concept Dining Room, Main Floor Sunken Laundry Room With Backyard & Garage Access.
Property Details
Property ID
28706
Price
$2,449,000
Property Size
3,219 sf
Bathrooms
3
Year Built
1999
Property Type
Single-Family
Property Status
FOR SALE
Bedrooms
4
Address
Address
Map Address
City
State
Area
10 Forest Ridge Cres, Halton Hills, ON L0P 1H0
Halton Hills
ON
ON
Get More Information
Discover Our Featured Listings
Haven is a leading real estate company that provides a wide range of services to clients.











