


Bedroom
4
Bath
4
Year Built
1996
Size
3,162 sf
Property Type
Single-Family
Property Description
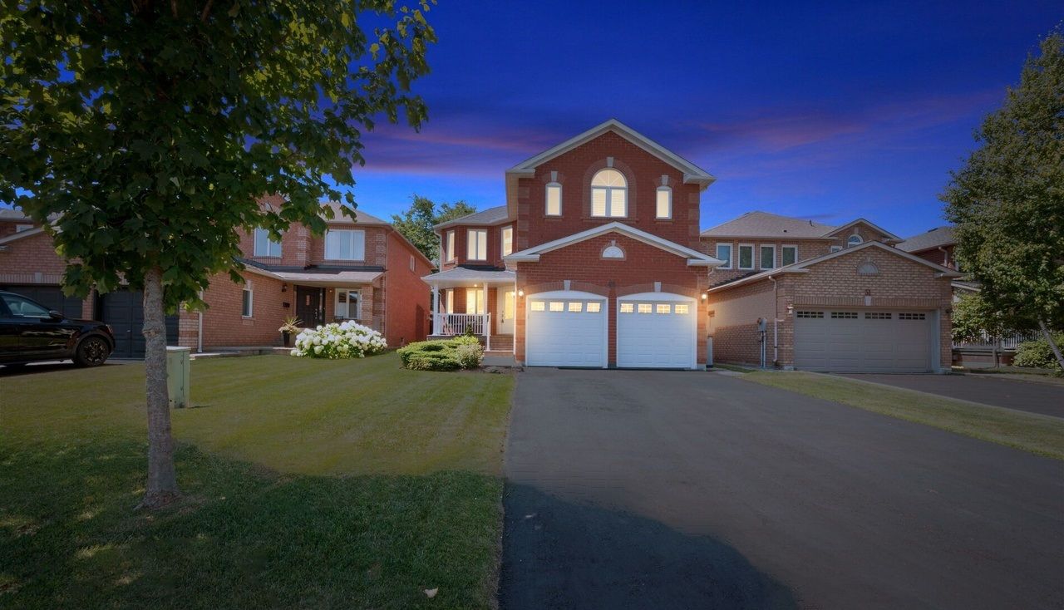
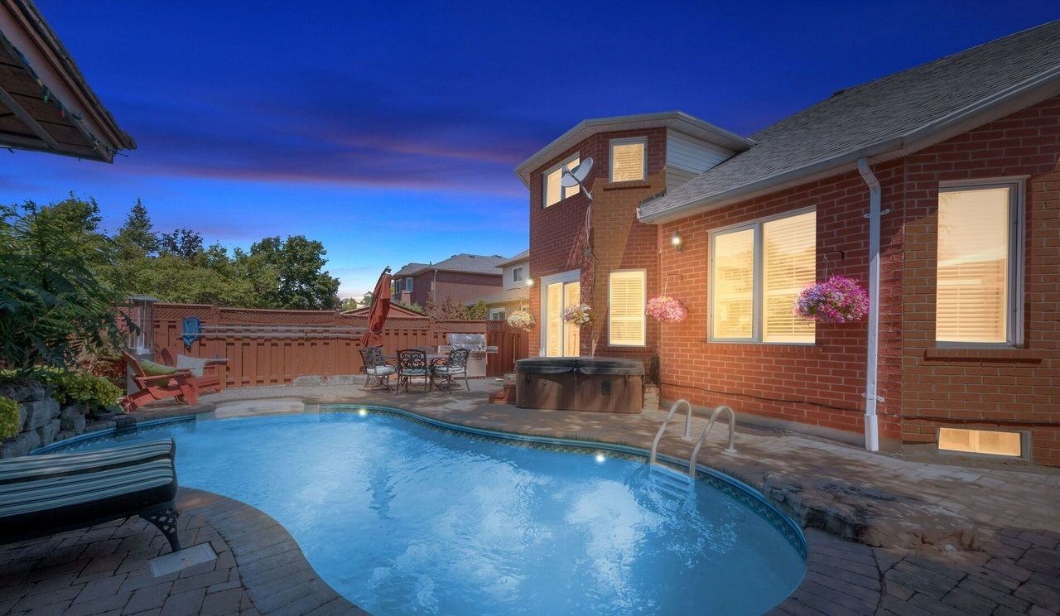
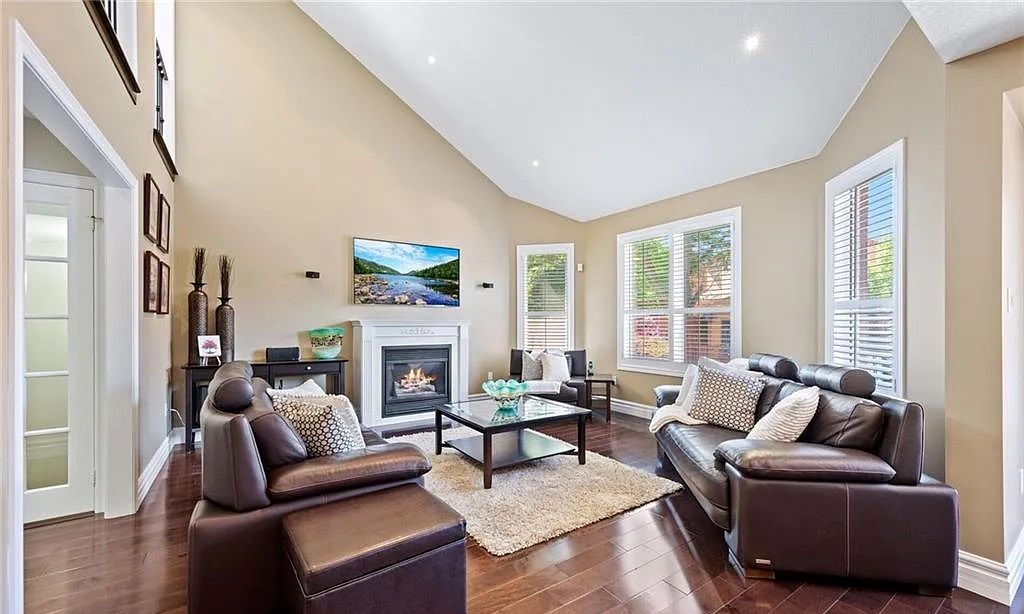
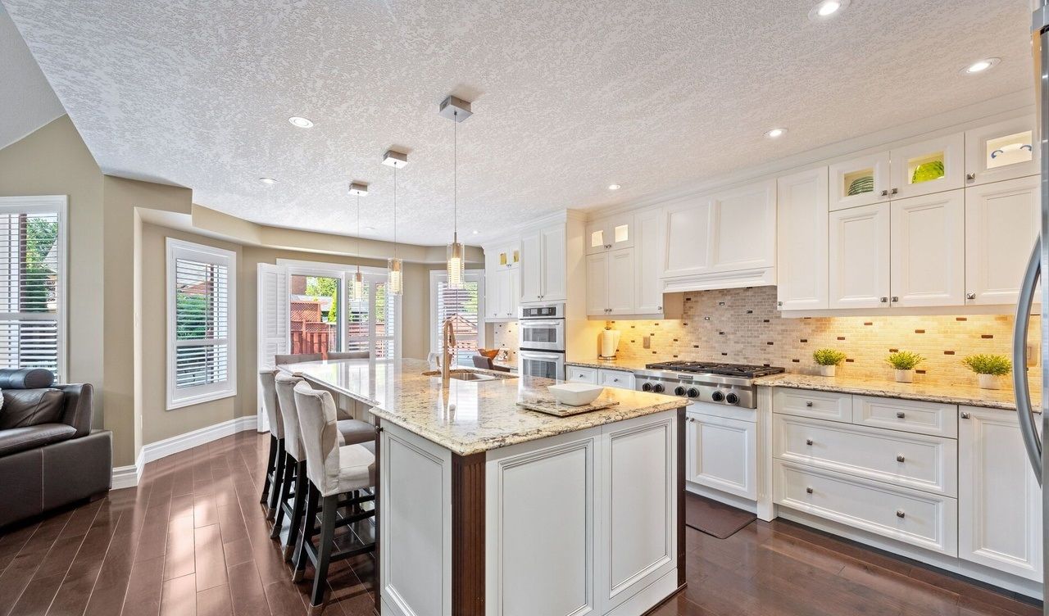
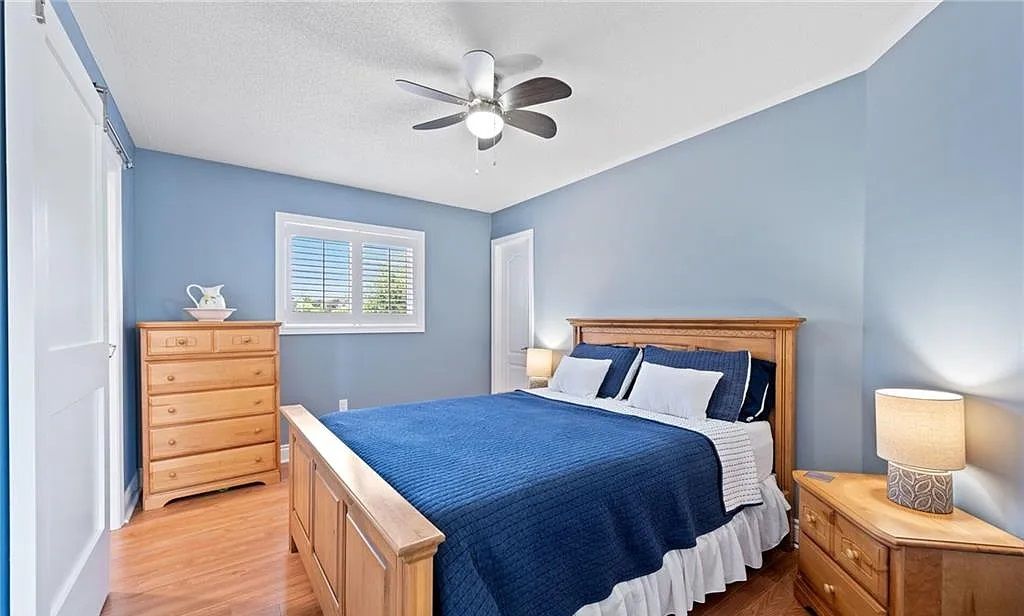
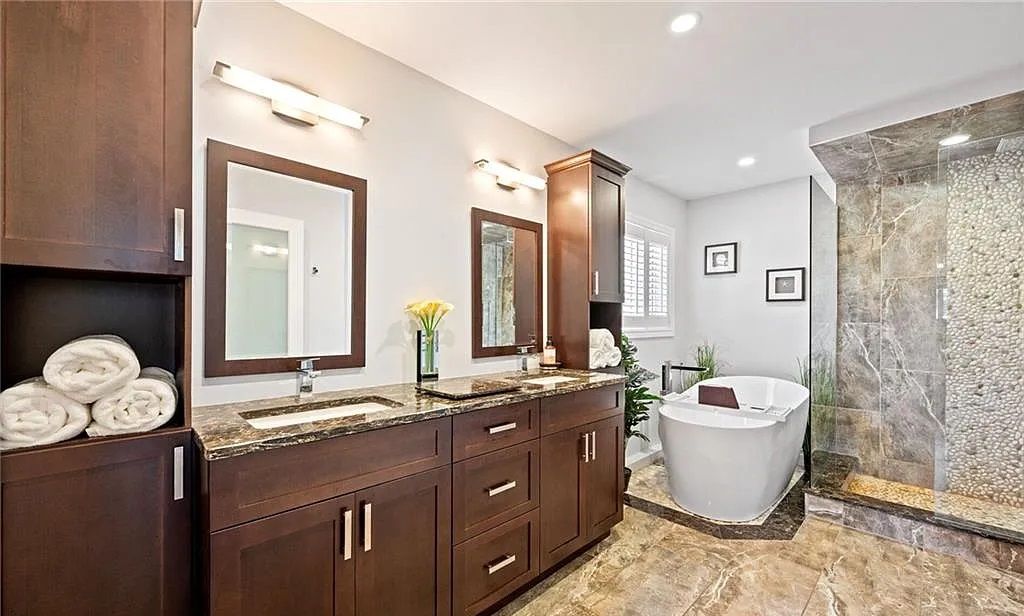
RENOVATED 4-Bedroom Home with Resort-Style Backyard! Welcome to this beautifully renovated 4-bedroom, 4-bath detached home with 2-car garage, offering luxury and endless entertaining. Inside, enjoy hardwood floors, formal living/dining, and a dramatic great room with vaulted ceiling and fireplace. The chef’s kitchen boasts a nearly 12’ island, Cambria quartz, custom cabinetry, 6-burner gas cooktop, built- in stainless appliances, wine fridge, walk-in pantry, and stylish lighting. Upstairs, the primary suite features two walk-in closets and a spa-like ensuite with soaker tub, heated floors, towel rack, glass shower, and Cambria cabinetry. The finished basement adds a rec/games room, fireplace, and 3-piece bath. Outdoors, relax in your heated saltwater pool, new hot tub (2024), and landscaped yard with BBQ hookup. Updates include pool equipment (2023–25), furnace (2024), hot water tank (2025), and more. Move-in ready luxury awaits!
Property Details
Property ID
32316
Price
$1,499,000
Property Size
3,162 sf
Bathrooms
4
Year Built
1996
Property Type
Single-Family
Property Status
FOR SALE
Bedrooms
4
Address
Address
Map Address
City
State
Area
49 Harley Ave, Halton Hills, ON L7G 5R8
Halton Hills
ON
ON
Get More Information
Discover Our Featured Listings
Haven is a leading real estate company that provides a wide range of services to clients.











