


Bedroom
3
Bath
2
Year Built
2025
Size
2,519 sf
Property Type
Single-Family
Property Description
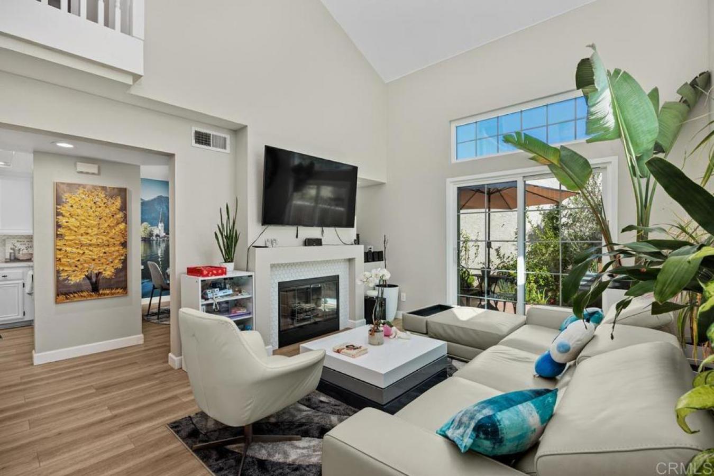
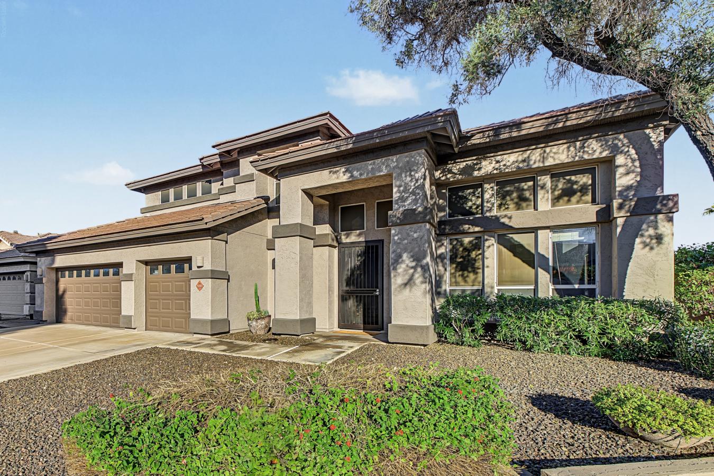
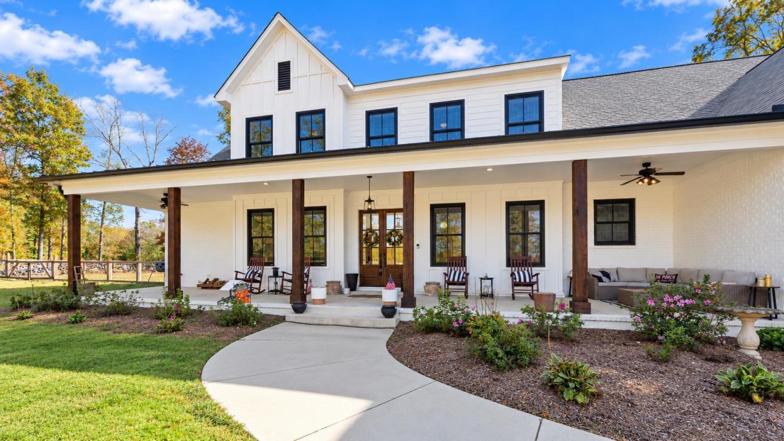
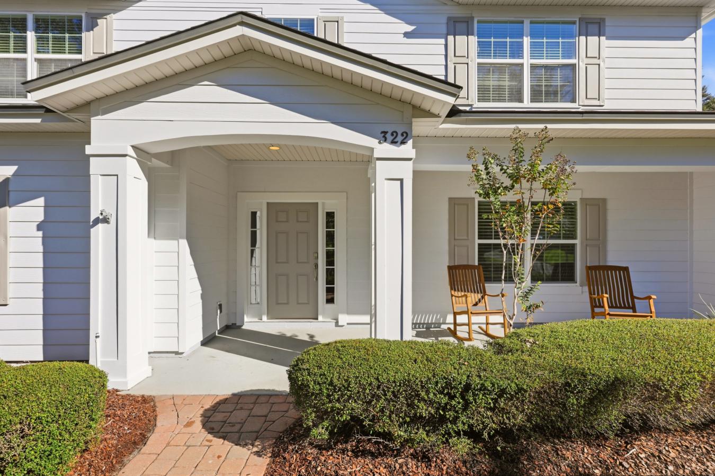
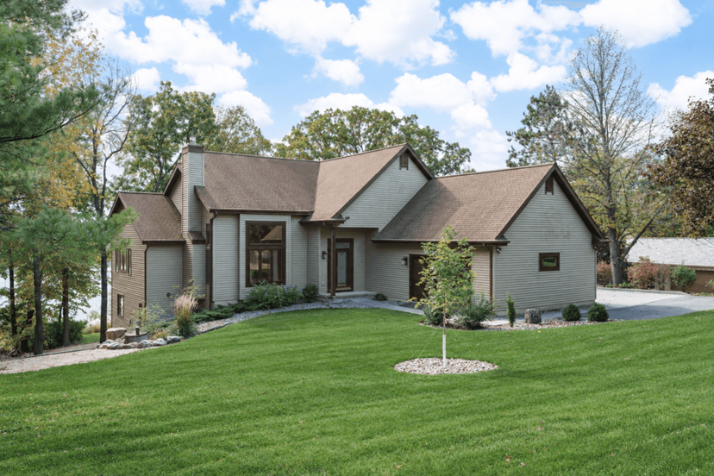
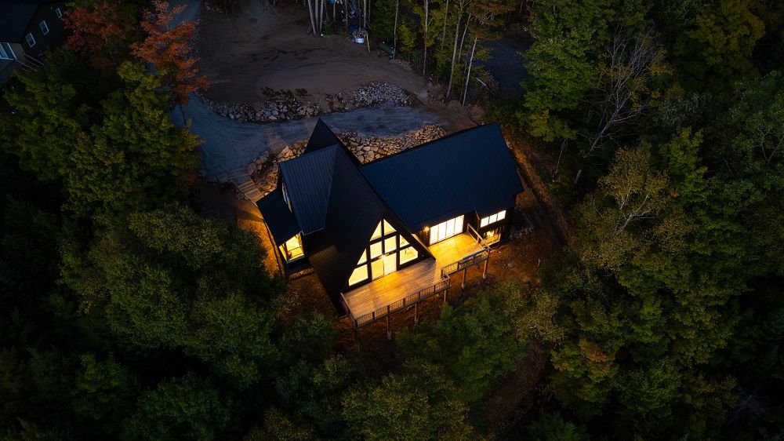
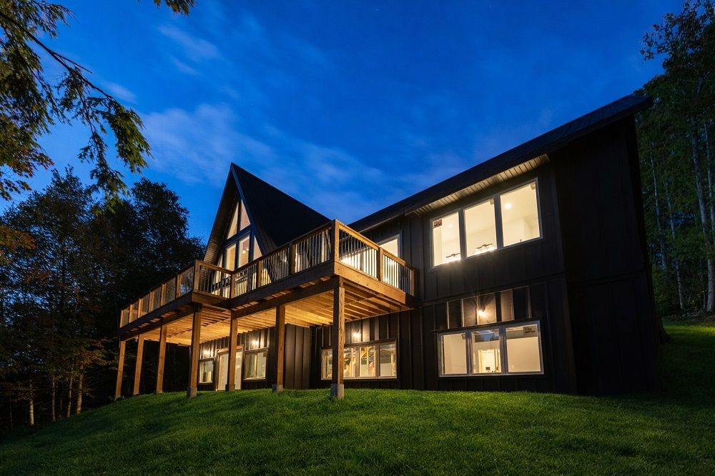
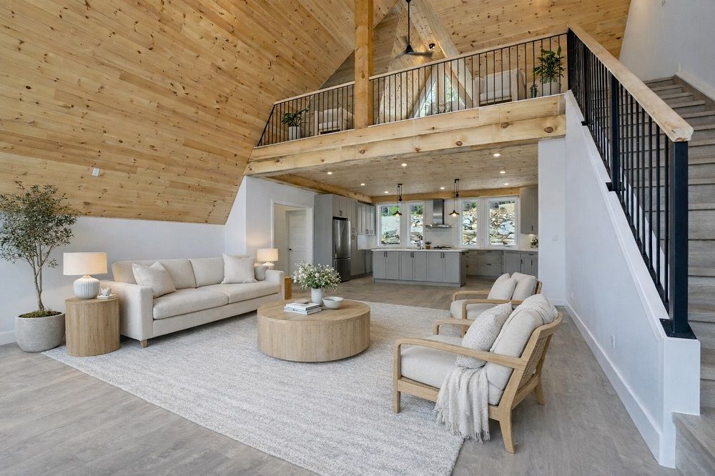
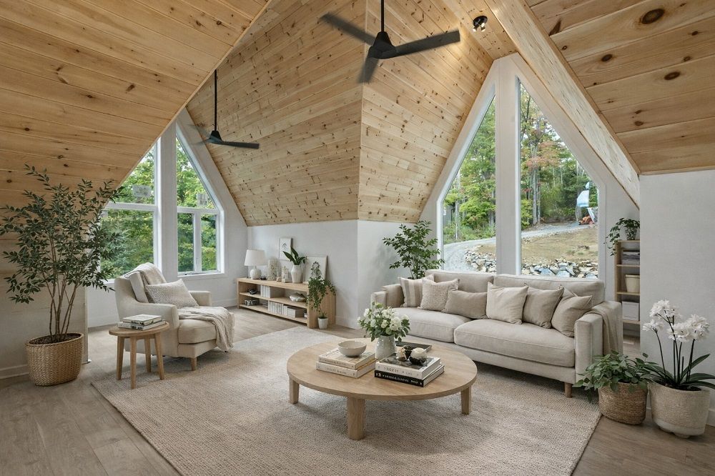
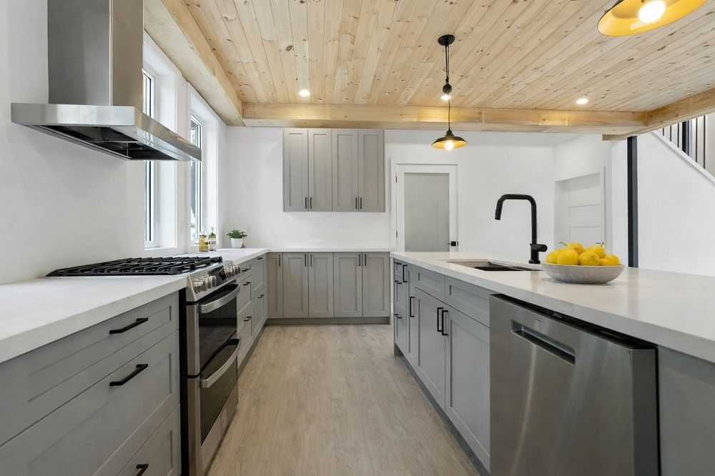
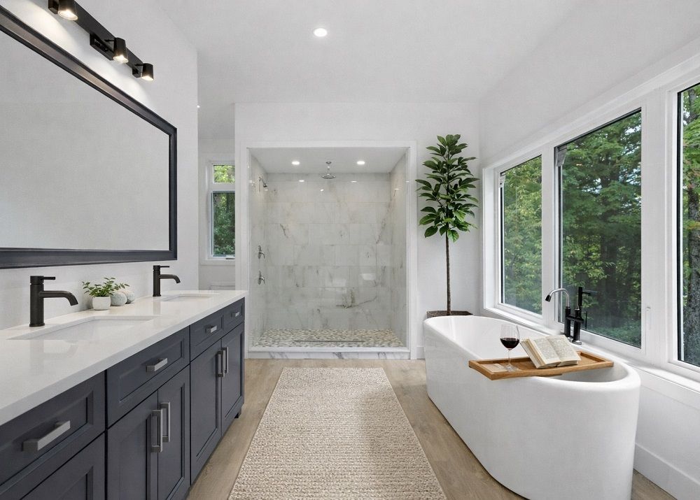
Nestled among the treetops overlooking the spring-fed waters of Lake Wenona, this architecturally striking A-frame hybrid was completed in October 2025 by Bridgeco Homes, delivering an elevated waterfront lifestyle defined by serenity, sophistication & enduring craftsmanship. The expansive primary offers a tranquil escape with sliding balcony, generous walk-in closet & spa-worthy 5-pc ensuite. At the heart of the home, a chef-inspired kitchen with walk-in pantry flows effortlessly into open-concept grand room beneath a 24-foot pine-clad cathedral ceiling. A striking wall of windows & access to the lakeside deck extend the living space outward, reinforcing a seamless continuity between indoors and out. Above, a spacious loft offers a versatile extension of the home, while the thoughtfully-designed sleeping wing provides privacy, convenient main-floor laundry & a beautifully appointed 3-pc guest bathroom. Below, a large walk-out basement awaits — a blank canvas ready to be tailored to your lifestyle. Engineered with superior quality ICF foundation, steel roof & siding & high-performance systems, this is a legacy home built with efficiency, longevity & peace-of-mind at its core. With year-round municipal road access & close proximity to Haliburton Village, this waterfront masterpiece offers a rare opportunity to recalibrate effortlessly within one of Ontario’s most pristine natural settings.
Property Details
Property ID
41063
Price
$2,749,000
Property Size
2,519 sf
Bathrooms
2
Year Built
2025
Property Type
Single-Family
Property Status
FOR SALE
Bedrooms
3
Address
Address
Map Address
City
State
Area
1295 Wenona Lake Road, Haliburton, ON K0M 1S0
Haliburton
ON
ON
Get More Information
Discover Our Featured Listings
Haven is a leading real estate company that provides a wide range of services to clients.