



Bedroom
4
Bath
5
Year Built
2025
Size
4,323 sf
Property Type
Single-Family
Property Description
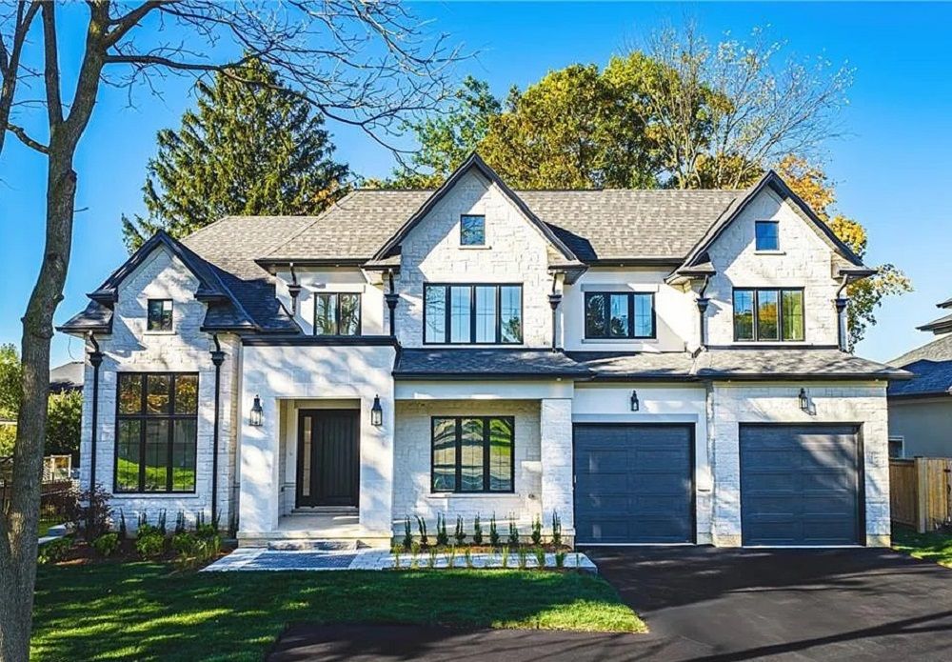
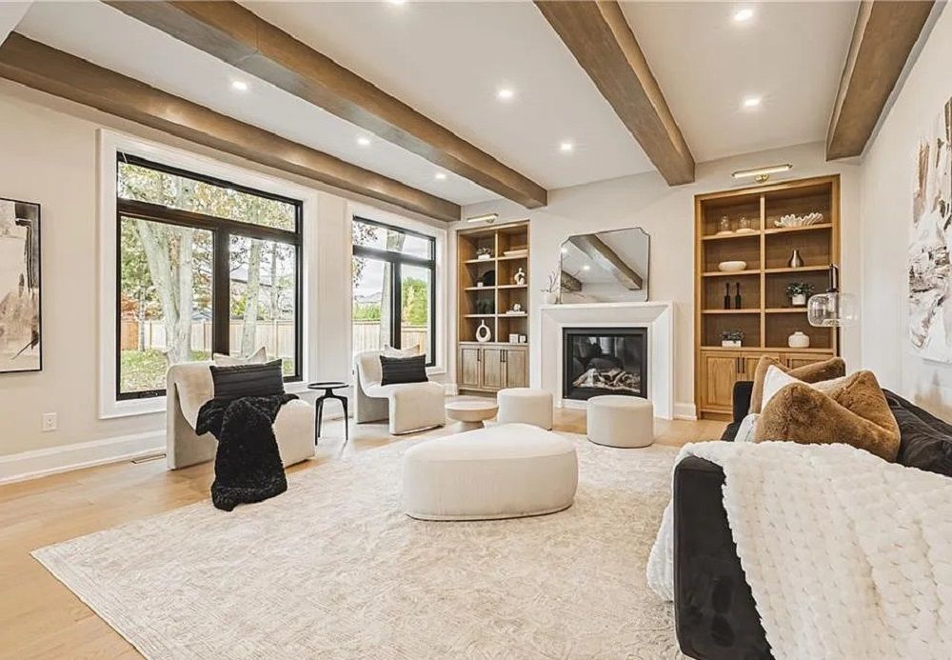
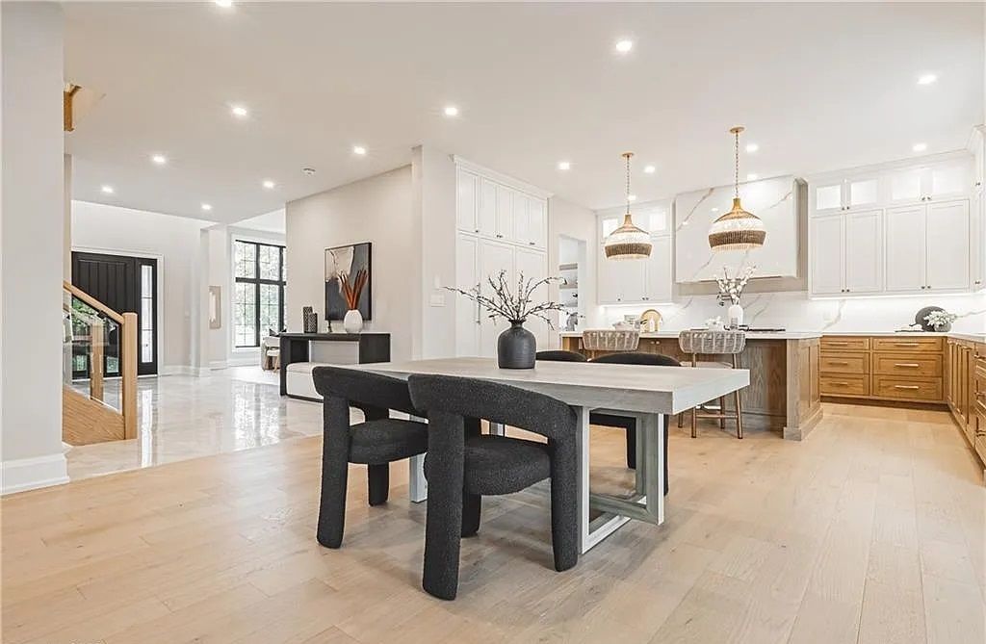
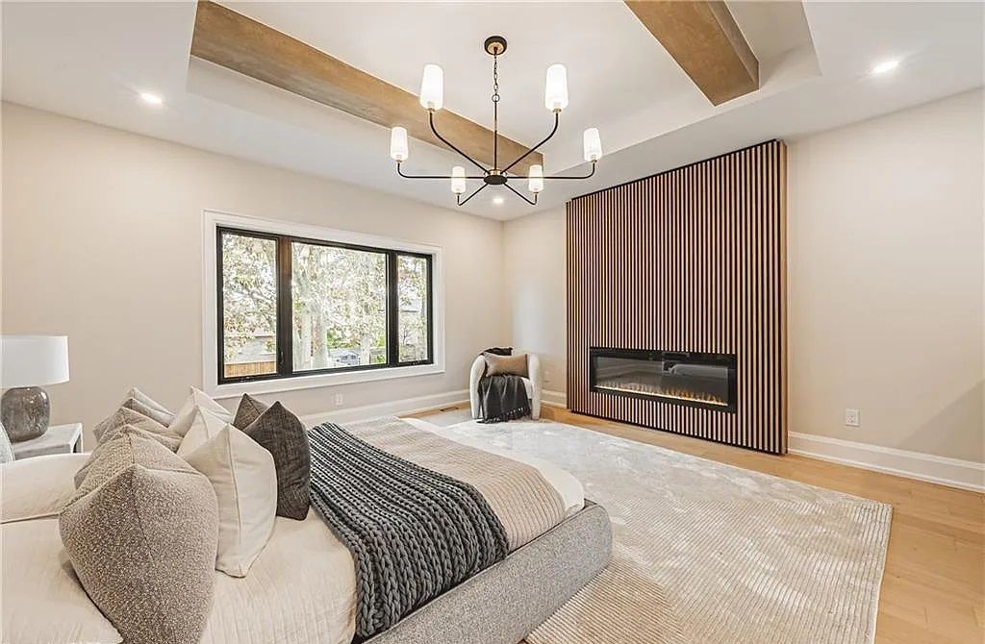
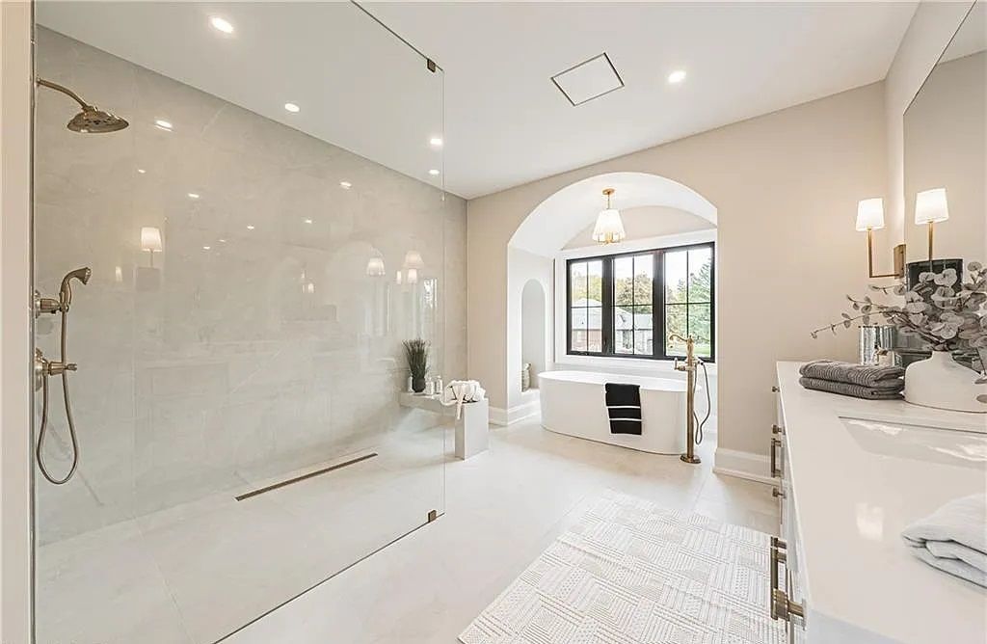
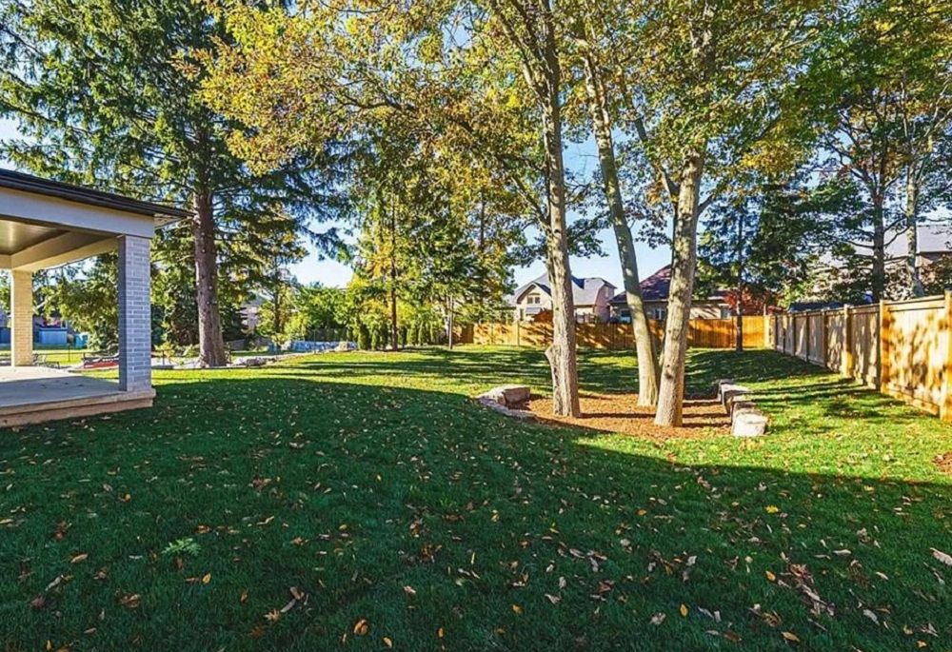
Experience luxury living at its finest in this brand new, custom-built home offering nearly 4,400 sq. ft. of refined craftsmanship on a massive 75’ x 215’ lot. Every detail of this residence has been meticulously designed and built by an award-winning designer and builder, combining timeless elegance with modern innovation. Step inside and be welcomed by 10 ft ceilings on the main floor, 9 ft ceilings in the basement, and 9 ft ceilings on the second level, creating a grand sense of space throughout. The home showcases custom millwork and moldings, state-of-the-art appliances, and a stunning formal dining room perfect for entertaining. Car enthusiasts will appreciate the 4-car garage plus driveway parking for up to 10 vehicles. The home is Smart Home ready, featuring modern wiring and controls for your final customization. A reverse osmosis water system adds to the thoughtful list of features. Conveniently located near highway access, top schools, and major shopping, this exceptional property delivers both luxury and lifestyle.
Property Details
Property ID
38592
Price
$3,499,000
Property Size
4,323 sf
Bathrooms
5
Year Built
2025
Property Type
Single-Family
Property Status
FOR SALE
Bedrooms
4
Address
Address
Map Address
City
State
Area
362 Harmony Hall Dr, Ancaster, ON L9G 2T4
Ancaster
ON
ON
Get More Information
Discover Our Featured Listings
Haven is a leading real estate company that provides a wide range of services to clients.










