


Bedroom
3
Bath
3.5
Year Built
-
Size
3,200 sf
Property Type
Single-Family
Property Description
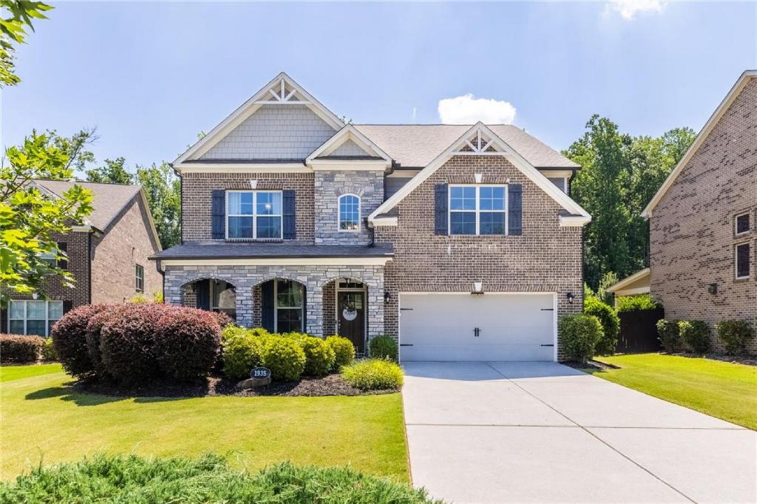
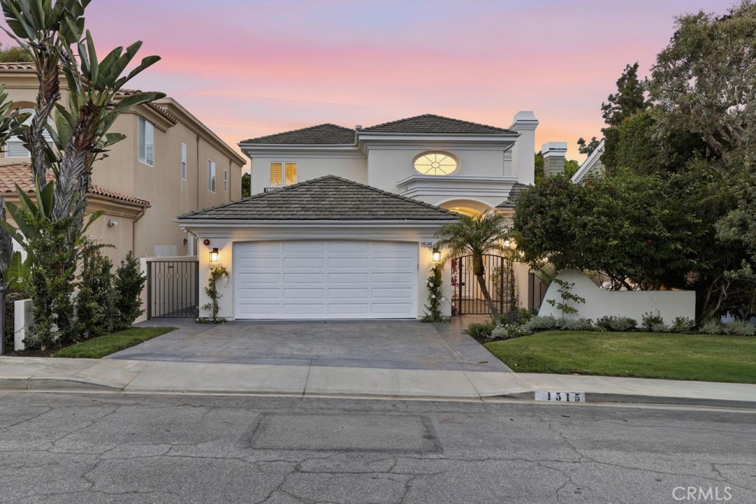
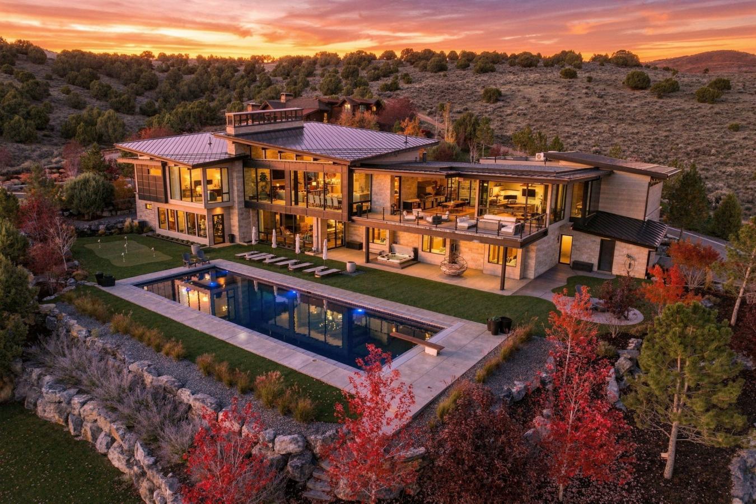
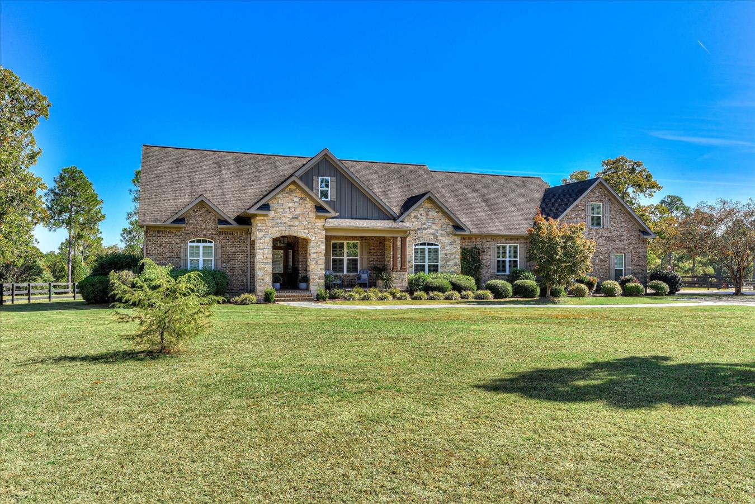
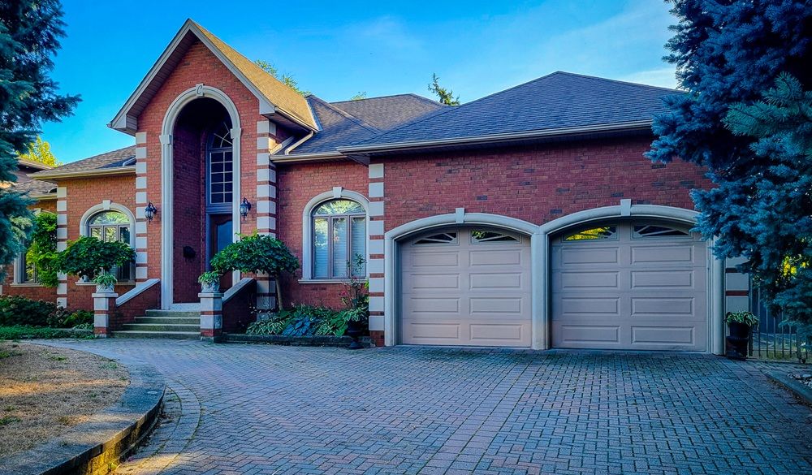
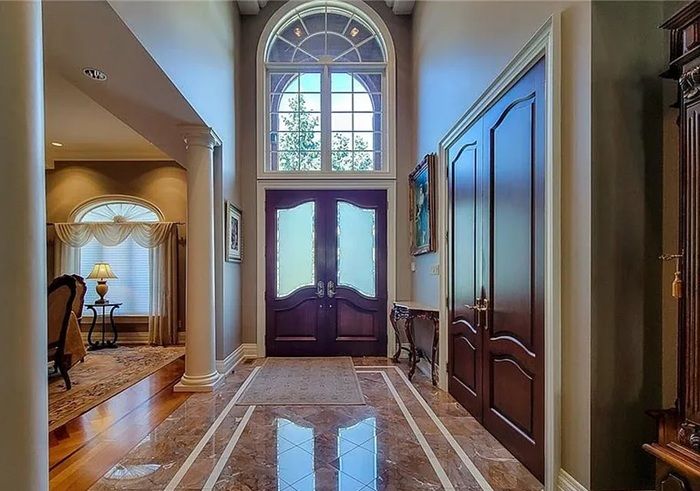
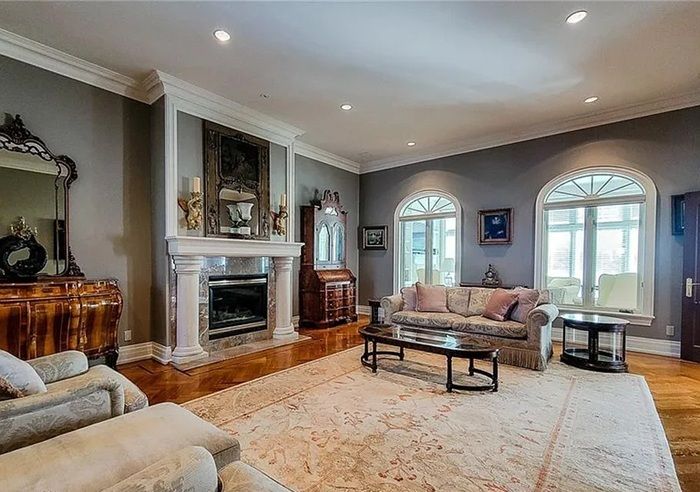
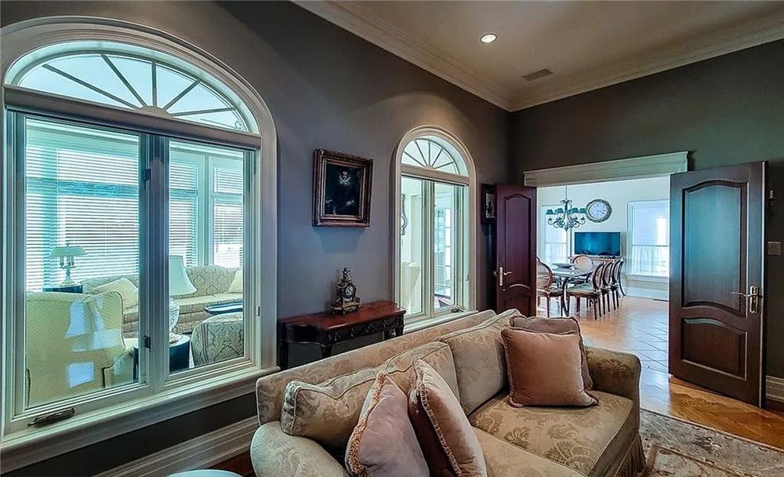
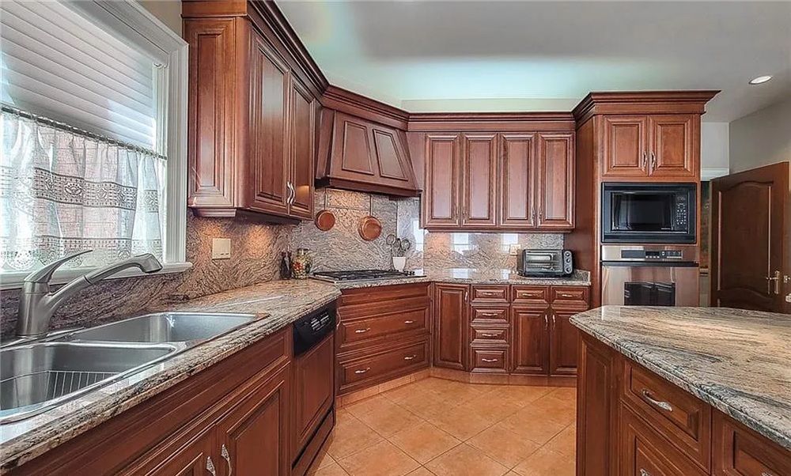
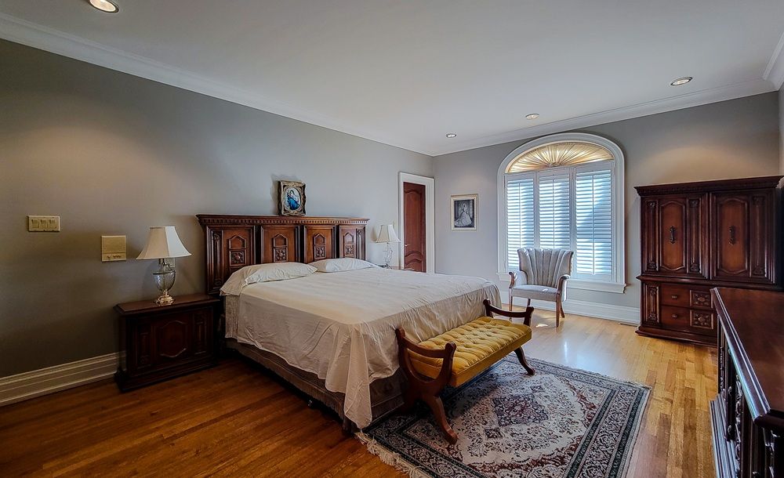
Welcome to this one-of-a-kind custom bungalow in the prestigious West Mountain, ideally located across from the scenic Niagara Escarpment. Set on an oversized 79x155 lushly landscaped lot, this exceptional single-level home offers over 6,000 sq ft of refined living space with remarkable privacy and elegance. Inside, exquisite craftsmanship is showcased through rich cherrywood finishes, herringbone flooring, and a grand marble foyer with soaring ceilings. The spacious layout is perfect for both entertaining and everyday comfort, featuring a welcoming Great Room, a cozy living room with fireplace, and a sun-filled sunroom overlooking the tranquil backyard. The kitchen is beautifully appointed with a premium Sub-Zero refrigerator and ample space for cooking and gathering. This meticulously maintained, move-in-ready home also offers a circular driveway with generous parking. A fully finished basement adds versatile living space—ideal for extended family or hobby use. Step outside to a private backyard oasis, perfect for relaxing or entertaining. Located in one of the area’s most desirable communities, close to amenities and nature, this rare property blends character, craftsmanship, and location. Seller will consider vendor take-back mortgage.
Property Details
Property ID
50722
Price
$1,799,444
Property Size
3,200 sf
Bathrooms
3.5
Year Built
-
Property Type
Single-Family
Property Status
FOR SALE
Bedrooms
3
Address
Address
Map Address
City
State
Area
499 Scenic Drive, Hamilton, ON L9C 1G7
Hamilton
ON
ON
Get More Information
Discover Our Featured Listings
Haven is a leading real estate company that provides a wide range of services to clients.