


Bedroom
4
Bath
4
Year Built
-
Size
2,243 sqft
Property Type
Single-Family
Property Description
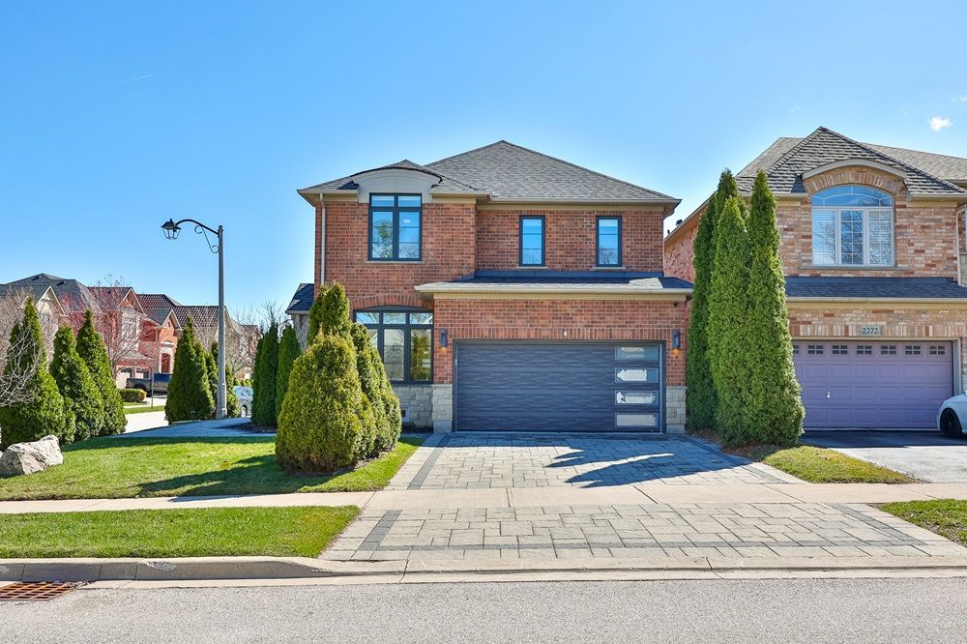
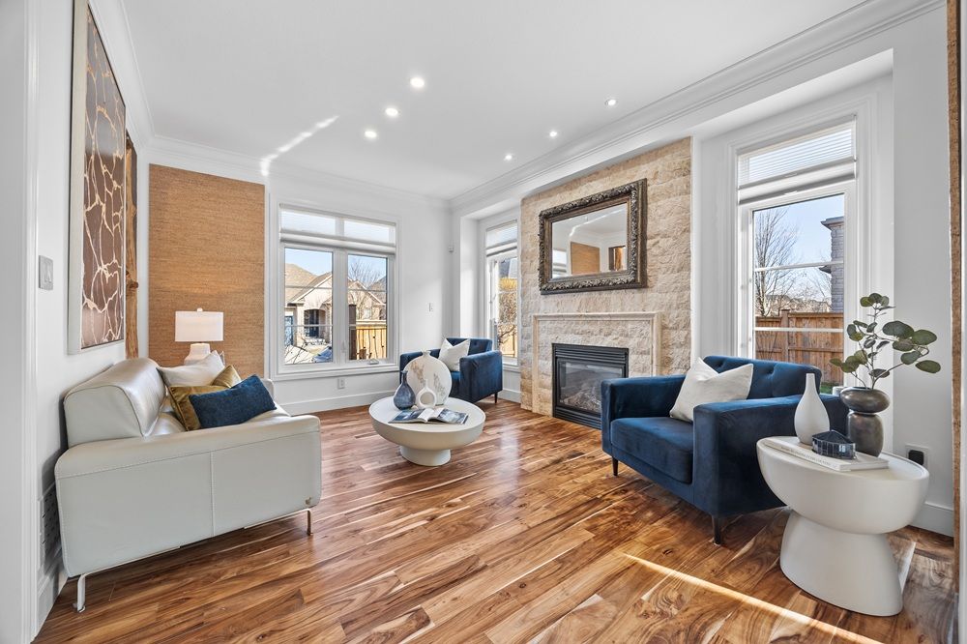
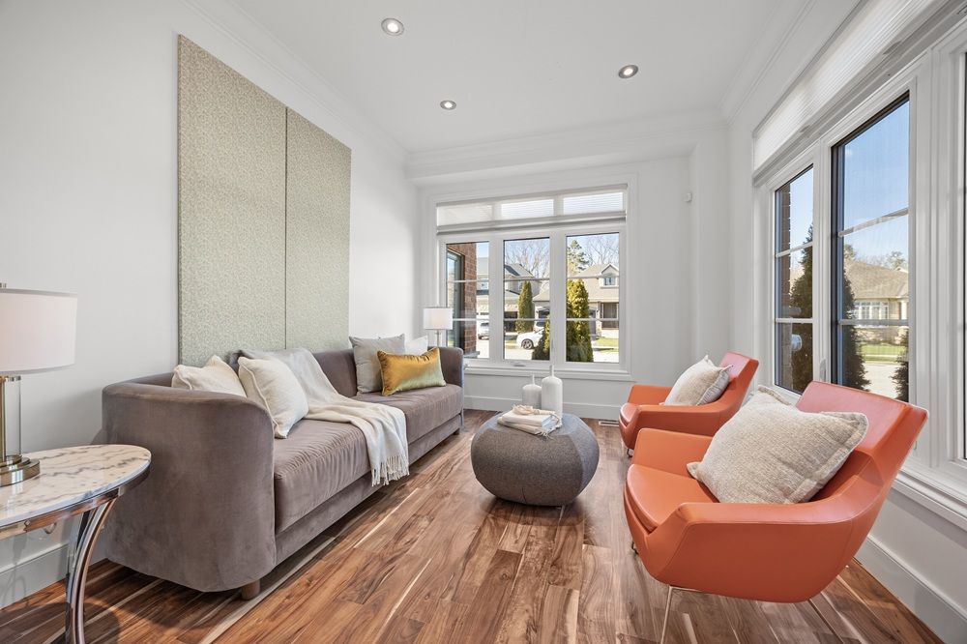
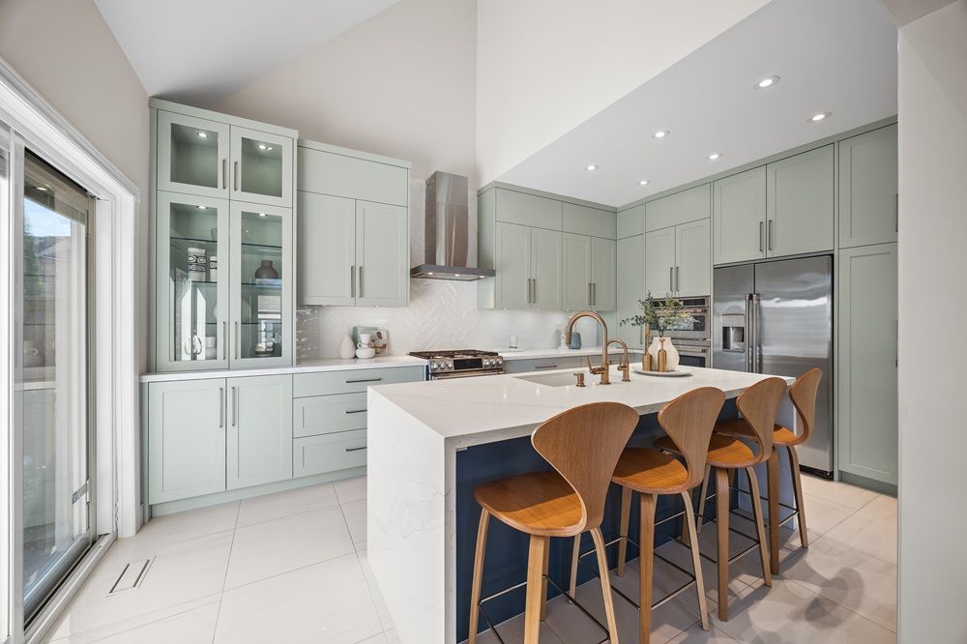
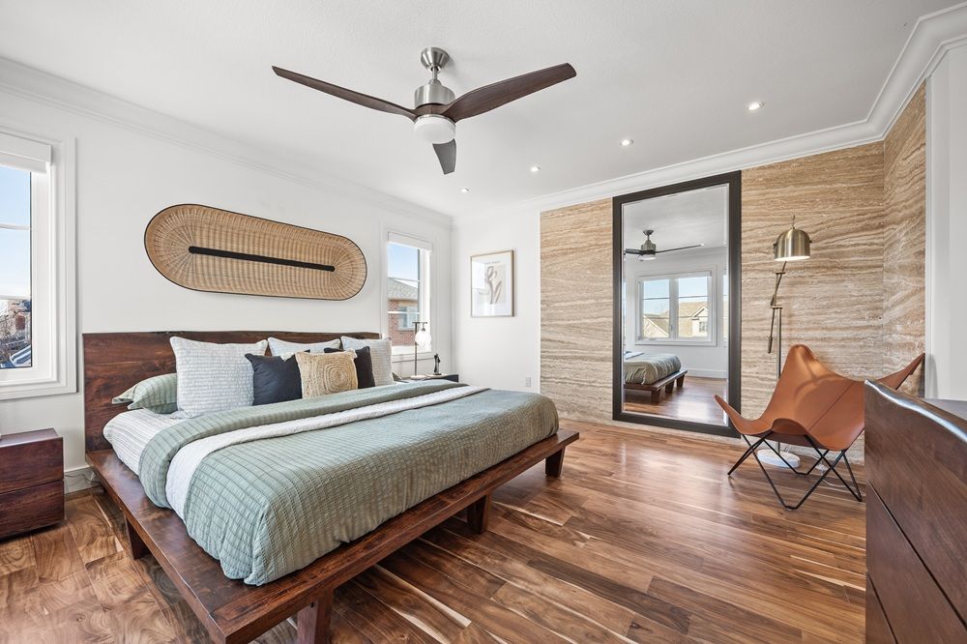
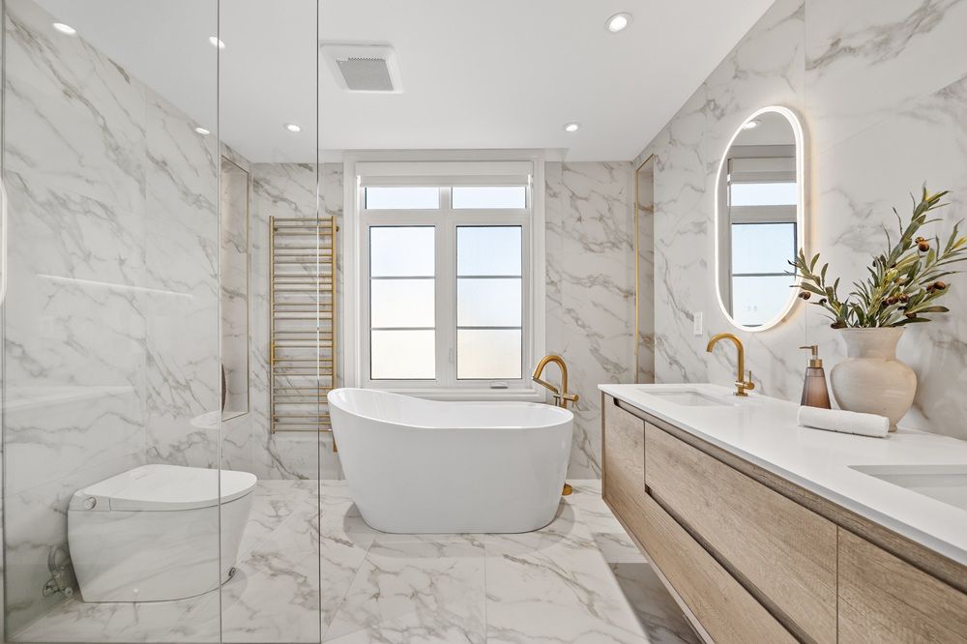
Step into a home that feels like a designer showcase, where modern elegance meets exceptional craftsmanship. This fully renovated 4-bedroom, 4-bathroom residence blends refined luxury with warm contemporary design. Soaring 9-ft ceilings, oversized windows, crown molding, custom glass railings, natural stone fireplace, and stunning American walnut hardwood flooring create a bright, sophisticated atmosphere throughout. At the heart of the home is a showpiece kitchen featuring quartz countertops, a waterfall island, custom cabinetry by Elite Kitchen Designs, premium appliances, Italian fixtures, and designer finishes curated for both style and function. The luxurious primary suite offers a spa-inspired ensuite with a freestanding tub, frameless glass shower, custom vanities, heated towel warmer, and elegant designer details. A finished basement adds flexible living space, while the private backyard features a hot tub, a cedar gazebo, and composite deck with louvered pergola. Located on a landscaped corner lot in Oakville’s prestigious Bronte Creek community, close to trails, top-rated schools, and amenities, this exceptional home is the perfect blend of luxury, comfort, and timeless design.
Property Details
Property ID
50842
Price
$1,895,000
Property Size
2,243 sqft
Bathrooms
4
Year Built
-
Property Type
Single-Family
Property Status
FOR SALE
Bedrooms
4
Address
Address
Map Address
City
State
Area
2252 Dewsbury Drive, Oakville, ON L6M 0A6
Oakville
ON
ON
Get More Information
Discover Our Featured Listings
Haven is a leading real estate company that provides a wide range of services to clients.











