

Bedroom
4
Bath
4
Year Built
2015
Size
3,029 sqft
Property Type
Single-Family
Property Description
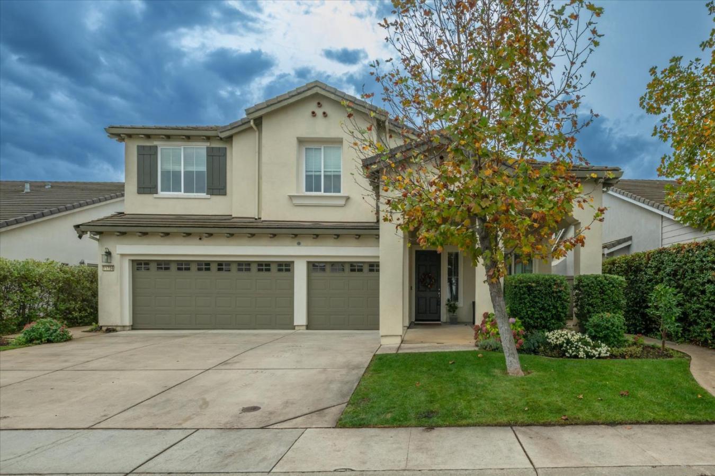
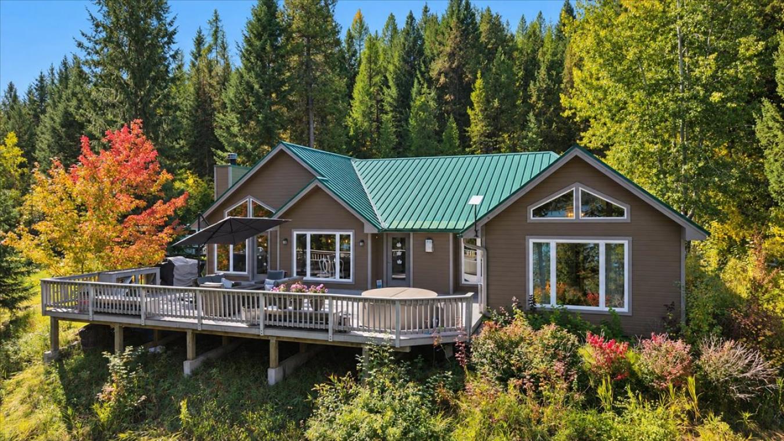
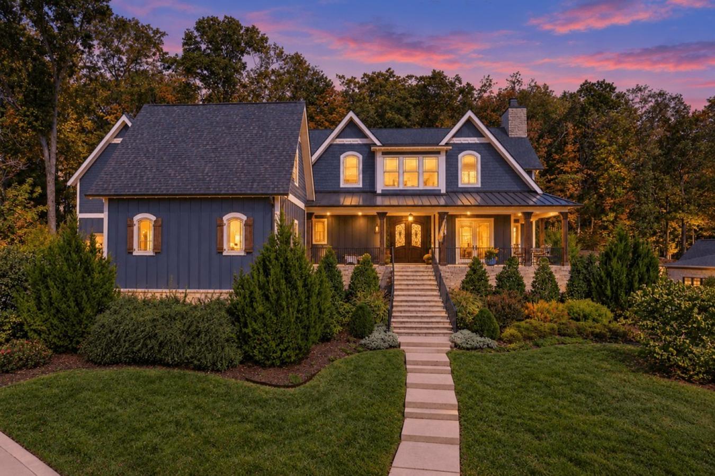
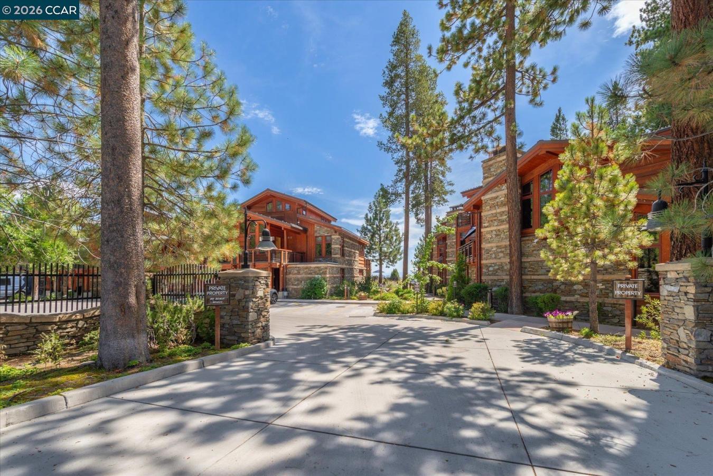
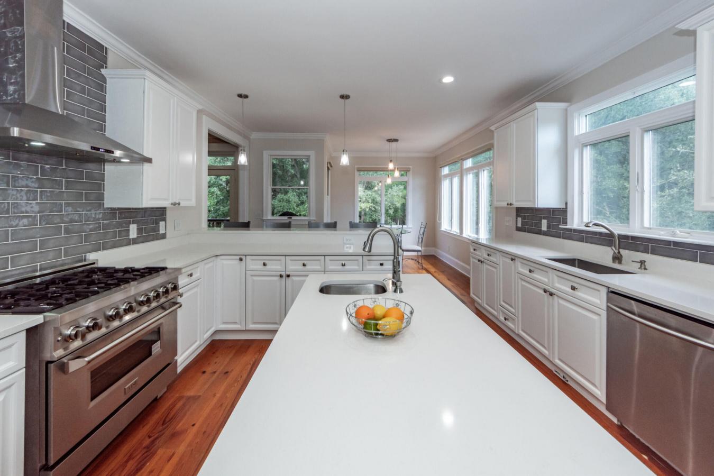
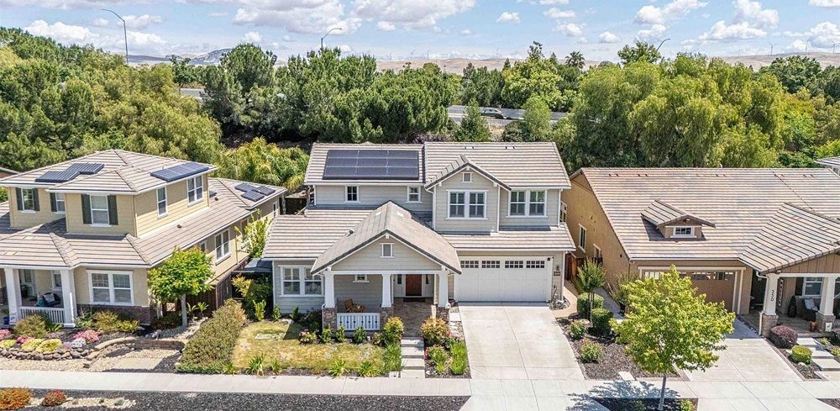
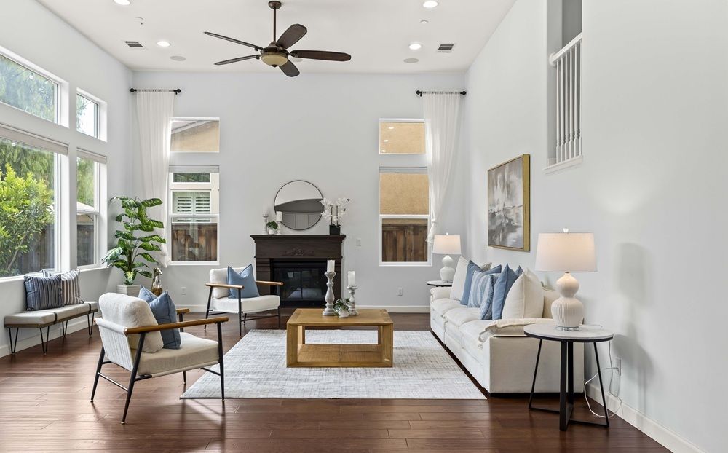
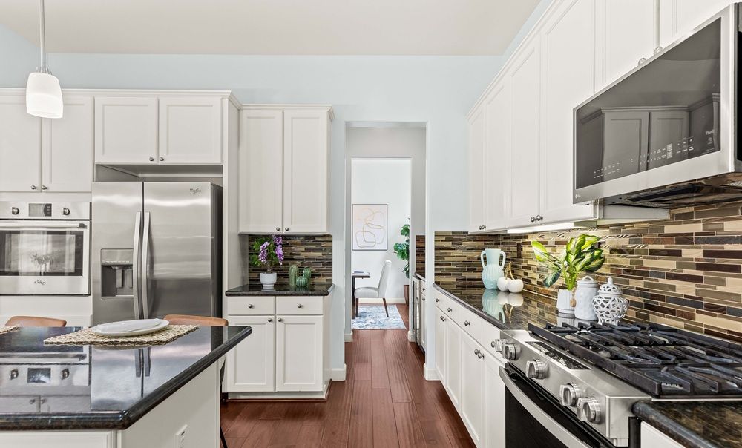
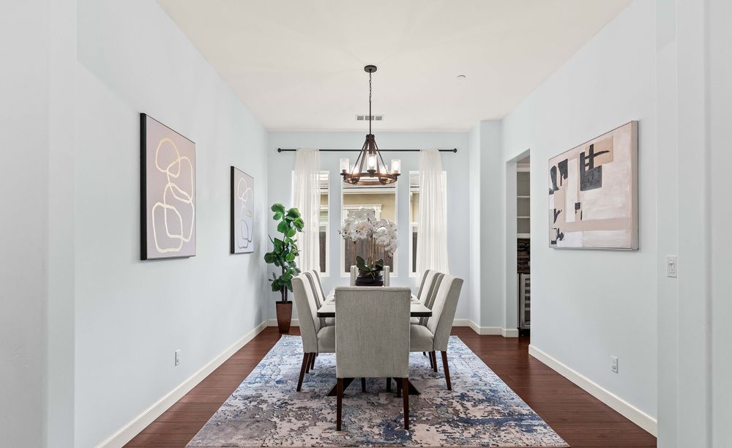
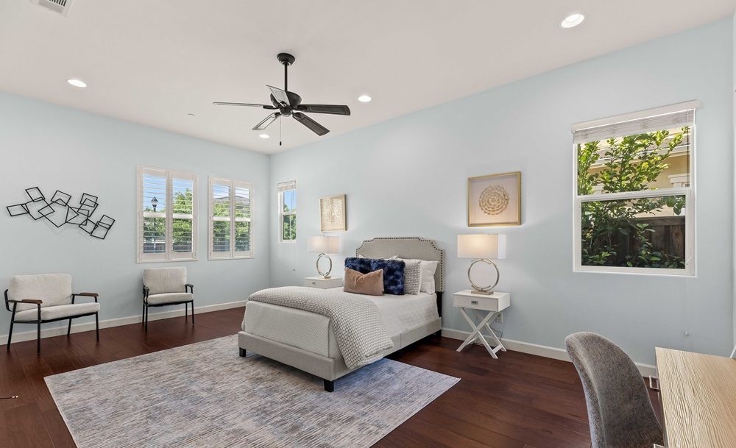
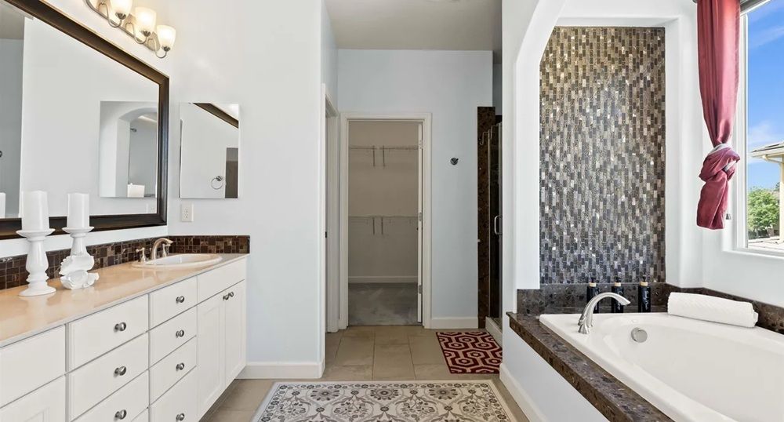
This executive-level residence offers rare flexibility with full primary suites on both the first and second floors, perfect for multigenerational living, long-term guests, or changing needs. Modern finishes include volume ceilings, walnut hardwood floors, recessed lighting, and an open-concept layout. The chef’s kitchen features a large island, gas range, stainless steel appliances, walk-in pantry, and butler’s pantry with wine fridge. Upstairs includes a spa-inspired primary suite, two additional bedrooms, full bath, laundry room, and versatile loft/office with custom built-ins. The oversized 2-car garage is prewired for EV charging and solar. Outside, enjoy a private low-maintenance backyard with stamped patio, pergola, garden beds, fruit trees, no rear neighbors, and adjacent park and greenbelt access near schools, shopping, and commute routes.
Property Details
Property ID
59339
Price
$1,900,000
Property Size
3,029 sqft
Bathrooms
4
Year Built
2015
Property Type
Single-Family
Property Status
FOR SALE
Bedrooms
4
Address
Address
Map Address
City
State
Area
242 Prairie Way, Livermore, CA 94550
Livermore
CA
CA
Get More Information
Discover Our Featured Listings
Haven is a leading real estate company that provides a wide range of services to clients.