


Bedroom
4
Bath
3
Year Built
1937
Size
2,235 sf
Property Type
Single-Family
Property Description
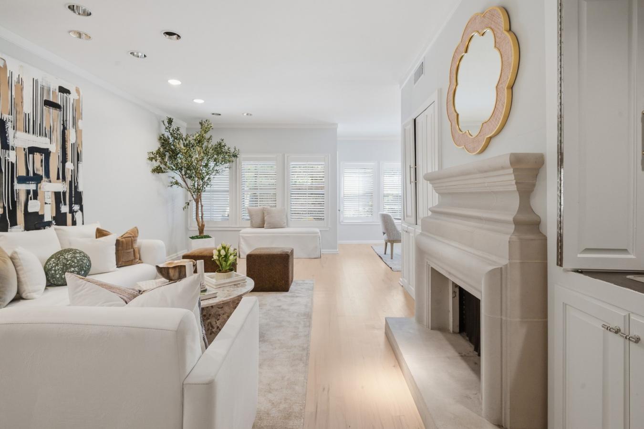
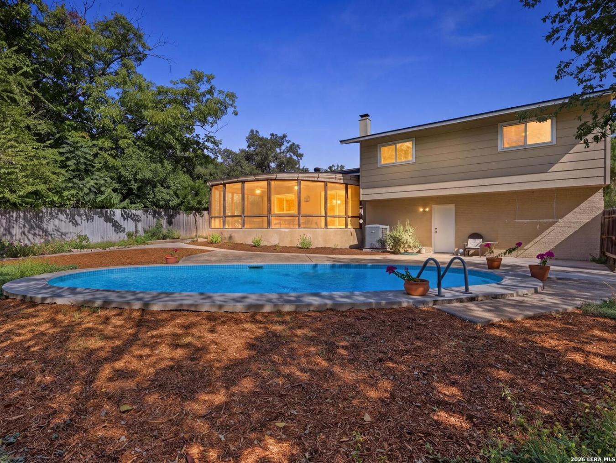
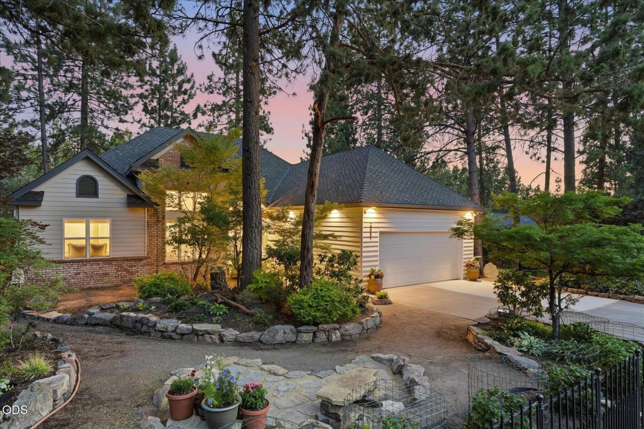
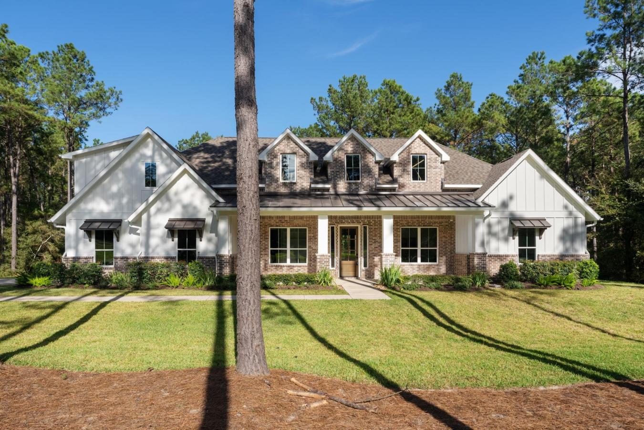
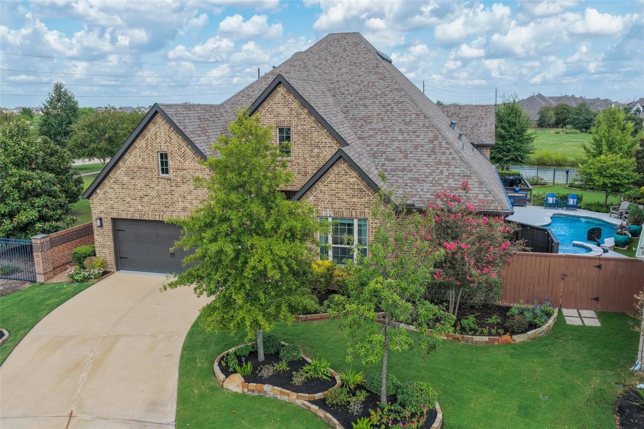
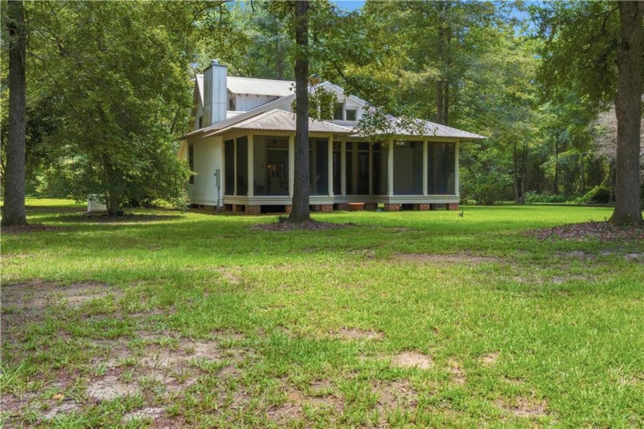
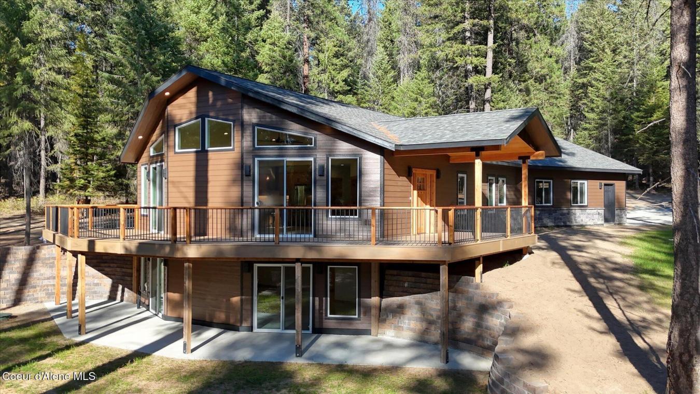
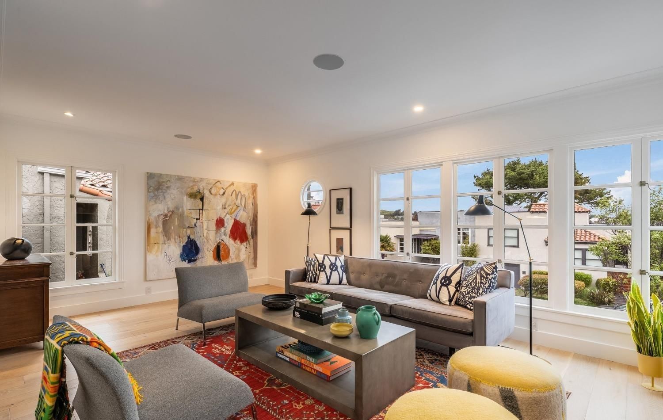
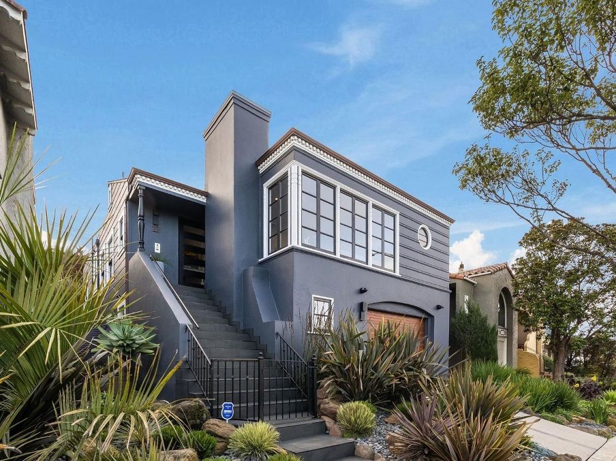
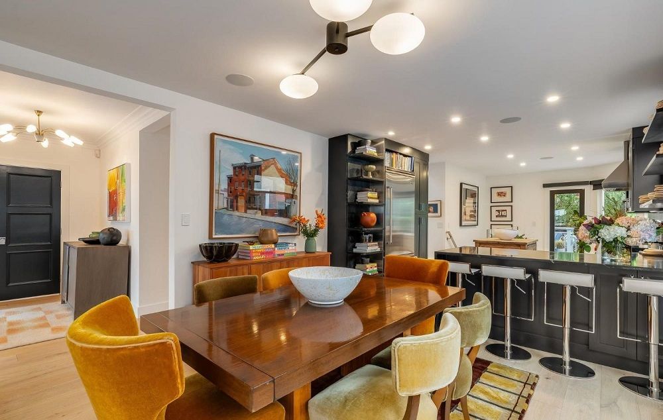
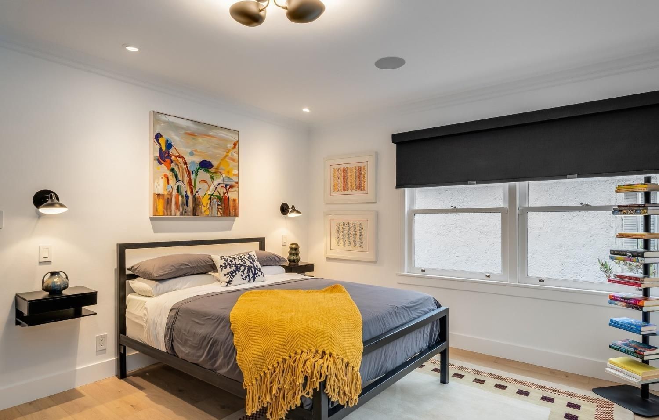
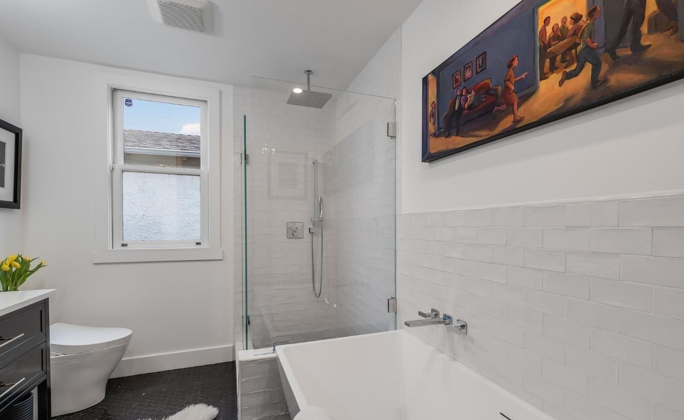
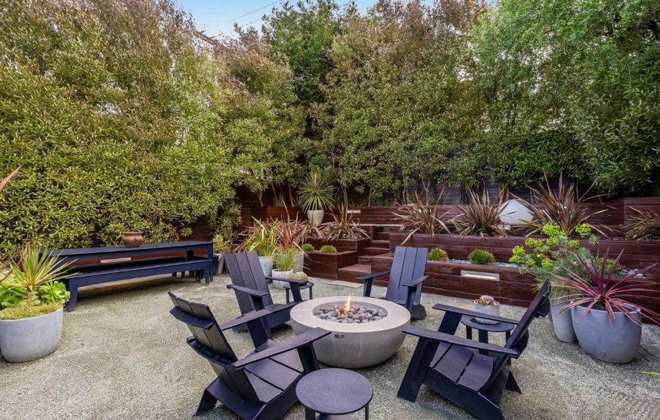
Absolutely stunning, fully detached and extensively remodeled residence offering refined design, high-end finishes, and seamless indoor-outdoor living. A welcoming foyer opens to a light-filled main level featuring an expansive living room with a Heath-tiled wood-burning fireplace and Twin Peaks views. The open dining area flows into a chef’s kitchen appointed with a six-burner Wolf range, industrial-style hood, Fisher & Paykel double-drawer dishwasher, Viking refrigerator, dramatic soapstone feature wall, and waterfall- edge countertops. A generous breakfast bar and additional dining space provide flexibility, with direct access to a large deck and beautifully landscaped, ultra-private yard. Two spacious bedrooms are located on the main level, including a rear bedroom with deck access, walk-in closet, and blackout shades. wet bar with Carrara marble counters, wine refrigerator, and large closet. A separate side entrance offers potential for guest quarters or future ADU. A beautifully remodeled bath with heated marble floors, dual sinks, and walk-in shower complete this level. The private backyard oasis includes decomposed granite, natural gas fire pit, custom lighting, and mature landscaping. Ideally located near shops and transportation, including Glen Park BART and freeways. Minutes from Noe Valley, Eureka Valley and Glen Park Village.
Property Details
Property ID
43592
Price
$2,895,000
Property Size
2,235 sf
Bathrooms
3
Year Built
1937
Property Type
Single-Family
Property Status
FOR SALE
Bedrooms
4
Address
Address
Map Address
City
State
Area
370 Teresita Blvd, San Francisco, CA 94127
San Francisco
CA
CA
Get More Information
Discover Our Featured Listings
Haven is a leading real estate company that provides a wide range of services to clients.