


Bedroom
5
Bath
5
Year Built
2003
Size
3,927 sf
Property Type
Single-Family
Property Description
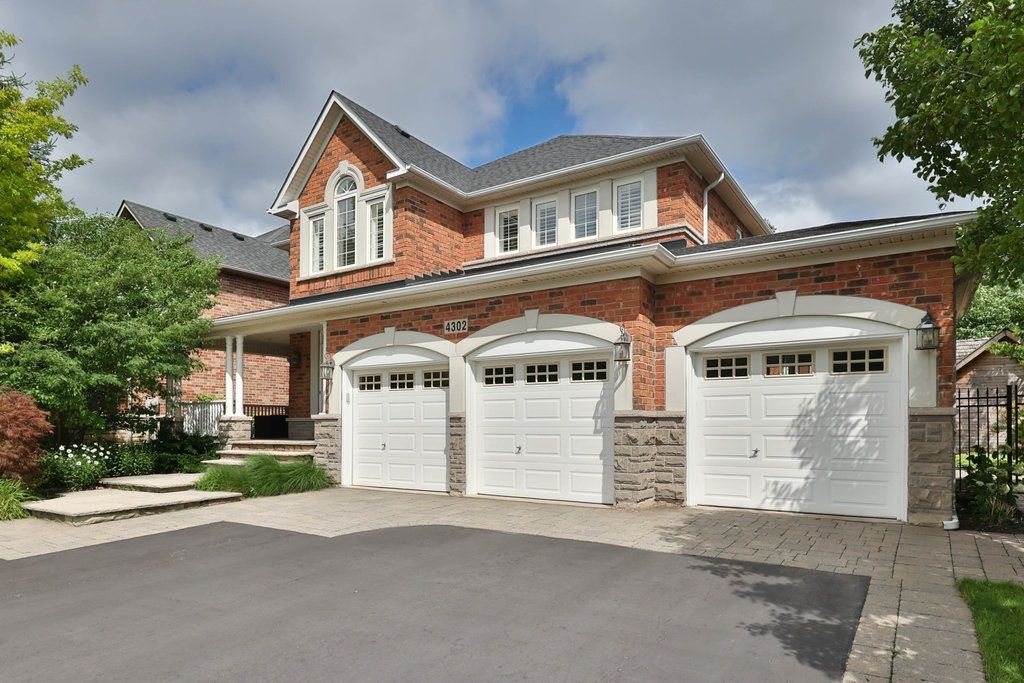
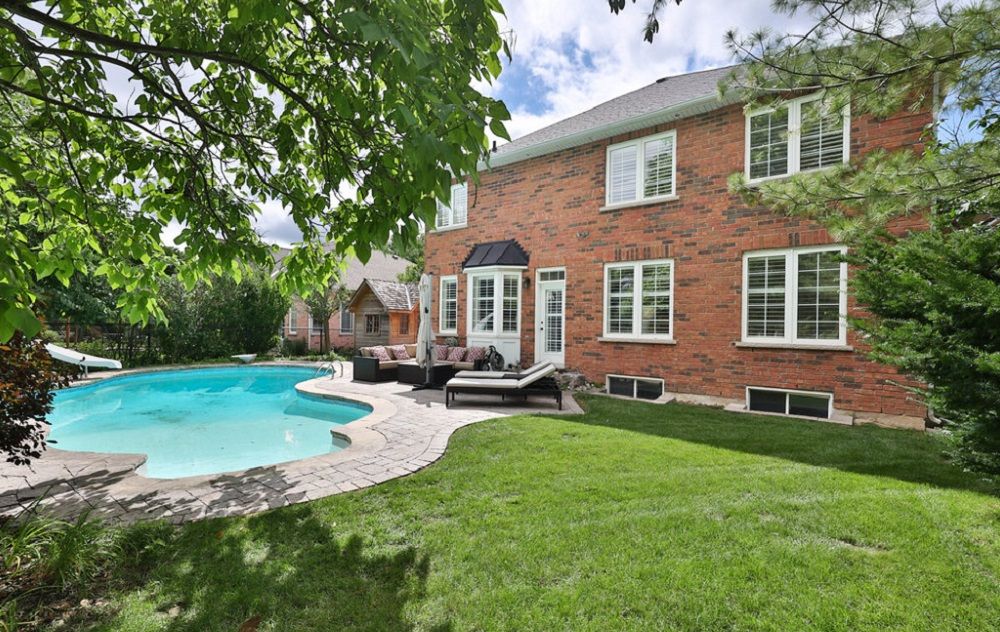
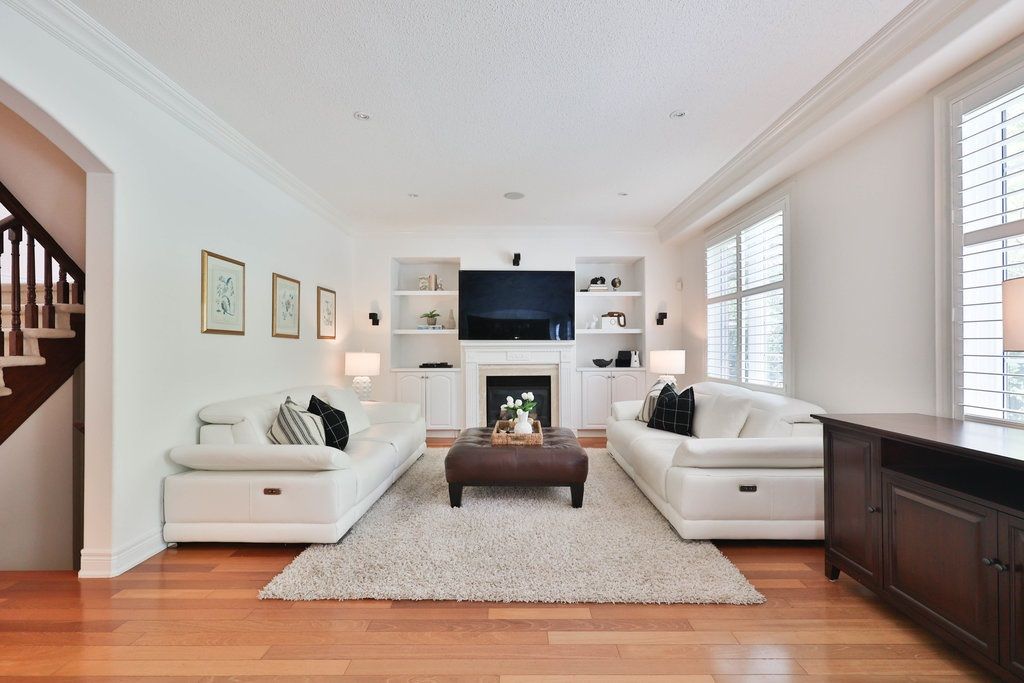
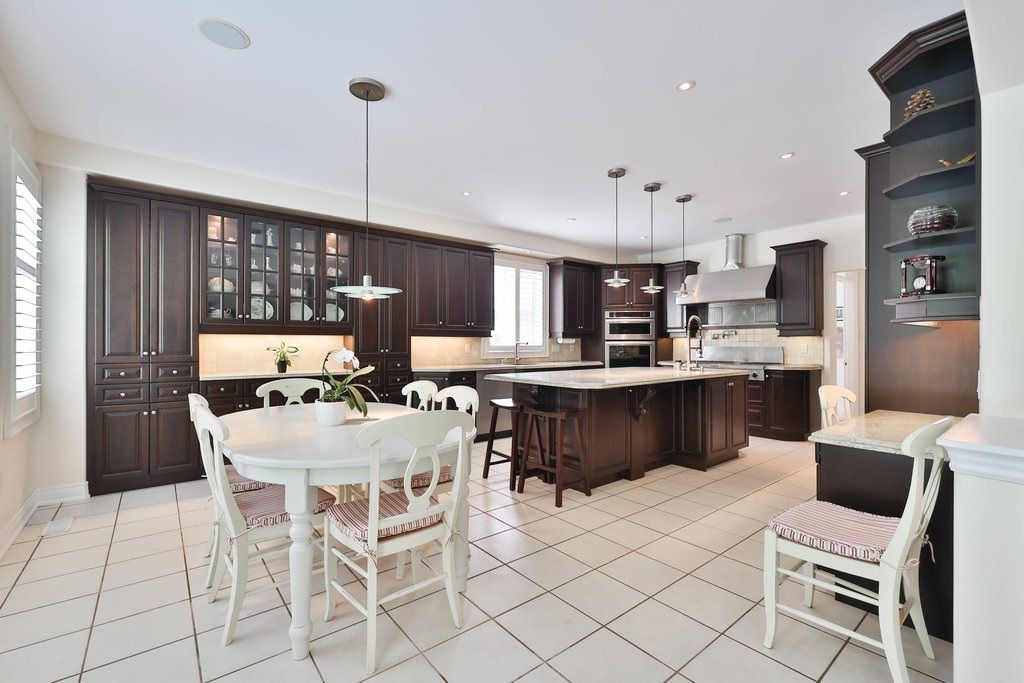
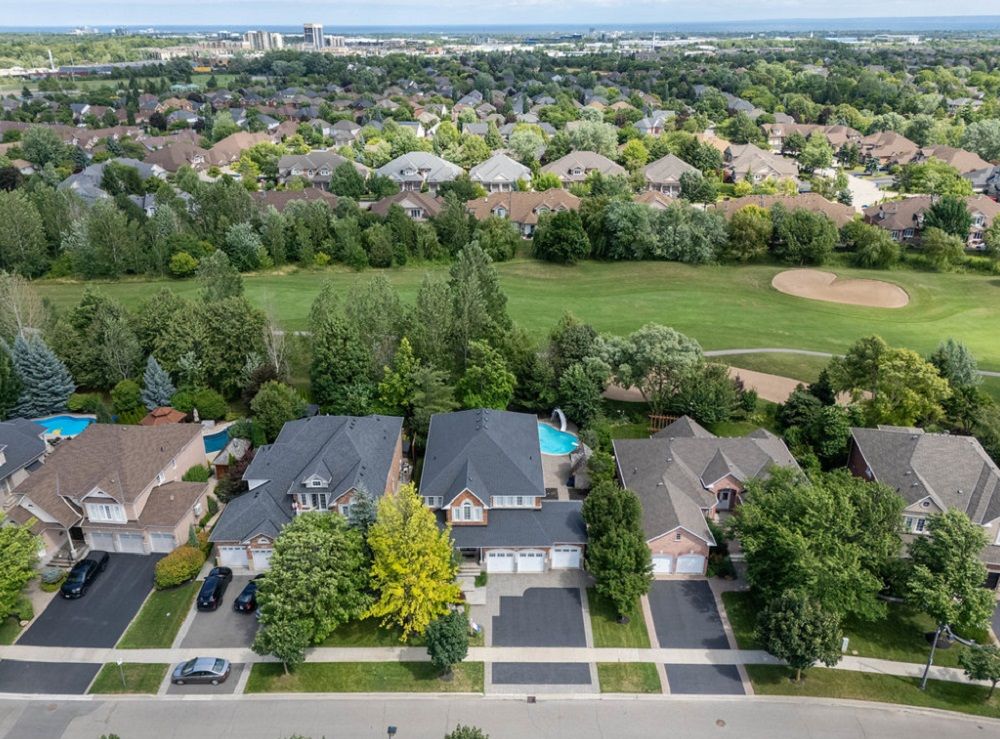
Welcome home. This exceptional Monarch “Hartford” model is located in the family friendly Millcroft neighbourhood, only steps to the highly rated Charles Beaudoin Public School and a short drive to shopping and major access roads. With 3,927 sqft and a rare layout including two separate staircases to both the upper and lower levels- perfect for multi-generational living or growing families. This beautifully maintained home has five spacious bedrooms- each with a full or semi-ensuite, including the primary suite with double door access, a five piece ensuite and dual walk in closets. The functional main floor layout, with hardwood throughout, has formal living and dining rooms and a family room with gas fireplace and custom built in shelving. A massive chef’s kitchen with large island, a breakfast area for six and an abundance of storage is ideal for entertaining. Featuring an array of appliances, including large gas stove, built in oven, bar fridge and even a garbage compactor, to name a few! With a main floor office to work from home and main floor laundry with access to the impressive triple car garage. The unfinished basement with oversized windows is well laid out to create additional living space, whether for family or a possible rental opportunity. If you think this home is remarkable, wait until you see the backyard! The salt water inground pool is surrounded by stone patio extending to the side yard, with still plenty of grass to play. Overlooking the Millcroft Golf Club, providing serenity with gorgeous views and mature tree coverage, in a location unlikely to see future development. Having cherished this home for years, the original homeowners are excited to see it loved and enjoyed by a new generation.
Property Details
Property ID
28696
Price
$2,499,900
Property Size
3,927 sf
Bathrooms
5
Year Built
2003
Property Type
Single-Family
Property Status
FOR SALE
Bedrooms
5
Address
Address
Map Address
City
State
Area
4302 Clubview Dr, Burlington, ON L7M 4W9
Burlington
ON
ON
Get More Information
Discover Our Featured Listings
Haven is a leading real estate company that provides a wide range of services to clients.








