



Bedroom
3
Bath
3
Year Built
2006
Size
1,768 sqft
Property Type
Townhouse
Property Description
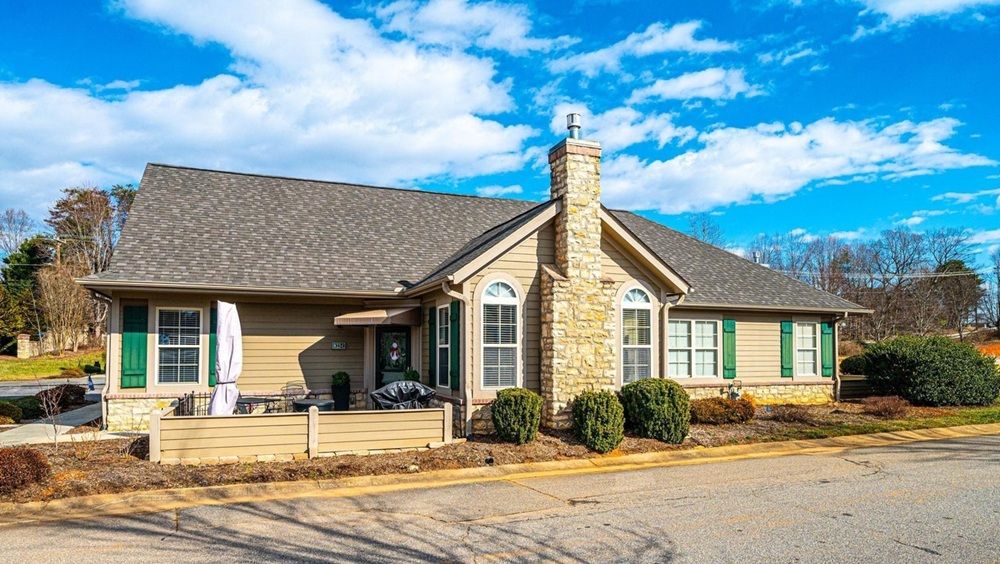
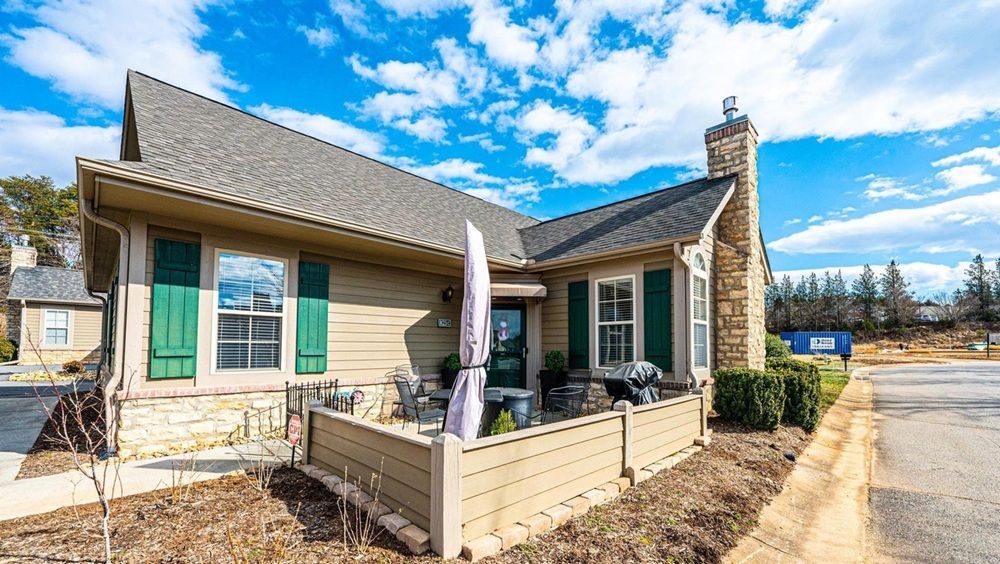
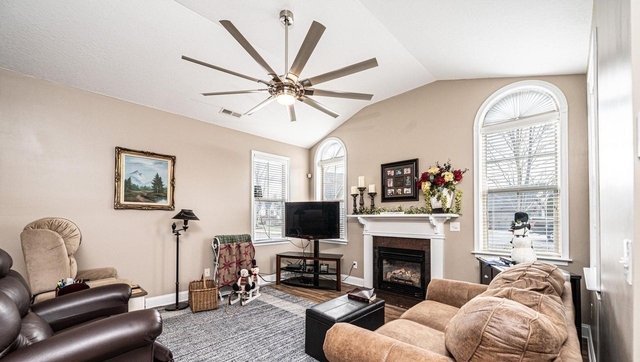
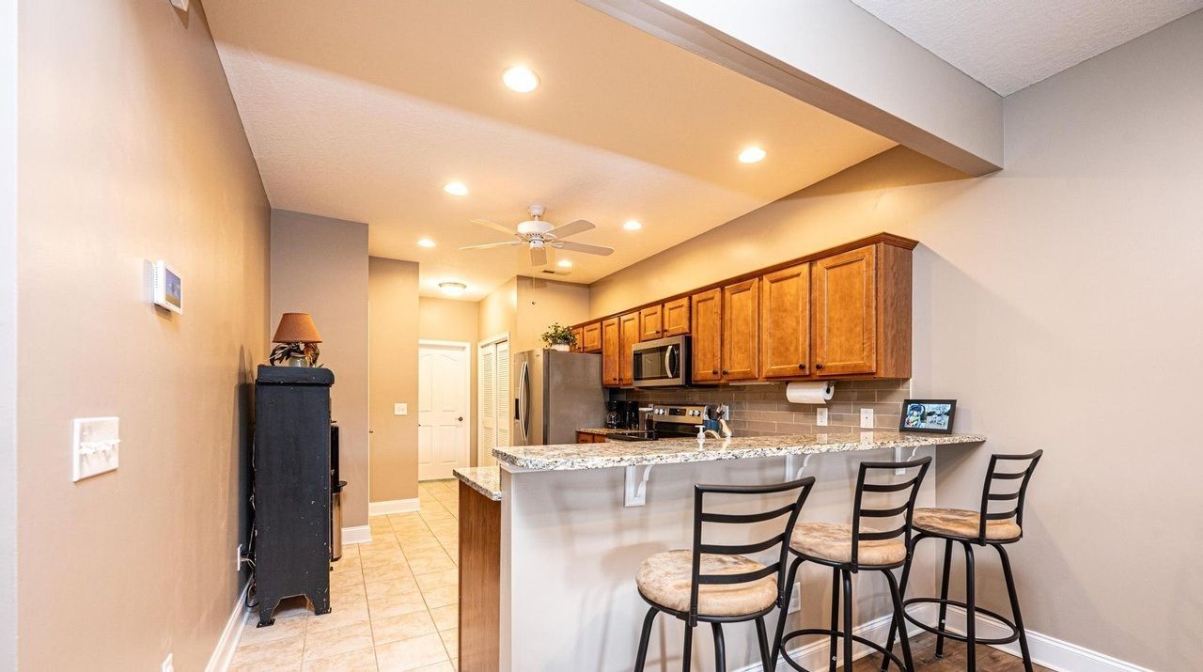
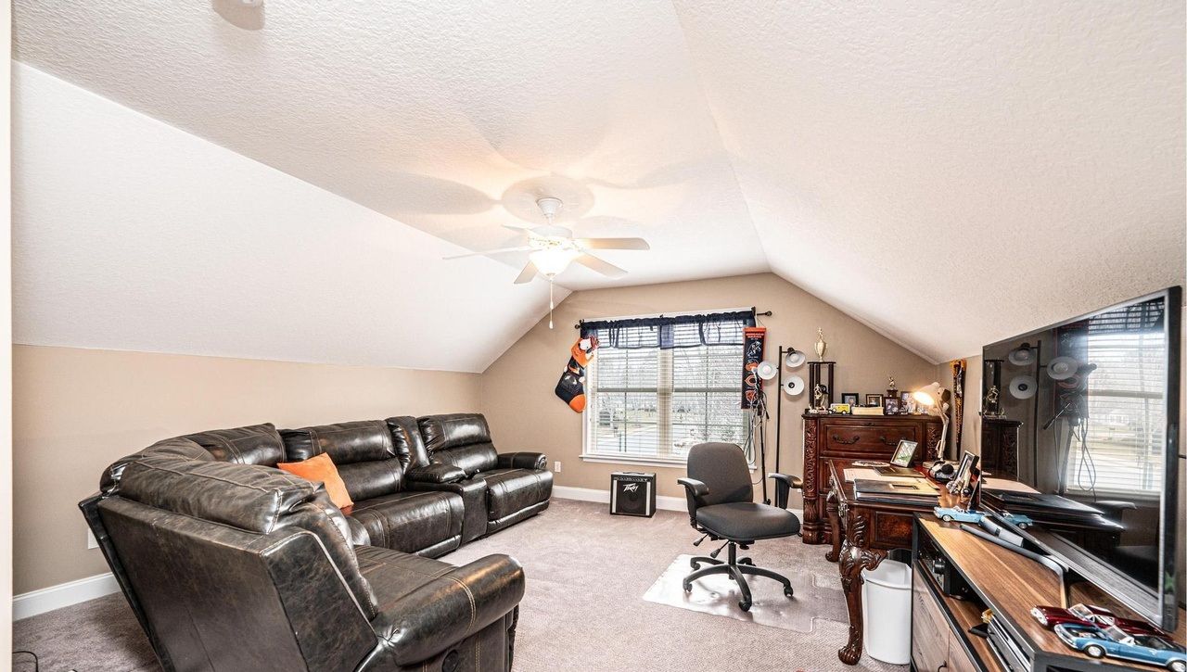
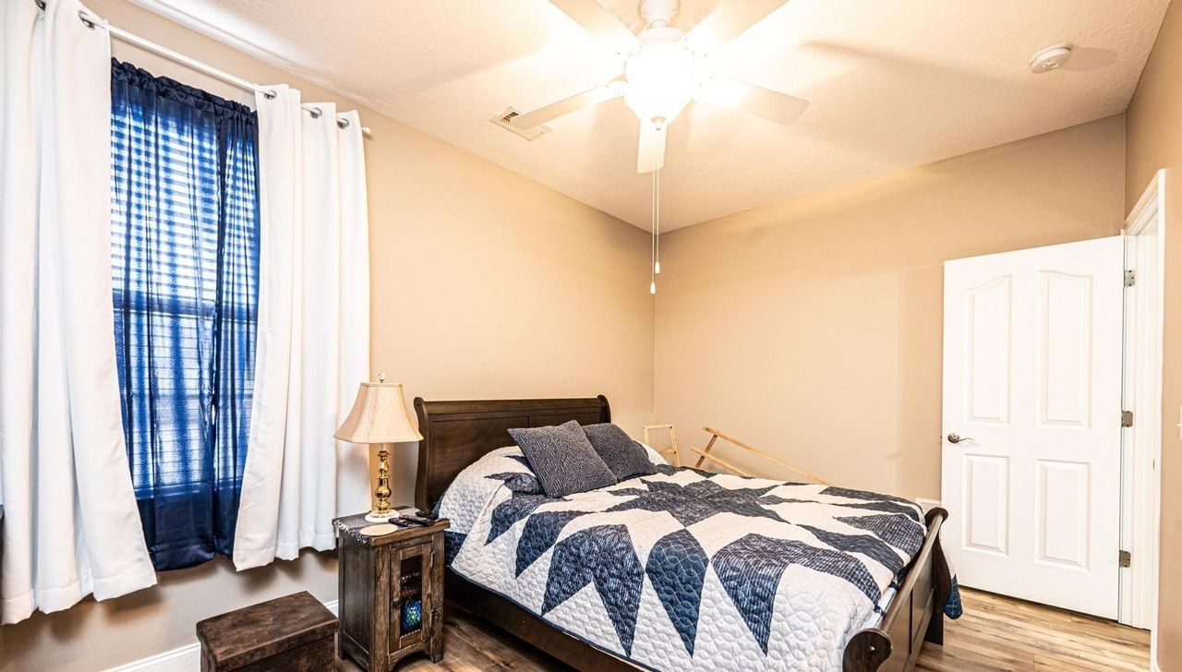
Welcome to this beautifully maintained 3BR/2.5B townhome in the desirable Wynnshire Ridge community. Designed for comfort and easy living, this spacious home features an inviting open floor plan with a vaulted ceiling in the great room, a cozy gas log fireplace, and abundant natural light. The kitchen offers excellent workspace with granite countertops, a large breakfast bar, and appliances approximately 4 years old, including a smooth-top range, microwave, refrigerator, dishwasher, disposal, washer, and dryer. Storage is exceptional with both a pantry closet and a generous walk-in pantry. A rare highlight of this floor plan is the choice of two primary suites—one on the main level and one upstairs—each offering a private en suite bath and walk-in closet. The main-level suite includes a Safe-Step Walk-In Jetted Tub, ideal for relaxation and accessibility. A guest bedroom on the main level also features a walk-in closet, providing flexibility for guests, office space, or hobbies. Upstairs, the second primary suite offers privacy and comfort, making it perfect for multi-generational living or extended-stay guests. Thoughtful design, modern amenities, and a fantastic location come together to create a wonderful opportunity in Wynnshire Ridge. This townhome offers the space, convenience, and low-maintenance lifestyle you’ve been looking for. Motivated Seller.
Property Details
Property ID
55290
Price
$418,900
Property Size
1,768 sqft
Bathrooms
3
Year Built
2006
Property Type
Townhouse
Property Status
FOR SALE
Bedrooms
3
Address
Address
Map Address
City
State
Area
823 Wynnshire Dr #C, Hickory, NC 28601
Hickory
NC
NC
Get More Information
Discover Our Featured Listings
Haven is a leading real estate company that provides a wide range of services to clients.








