


Bedroom
4
Bath
3
Year Built
1991
Size
2,990 sf
Property Type
Single-Family
Property Description
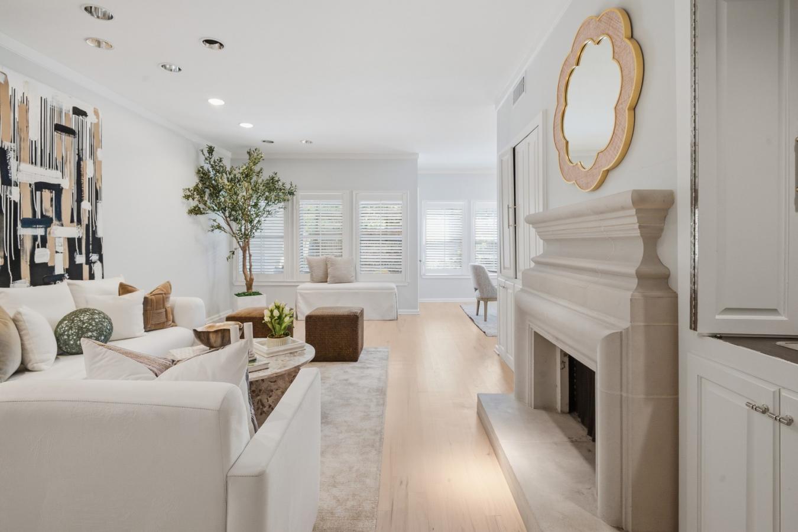
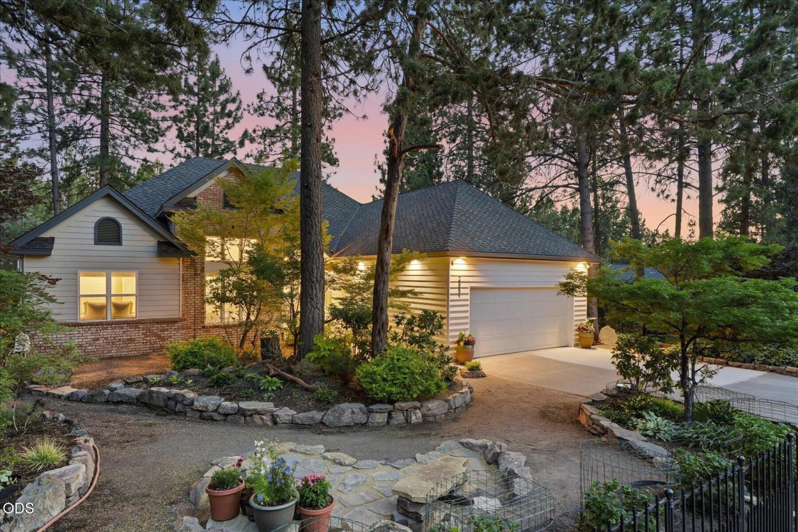
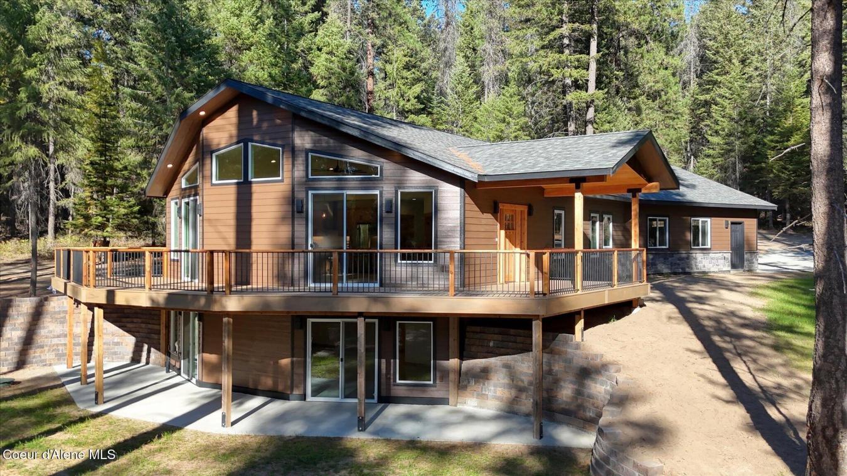
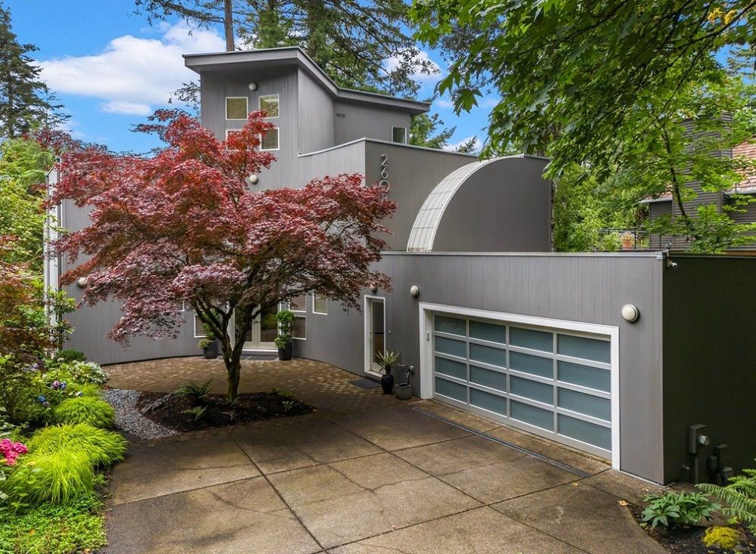
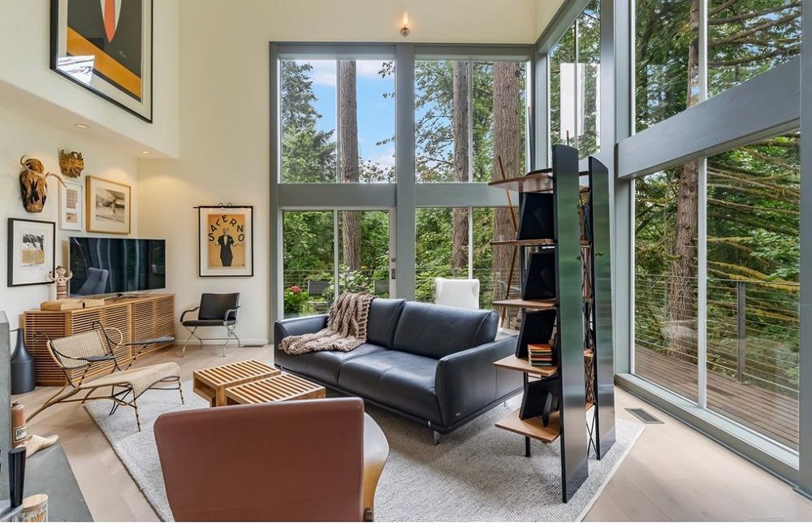
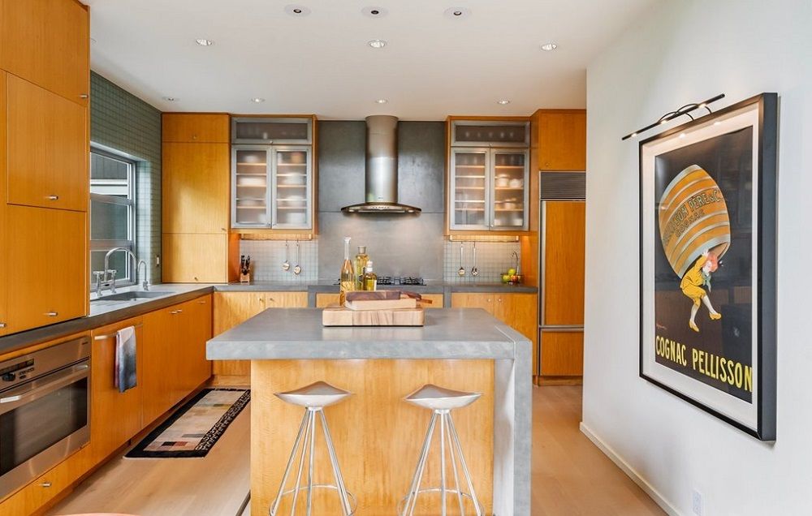
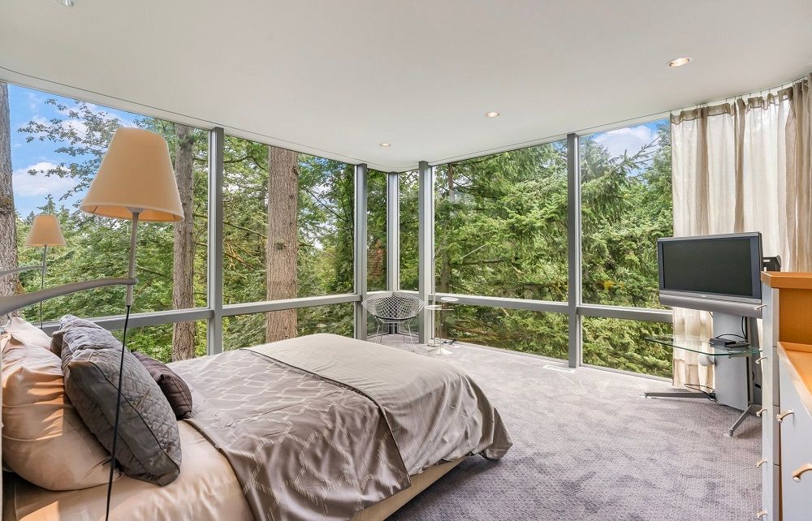
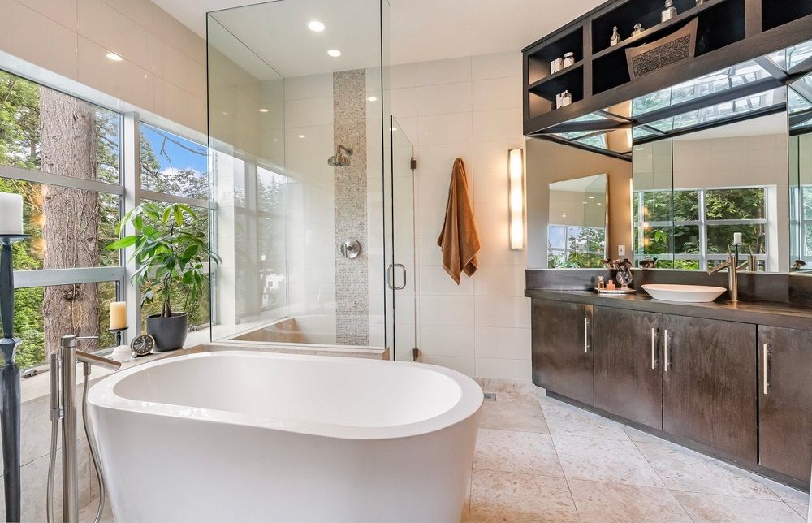
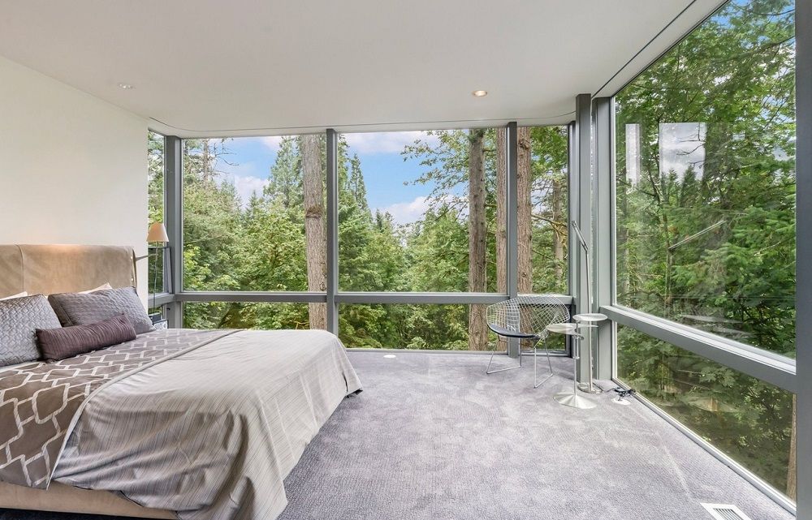
A showcase home full of custom details, designed by Hall of Fame Brand Designer. You’ll love living and entertaining in this stunning home. The main floor features a gourmet kitchen with steel and glass details, tall cement countertops, and gas range opening to a spectacular great room with fireplace and soaring 19-ft ceilings. Second floor features another bedroom suite with stunning bath, freestanding tub (soak while you sip wine and enjoy the forest view!), custom built-ins and large private deck. There’s a spacious loft with a custom curved skylight filing the space with architectural interest. The third floor suite has stunning floor-to-ceiling windows, like living inside a tree house. There’s a spacious walk in closet, custom tile in the full bath, and large deck. The space is full of light and wrapped by an entertainment deck in the trees. Great floorplan for parties - put your guitarist in the loft and invite 75 people! There are two additional bedrooms (or offices), a full bath, and an oversized 2-car garage with newly coated floors and tons of storage. In the highly desired West Hills with easy commute to OHSU, downtown, or out to Nike. Across the street from Council Crest Park, your views and privacy are ensured. Hiking trails abound, and the Fairmount Blvd. loop is famous for walking, running or cycling. This .42 acre lot has a lovely and manageable front yard, and protected forest for a back yard. Roof replaced 4 years ago.
Property Details
Property ID
28531
Price
$1,300,000
Property Size
2,990 sf
Bathrooms
3
Year Built
1991
Property Type
Single-Family
Property Status
FOR SALE
Bedrooms
4
Address
Address
Map Address
City
State
Area
2608 SW Fairmount Blvd, Portland, OR 97239
Portland
OR
OR
Get More Information
Discover Our Featured Listings
Haven is a leading real estate company that provides a wide range of services to clients.