



Bedroom
4
Bath
6
Year Built
-
Size
4,200 sf
Property Type
Single-Family
Property Description
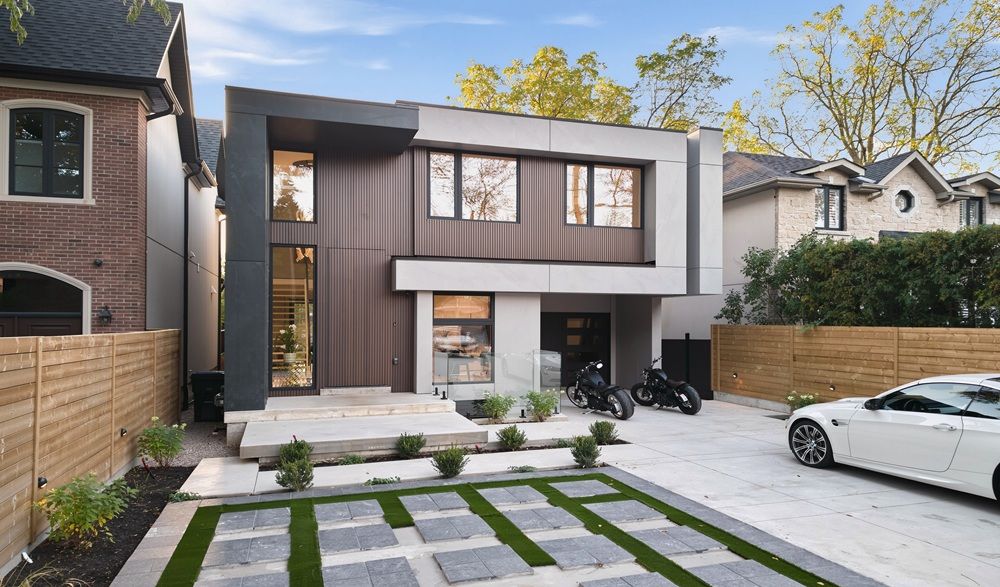
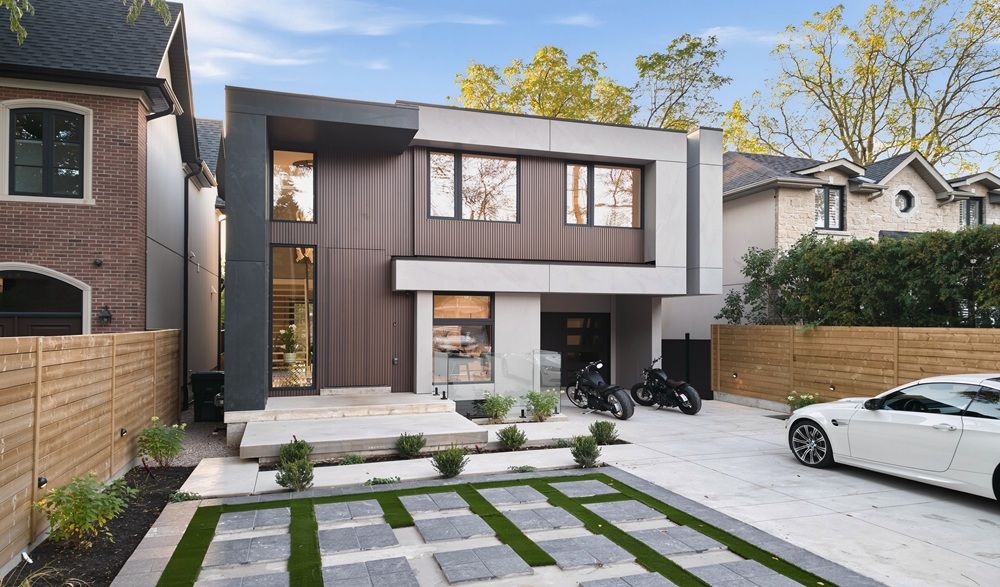
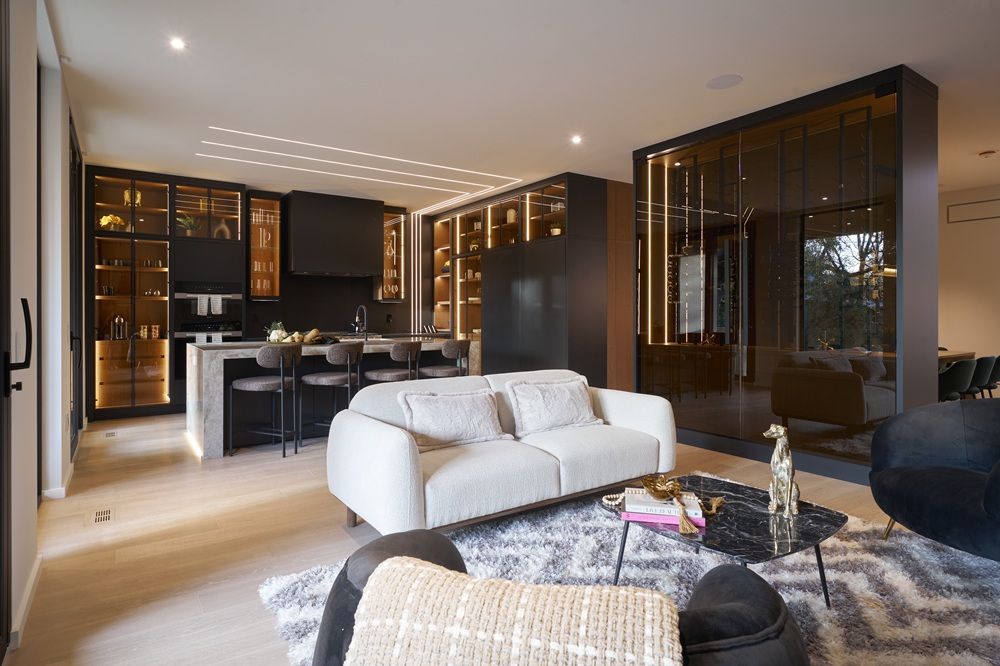
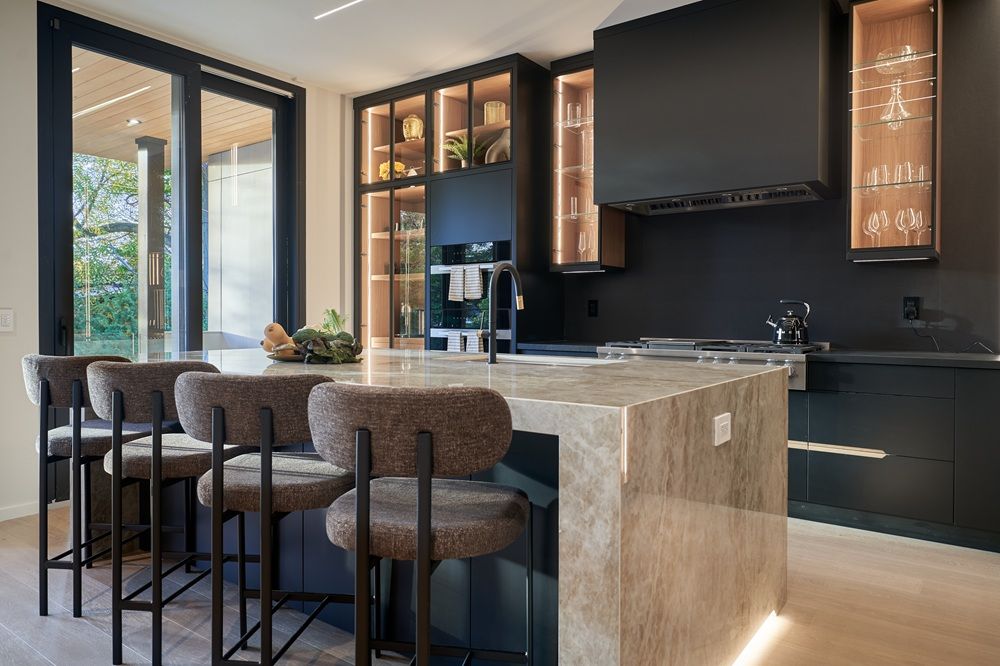
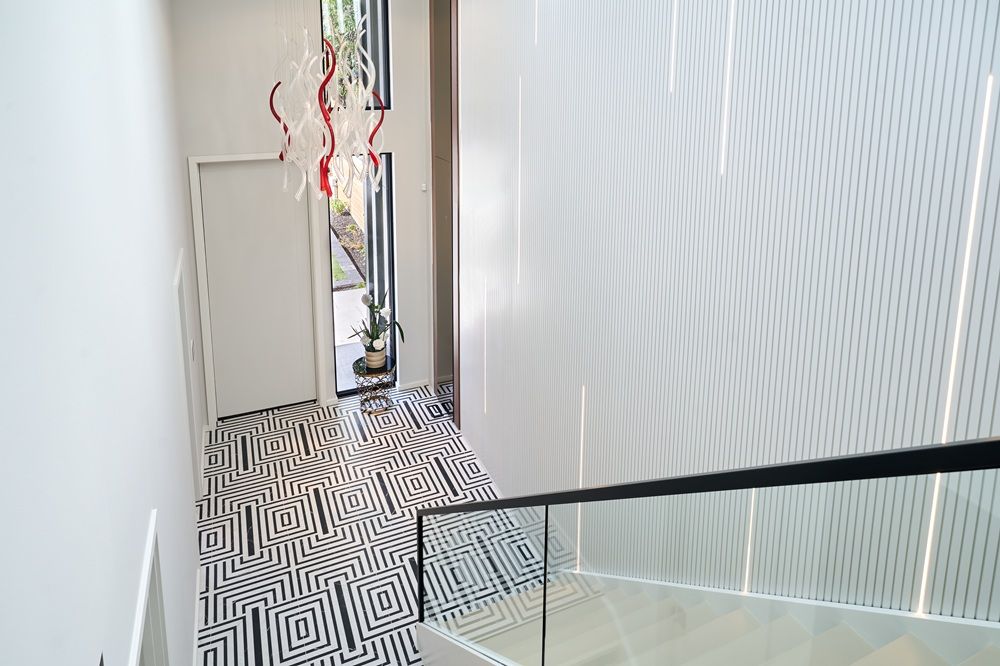
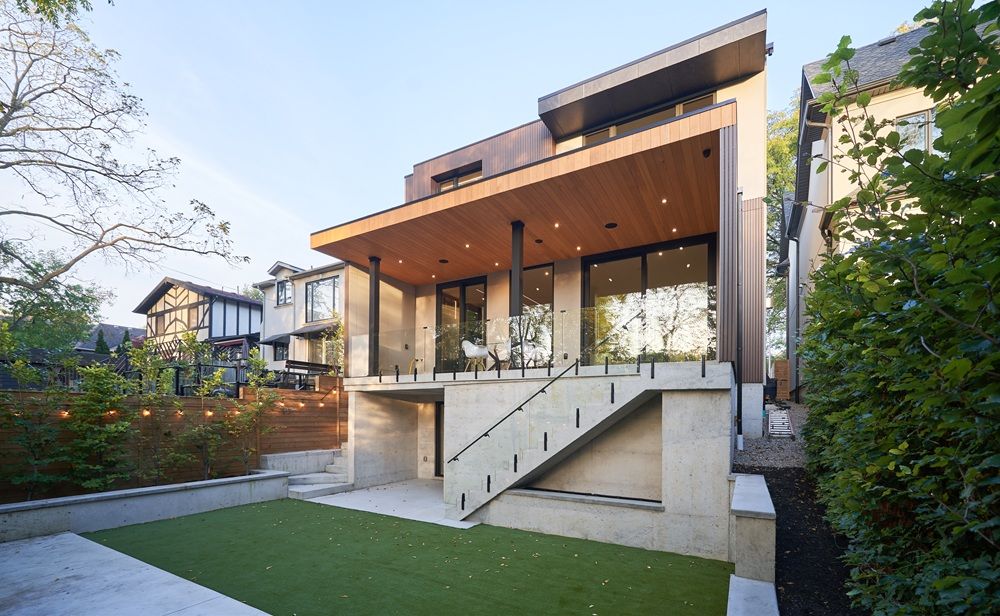
Step into a home that doesn’t whisper luxury — it declares it. This architecturally striking residence blends cutting-edge design with elite functionality across nearly 4,200 sq ft of bespoke, high-performance living. Wrapped in ultra-modern Dekton cladding, the façade is a visual statement — bold lines, warm textures, and smart lighting work in harmony to create a home as unforgettable as its location. Inside, you’re greeted by an open-concept layout built for flow, connection, and the art of entertaining. The chef’s kitchen is a culinary masterpiece, fitted with top-tier Miele appliances, custom millwork, and seamless access to both indoor and outdoor dining spaces. This four-bedroom, six-bathroom home is elevated with meticulous detail — from integrated Control4 home automation, to a private gym and sauna, to the walkout lower level that’s perfect for multi-generational living or hosting in style. For the automotive enthusiast, the home offers an attached garage with a car lift, plus a covered carport — all secured behind an automated driveway gate. Out back, a covered terrace opens to a lush, tiered backyard — ideal for al fresco evenings, private relaxation, or entertaining under the stars.
Property Details
Property ID
68512
Price
-
Property Size
4,200 sf
Bathrooms
6
Year Built
-
Property Type
Single-Family
Property Status
FOR SALE
Bedrooms
4
Address
Address
Map Address
City
State
Area
4675 Dundas Street West, Etobicoke, ON M9A 1A4
Etobicoke
ON
ON
Get More Information
Discover Our Featured Listings
Haven is a leading real estate company that provides a wide range of services to clients.








