


Bedroom
6
Bath
5.5
Year Built
2013
Size
5,937 sf
Property Type
Single-Family
Property Description
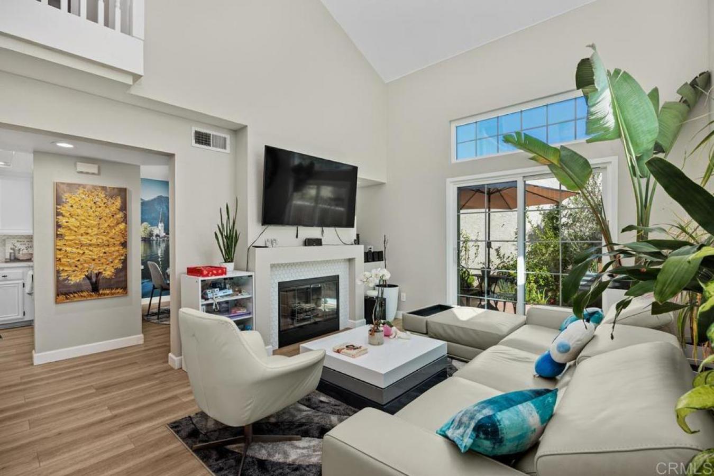
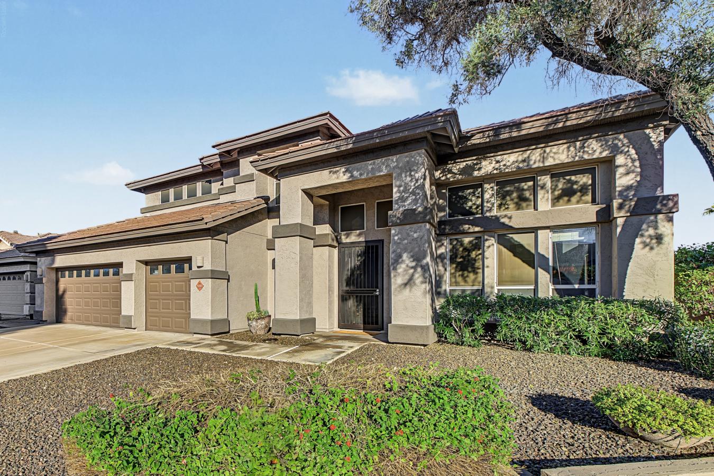
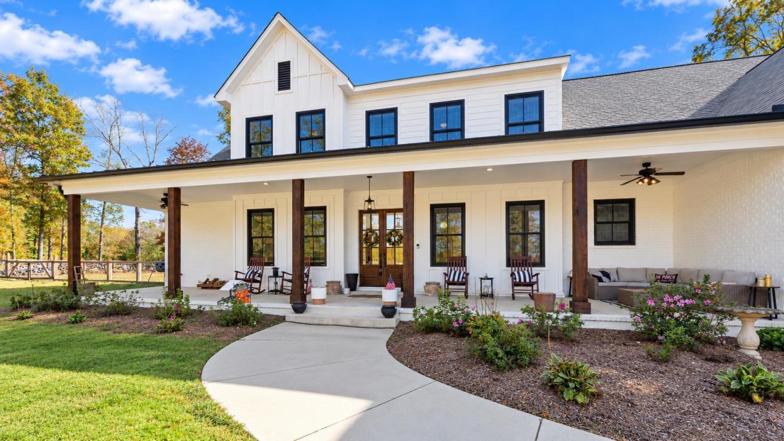
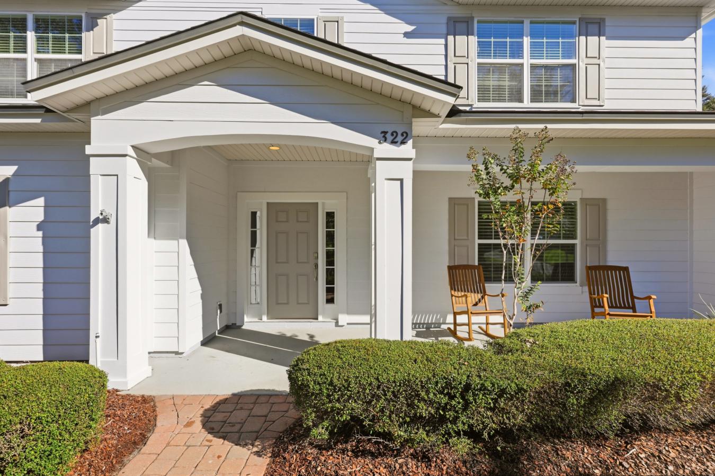
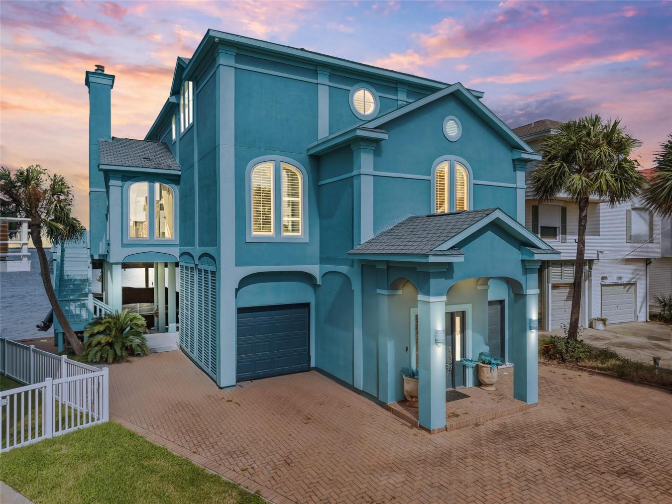
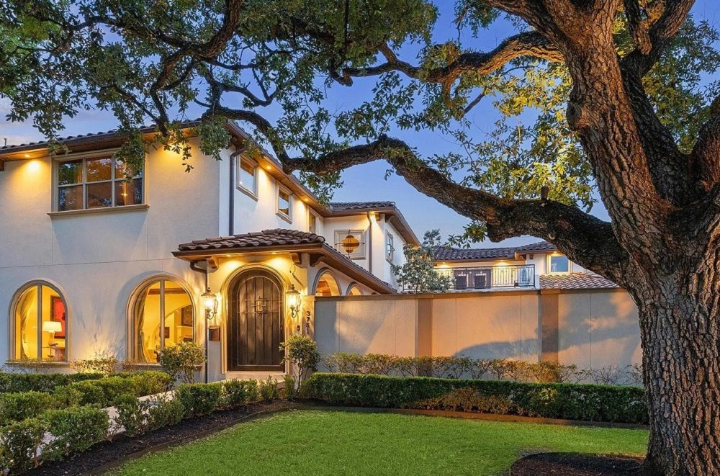
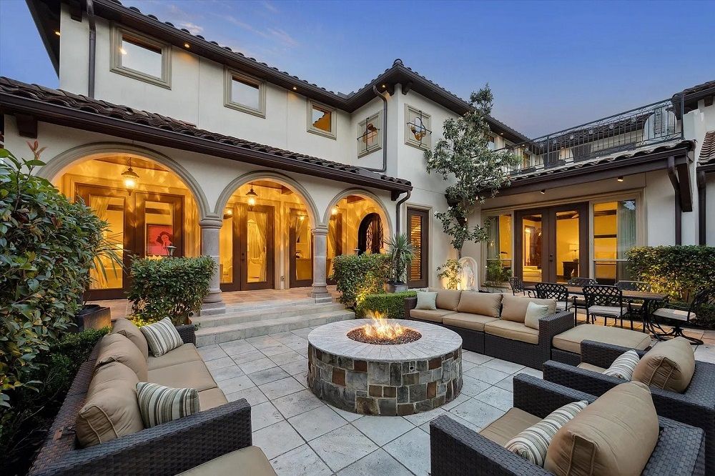
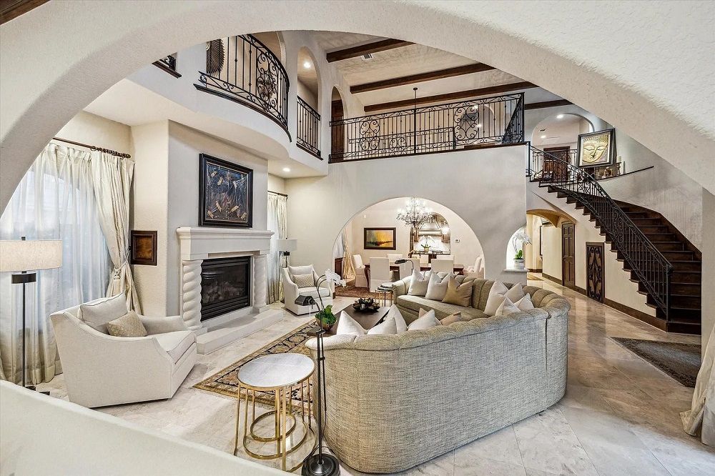
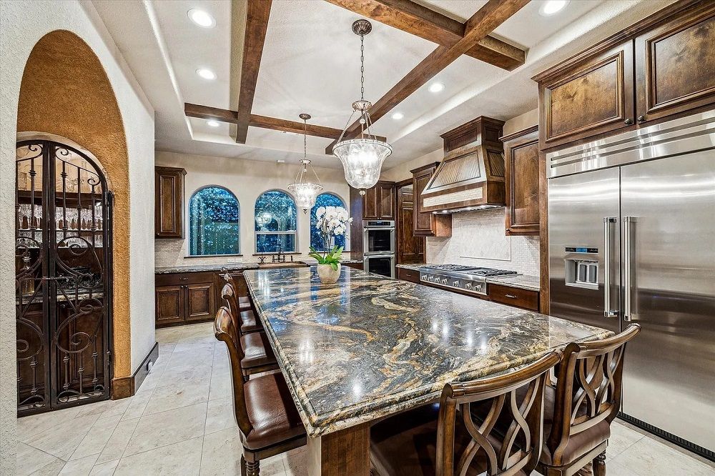
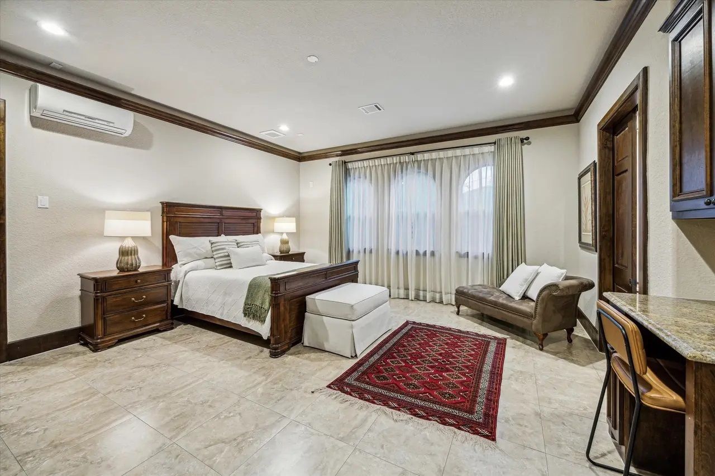
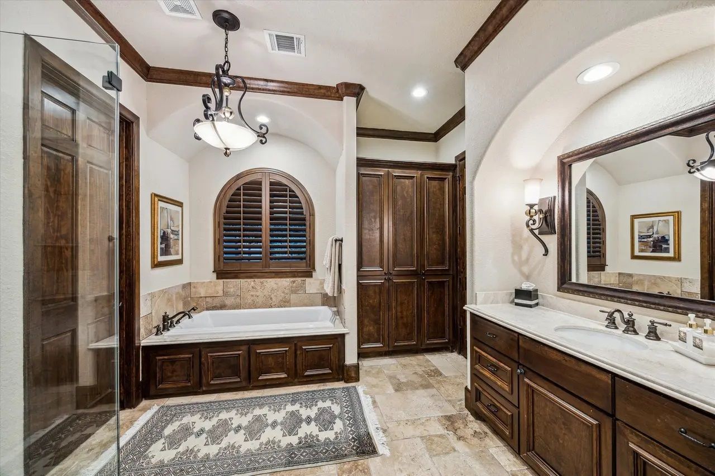
An exceptionally built custom home with gorgeous mature oak trees in sought after Braes Heights. Primary and secondary bedroom on first floor, elevator from garage to first and second floor plus a whole house generator means it’s an age in place sanctuary. Exterior second floor Loggia overlooks large front courtyard which is the perfect setting for a family pool. Beautiful re-claimed 100+ Yr. old Barn wood floors throughout with exception to wet areas. Separate Media room and Game Room. Four bedrooms up with 3 full baths. Two separate kitchens, two separate utility rooms, huge kitchen center island with gorgeous slab of marble. 9-24’ tall ceilings throughout with accent beams. Travertine & Marble floors in formal . Back bedroom across from Primary could be separate Quarters as it has it’s own private access. Located close to Mark Twain Elementary IB school, Weekley YMCA, Mc Govern Library, and Spark Park as well as Medical Center, Rice Village, shops and restaurants.
Property Details
Property ID
35120
Price
$1,796,000
Property Size
5,937 sf
Bathrooms
5.5
Year Built
2013
Property Type
Single-Family
Property Status
FOR SALE
Bedrooms
6
Address
Address
Map Address
City
State
Area
3751 Aberdeen Way, Houston, TX 77025
Houston
TX
TX
Get More Information
Discover Our Featured Listings
Haven is a leading real estate company that provides a wide range of services to clients.