



Bedroom
6
Bath
6
Year Built
-
Size
4,400 sf
Property Type
Single-Family
Property Description
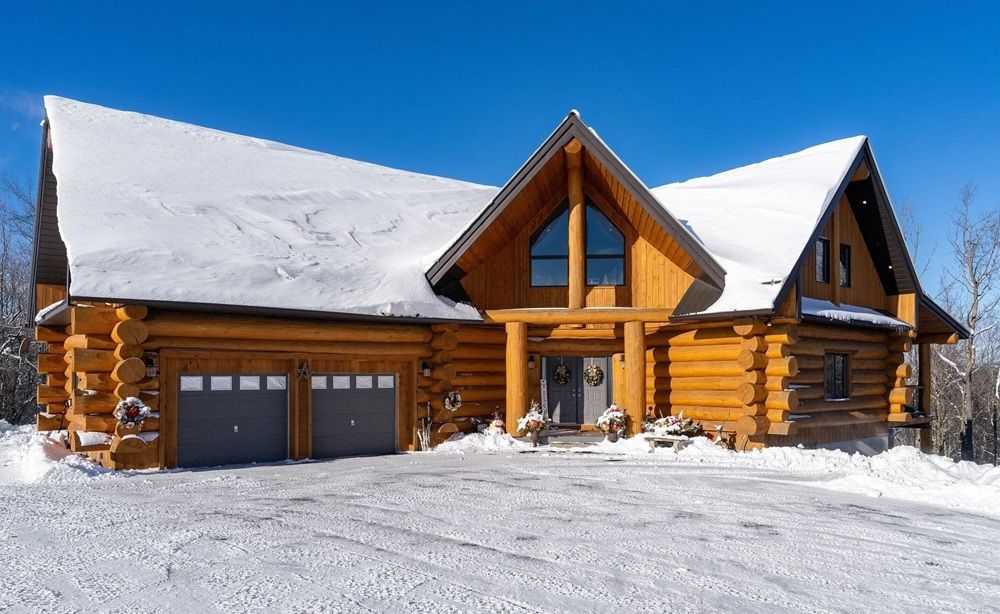
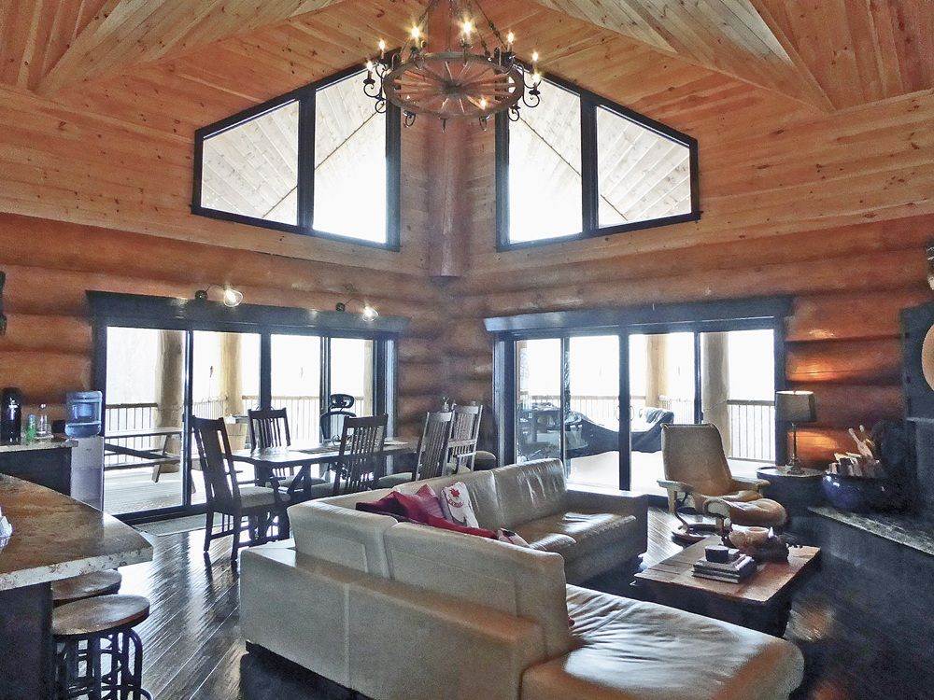
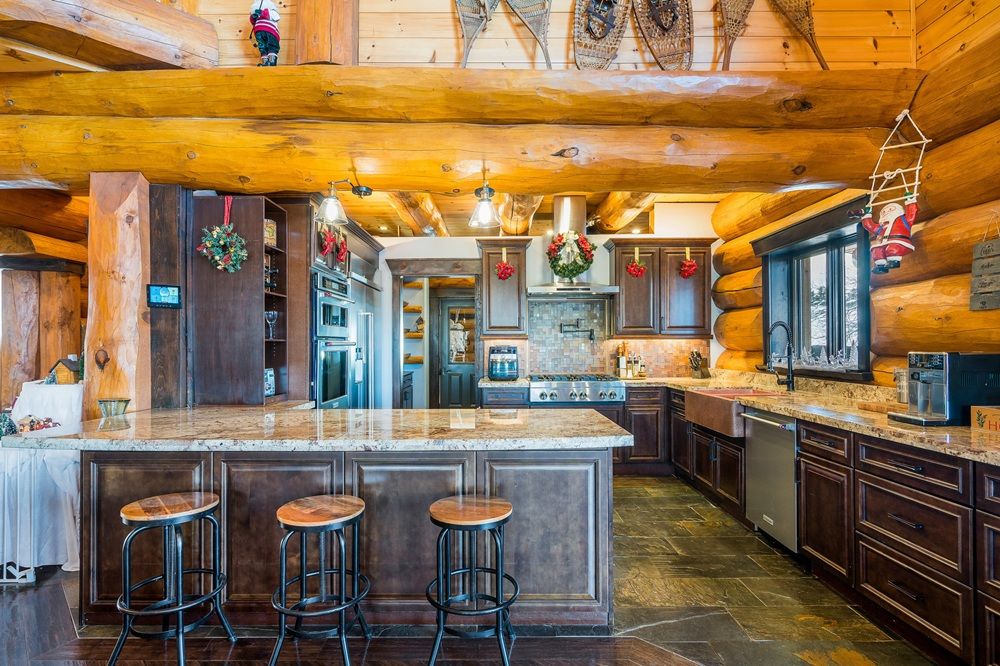
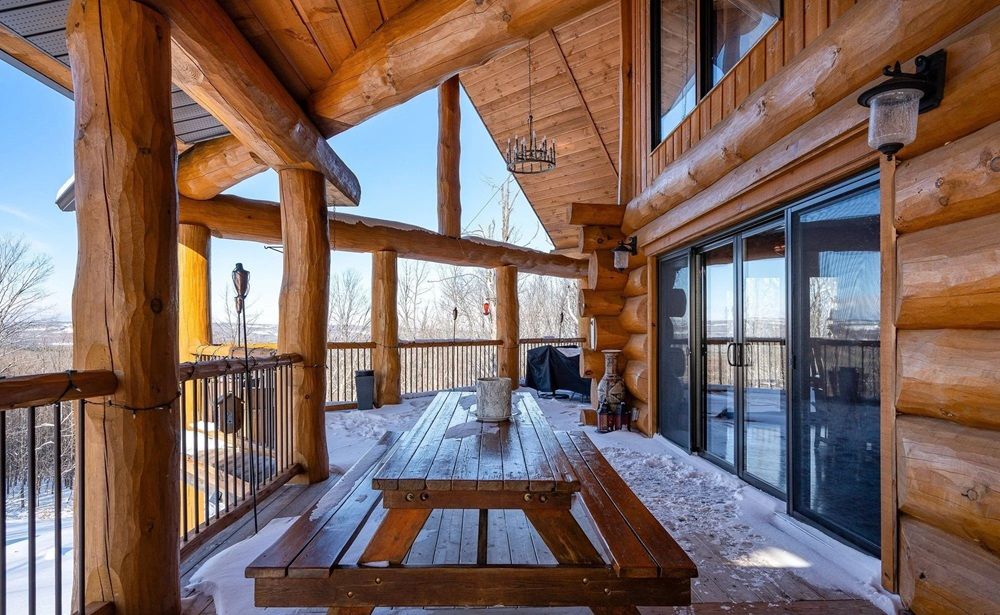
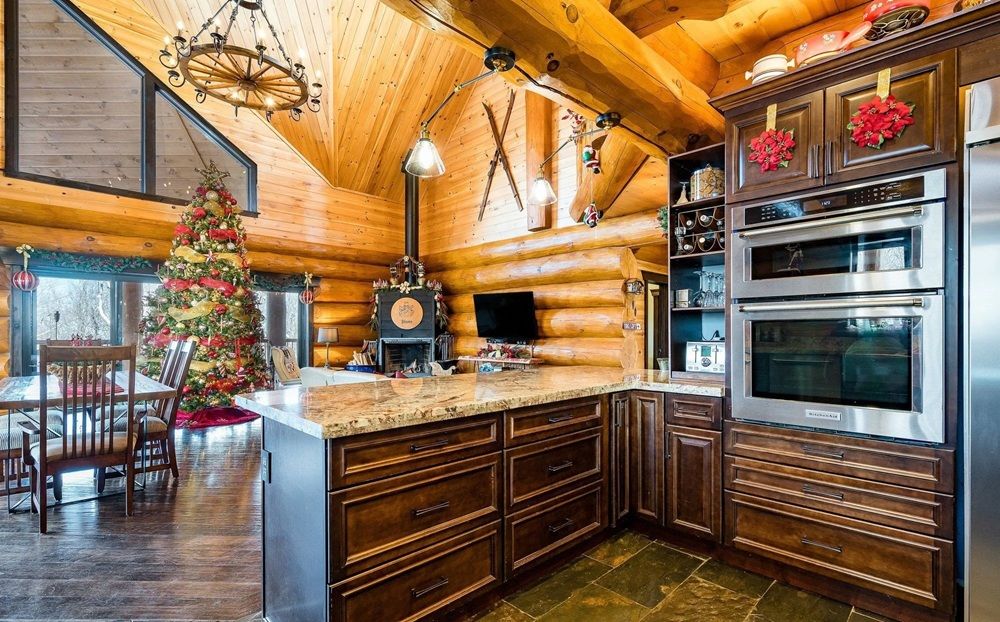
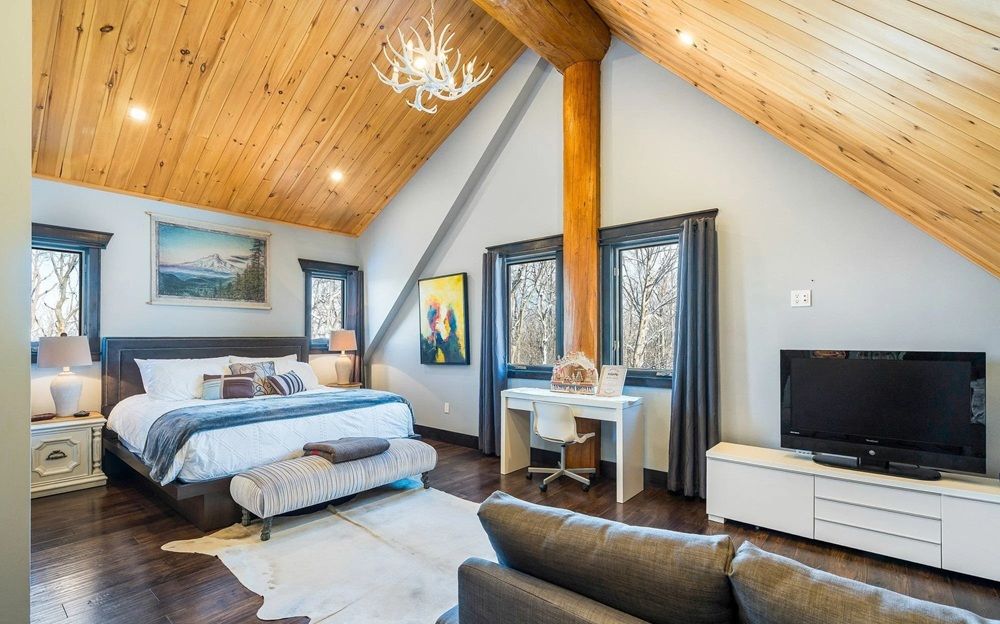
This extraordinary 2019 Scandinavian-inspired log home, offering over 4,400 sq ft of beautifully designed living space, including 6 bdrms, 6 baths and a separate legal apartment, all set on a private and picturesque 3.95- acre property. From the moment you arrive, you are welcomed by soaring 24-ft cathedral ceilings, warm natural wood finishes, and a thoughtful layout designed for both everyday living and entertaining. The chef- inspired kitchen is fully equipped with SS appls perfectly suited for hosting family gatherings & intimate dinner parties. The stunning 1,200 sq ft covered deck lets you take in the spectacular scenic countryside vistas for an ideal space to relax, entertain and enjoy the beauty of every season. Each bedroom offers a private retreat, complete with its own spa-like ensuite with a jet tub. The home is built on a solid ICF foundation and includes a walk-out basement with 10-ft ceilings, providing exceptional flexibility for recreation, extended family or more living space. A durable metal roof and in-floor heating throughout the entire home & 2 car garage ensure year- round comfort and efficiency. Minutes from Mansfield Ski Club and Hockley Valley Resort, this remarkable property is perfect for nature lovers, outdoor enthusiasts, entertainers, and those seeking a premium Airbnb investment opportunity.
Property Details
Property ID
41119
Price
$2,299,000
Property Size
4,400 sf
Bathrooms
6
Year Built
-
Property Type
Single-Family
Property Status
FOR SALE
Bedrooms
6
Address
Address
Map Address
City
State
Area
4958 Wellington Road 125, Erin, Ontario L7J2L9
Erin
ON
ON
Get More Information
Discover Our Featured Listings
Haven is a leading real estate company that provides a wide range of services to clients.








