


Bedroom
4
Bath
3
Year Built
1996
Size
3,170 sf
Property Type
Single-Family
Property Description
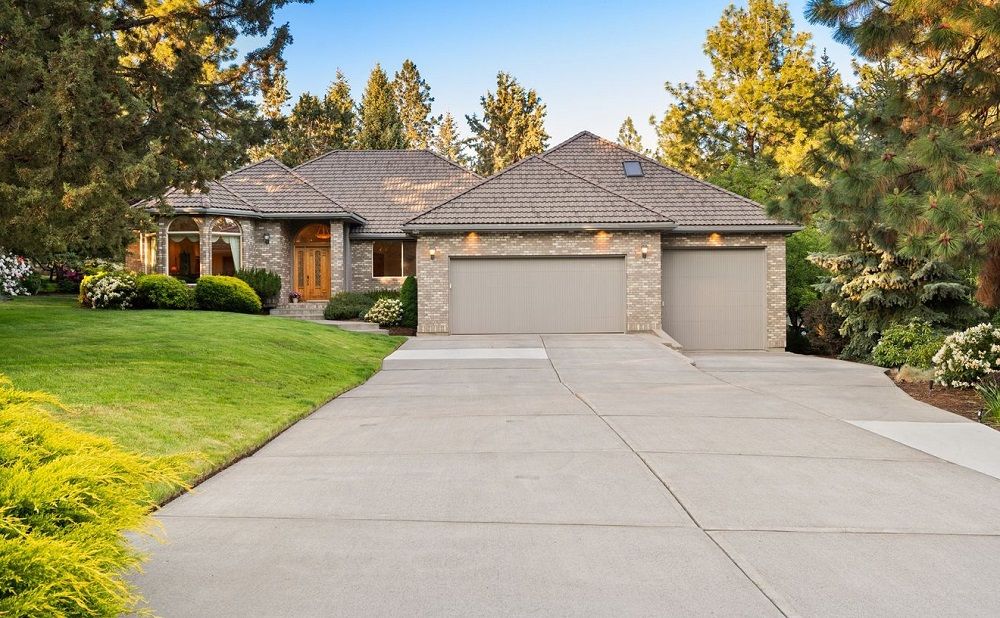
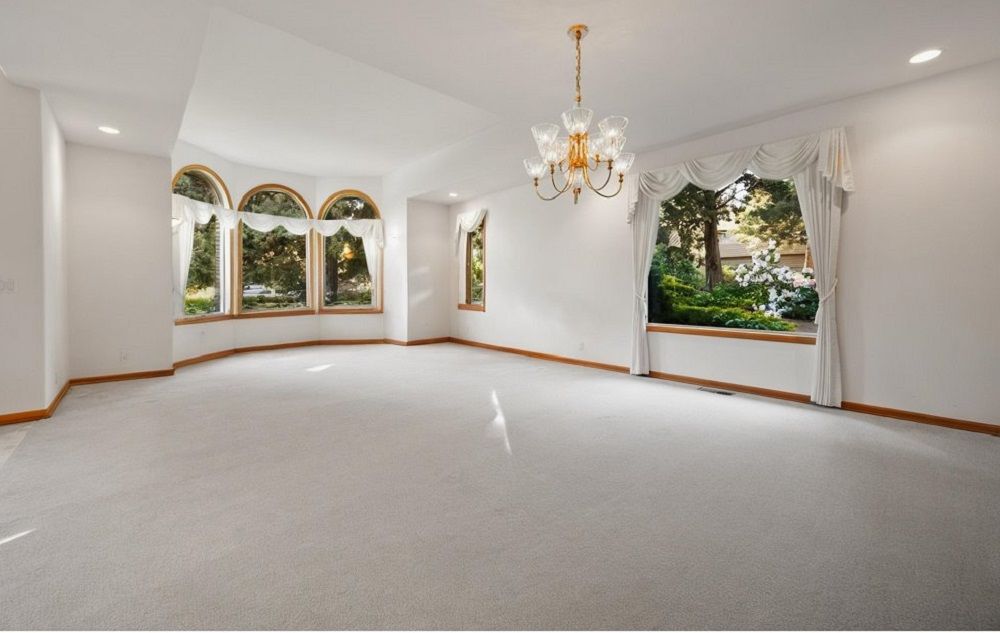
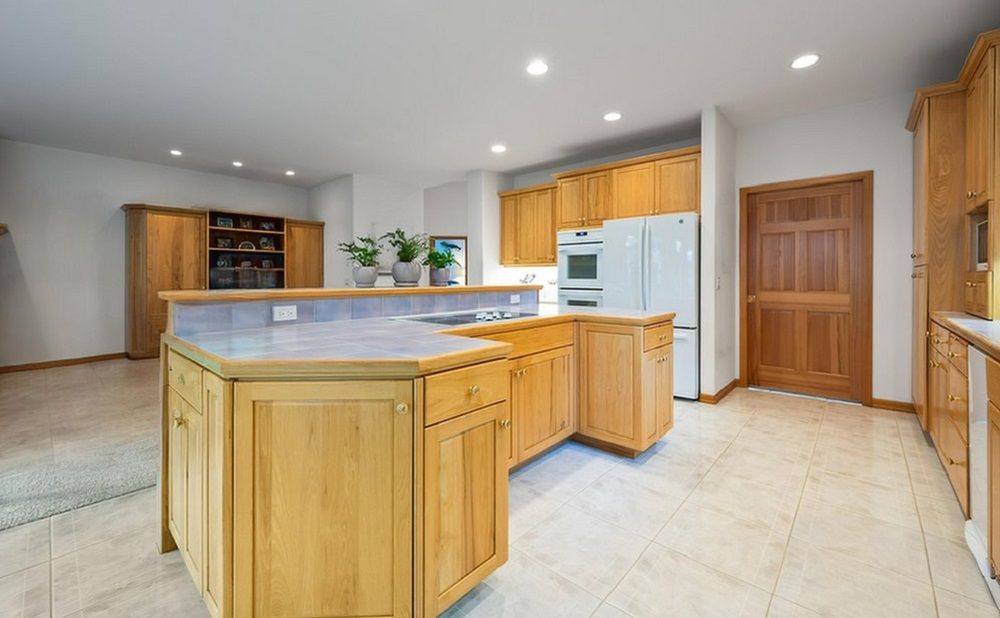
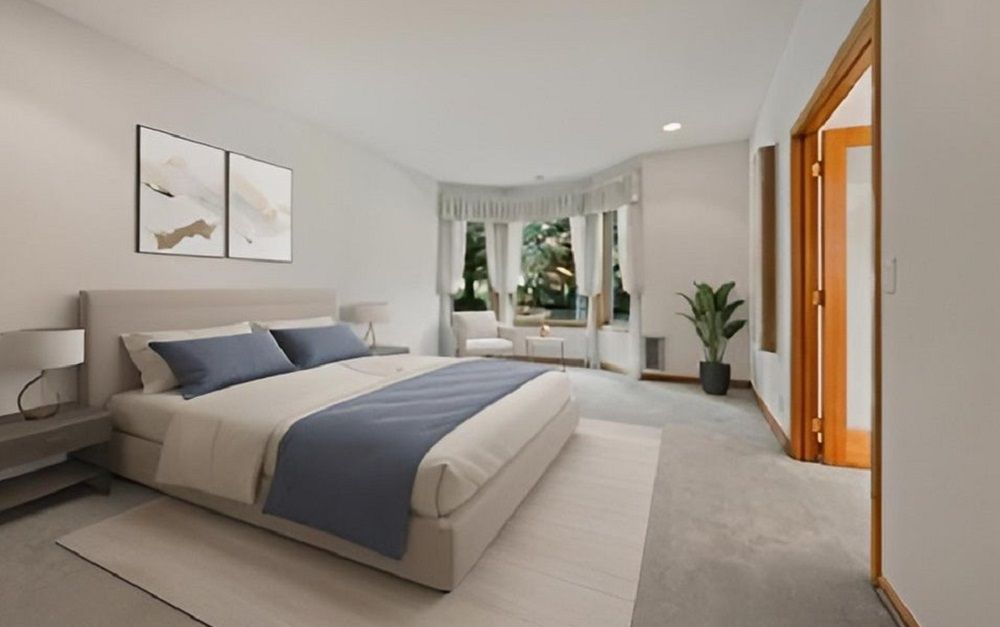
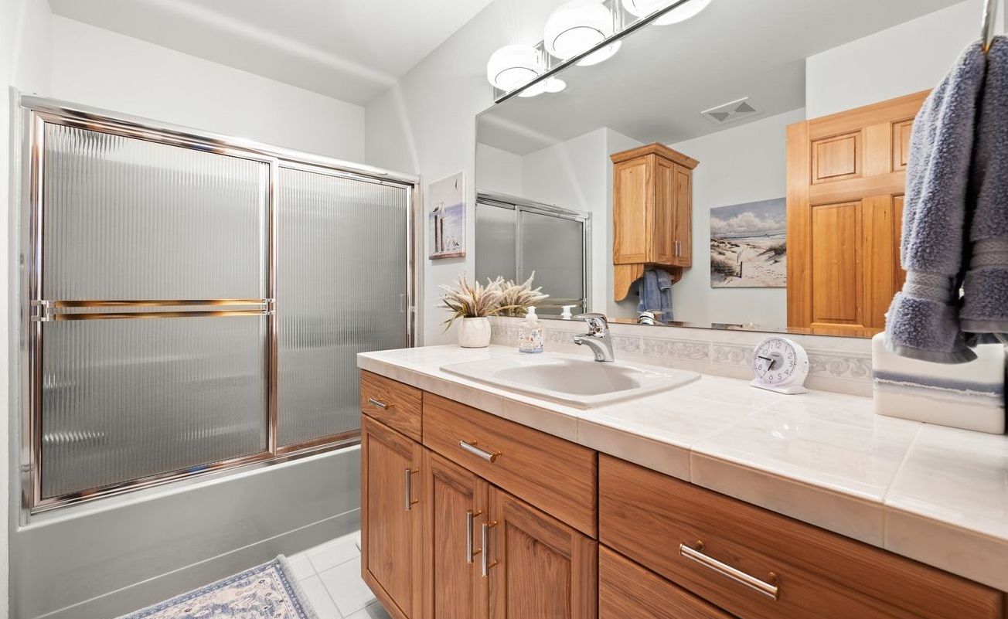
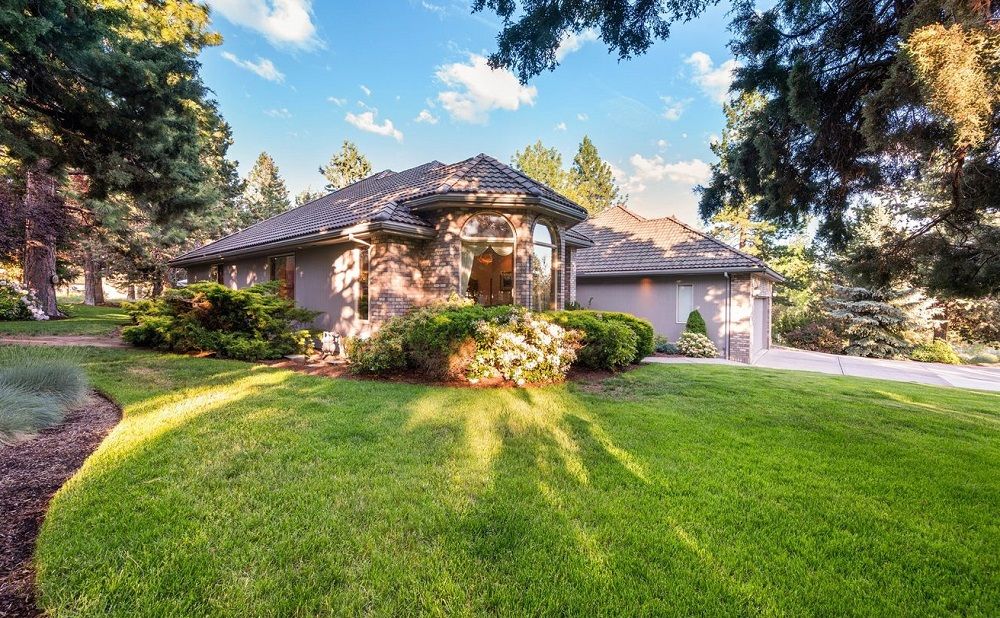
Graceful Elegance! Discover refined living in this Street of Dreams floor plan in prestigious Awbrey Butte. This 3,170 sqft home offers 3 spacious bedrooms, 2 full baths on the main floor, and a versatile bonus room with half bath upstairs—perfect for an office, playroom, or guest space. Underground dog fencing adds peace of mind for pet owners. Inside, enjoy Italian tile flooring, custom hand-sewn draperies, and thoughtful details throughout. The oversized 1,100+ sqft garage provides ample room for cars, tools, and gear. Nearly an acre of lush, mature landscaping includes 2 apple trees and offers a serene outdoor retreat. A John Deere riding mower—regularly serviced—is included for easy lawn care. The distinguished brick façade and 60-year tile roof offer curb appeal and durability. This home blends elegance, practicality, and comfort. Don’t miss the opportunity to make it yours—schedule a tour today!
Property Details
Property ID
25010
Price
$1,325,000
Property Size
3,170 sf
Bathrooms
3
Year Built
1996
Property Type
Single-Family
Property Status
FOR SALE
Bedrooms
4
Address
Address
Map Address
City
State
Area
1184 NW Farewell Dr, Bend, OR 97703
Bend
OR
OR
Get More Information
Discover Our Featured Listings
Haven is a leading real estate company that provides a wide range of services to clients.











