


Bedroom
5
Bath
7
Year Built
2020
Size
6,305 sf
Property Type
Single-Family
Property Description
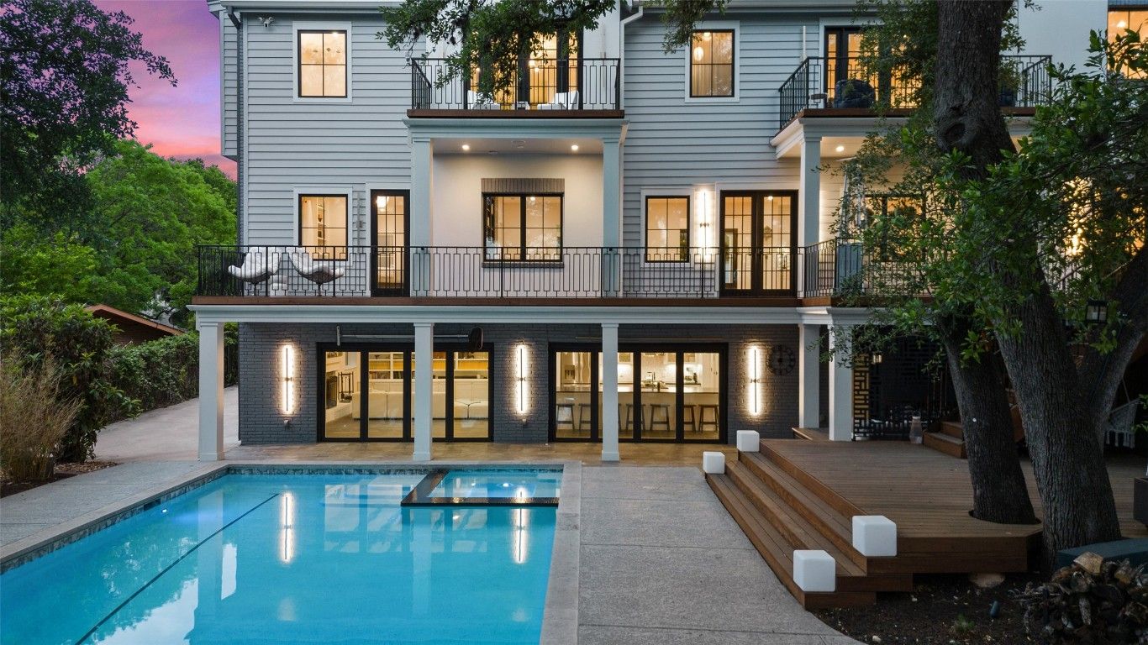
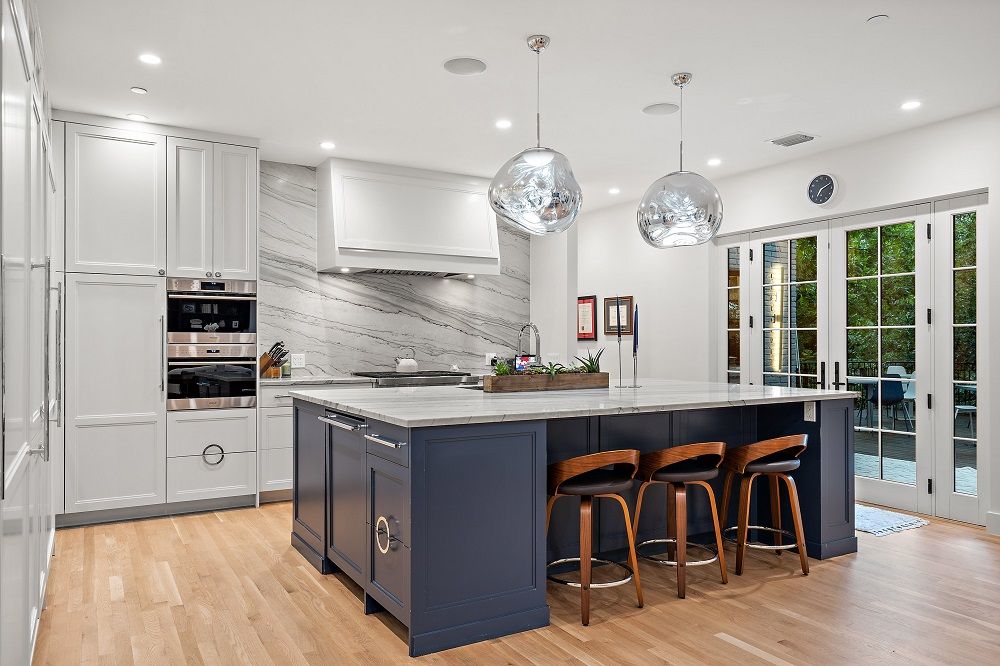
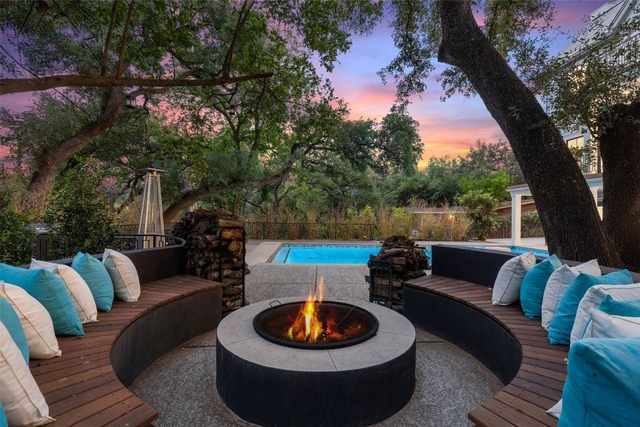
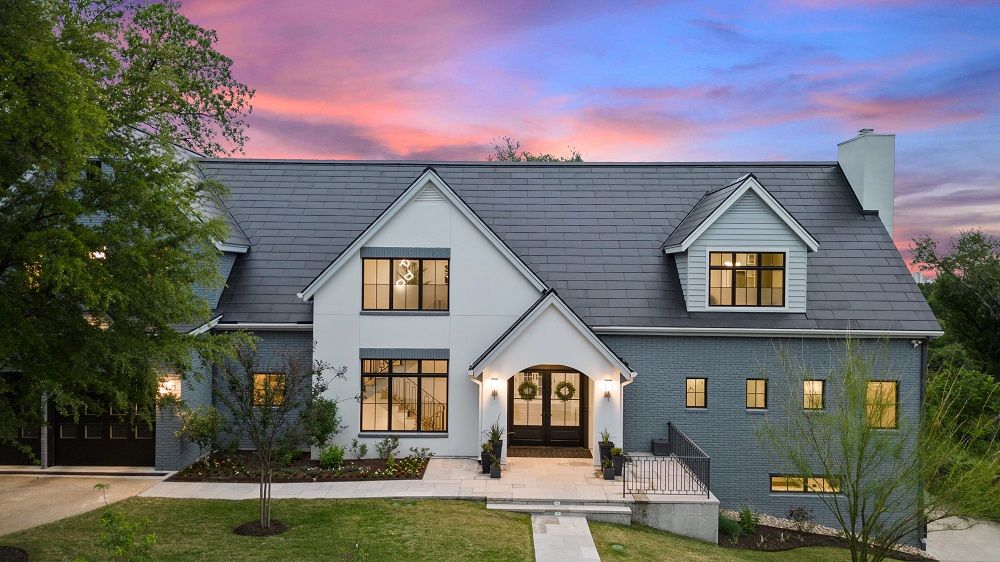
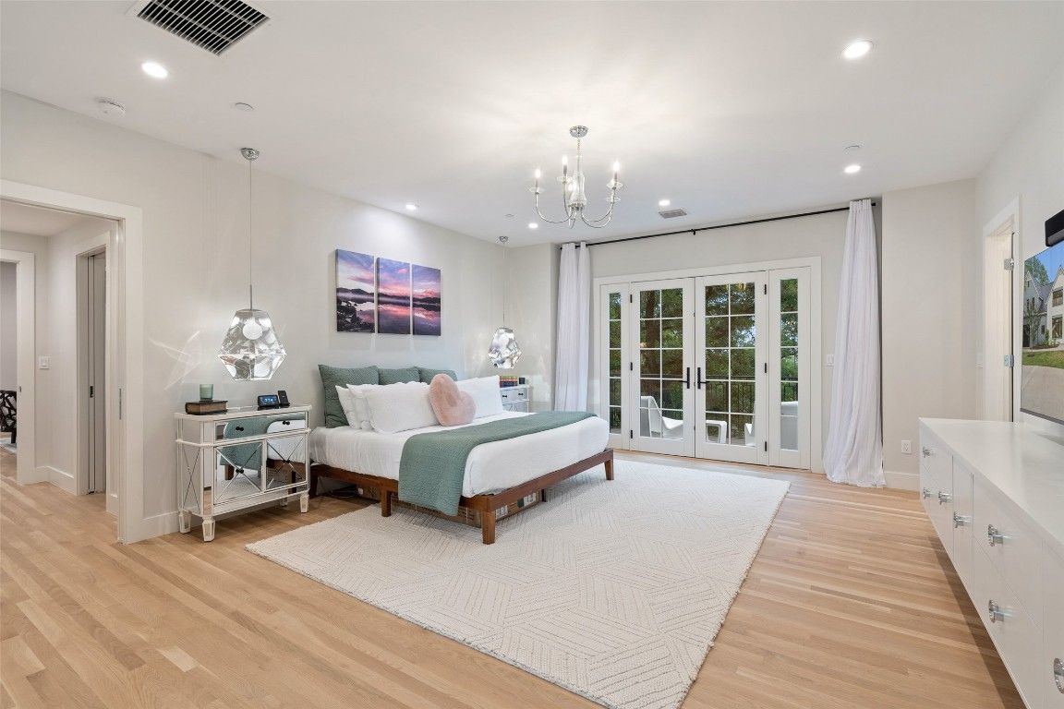
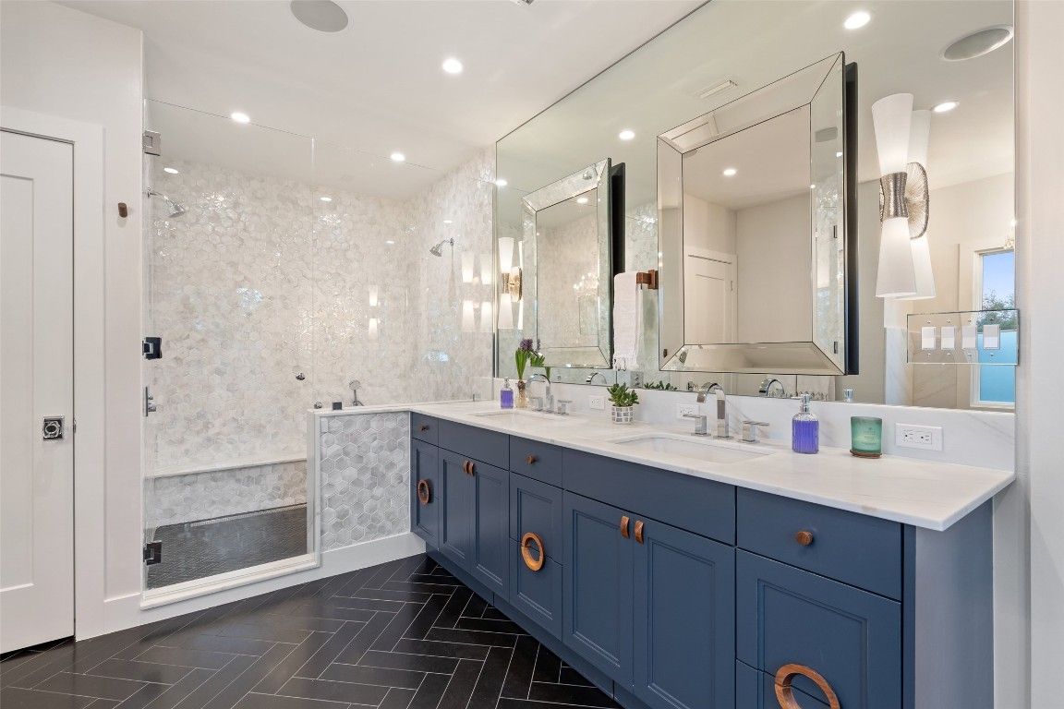
Situated on over half an acre, this stunning property, designed by Studio Steinbomber and built by Mulligan Construction, blends function and design with designer finishes and no detailed spared. It features 5 bedrooms, 6 full and 2 half baths with ample living spaces. The main level boasts a gourmet kitchen, multiple dishwashers and ovens, custom-built living room, large dining room, two offices, two bar areas, a guest suite, exercise room, and access to garage and laundry area + large decks. Upstairs, the primary suite has a spa-like bath, private balcony with downtown views, an additional family room, and three additional bedrooms with en-suite baths and walk in closets. The lower level offers flexible space for a media room or additional guest suite with a secondary fully equipped kitchen and access to the backyard oasis, featuring pool, hot tub, trampoline, firepit and playscape with plenty of room to roam. Centrally located on Mt Bonnell/ Balcones, and with eco-friendly and sustainable features such as a Tesla roof, SPAN Panels, reverse osmosis watersystem and more, this home is perfect for entertaining and everyday living in a well thought out and intentionally crafted environmental friendly home!
Property Details
Property ID
27336
Price
-
Property Size
6,305 sf
Bathrooms
7
Year Built
2020
Property Type
Single-Family
Property Status
FOR SALE
Bedrooms
5
Address
Address
Map Address
City
State
Area
4203 Balcones Dr, Austin, TX 78731
Austin
TX
TX
Get More Information
Discover Our Featured Listings
Haven is a leading real estate company that provides a wide range of services to clients.










