


Bedroom
4
Bath
4
Year Built
1996
Size
6,803 sf
Property Type
Single-Family
Property Description
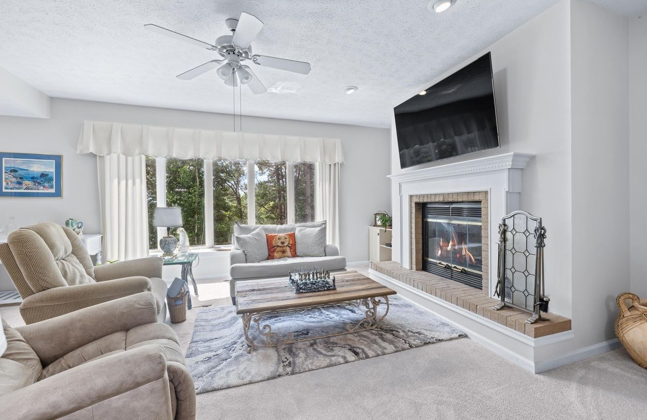
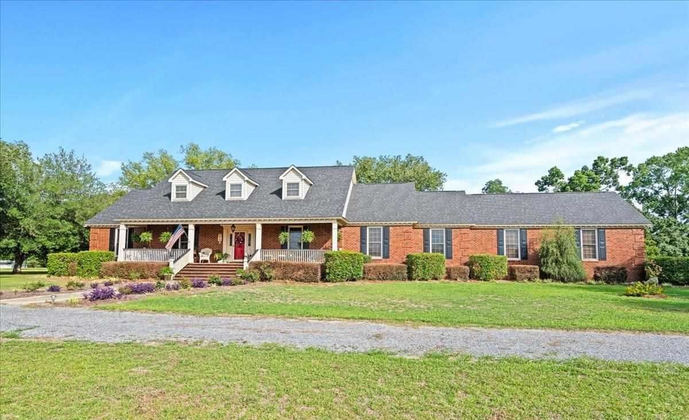
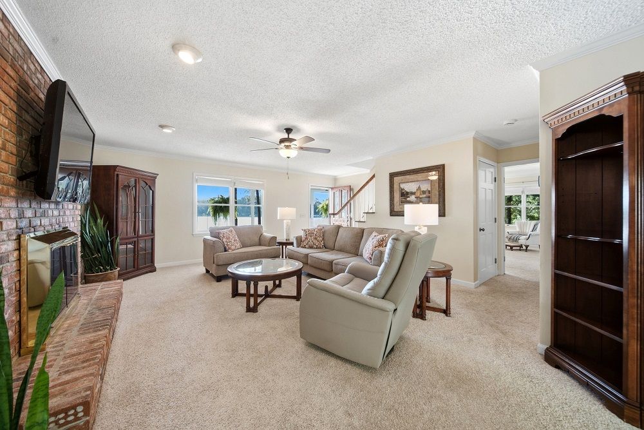
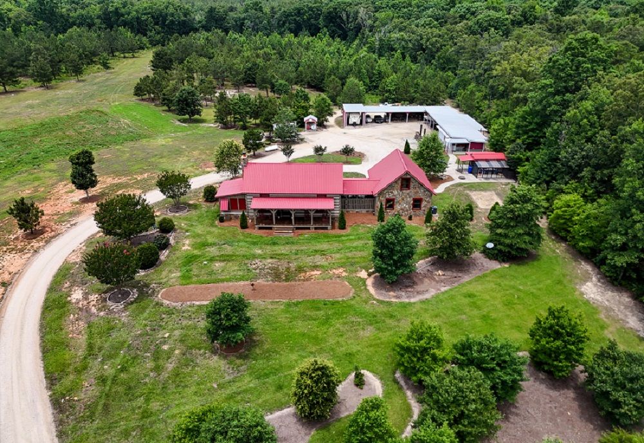
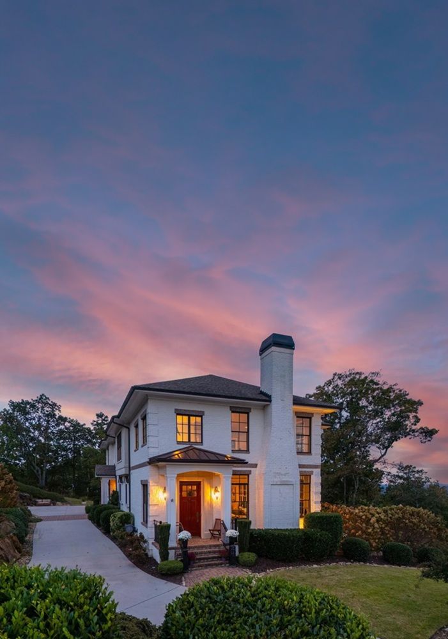
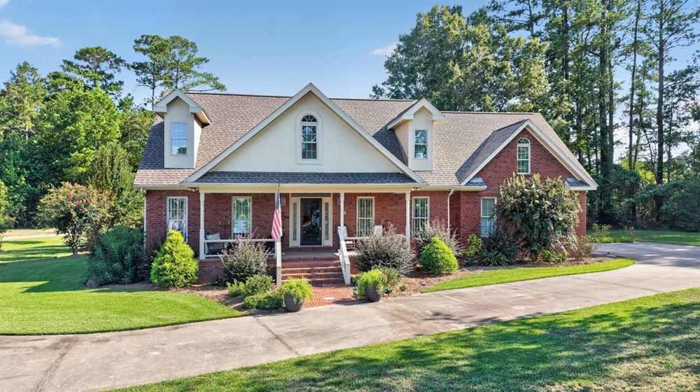
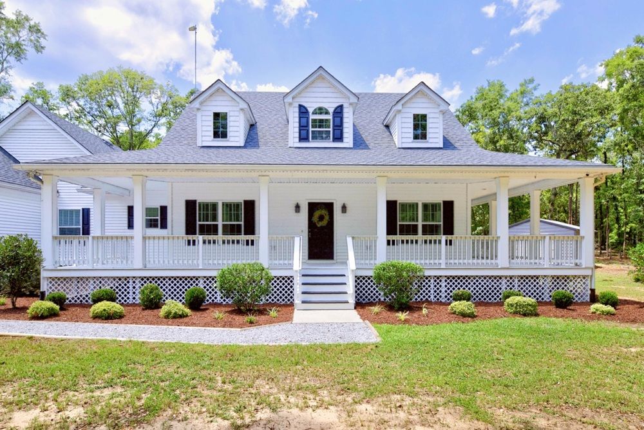
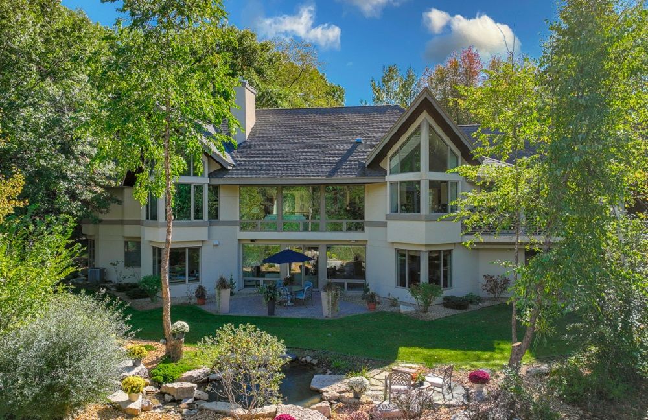
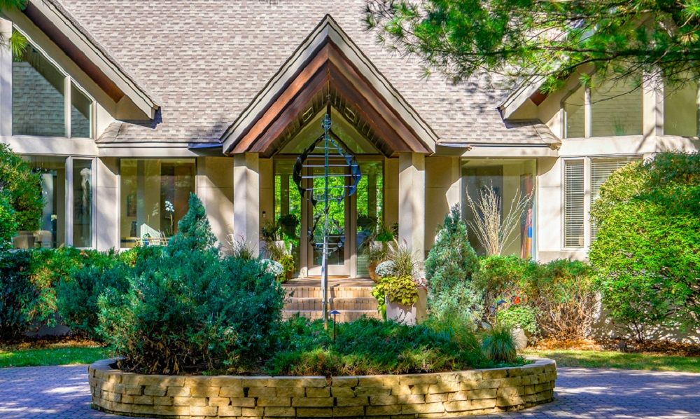
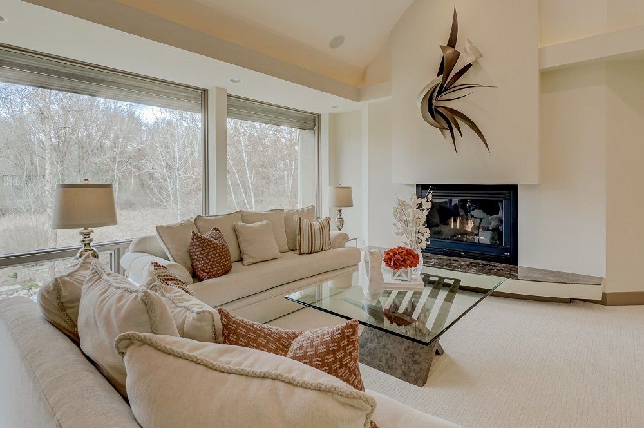
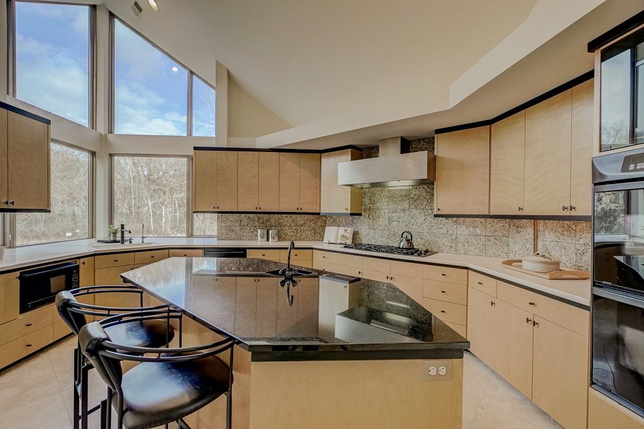
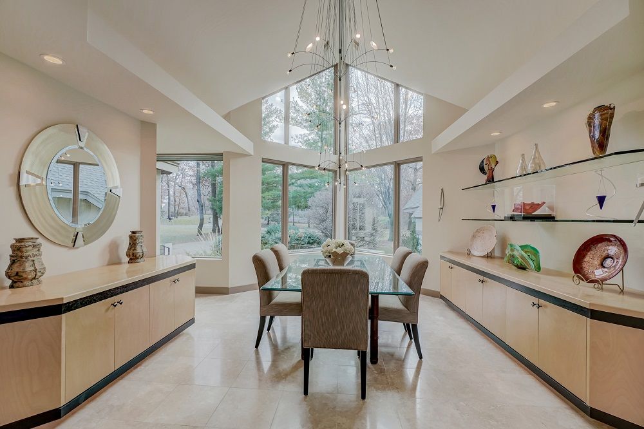
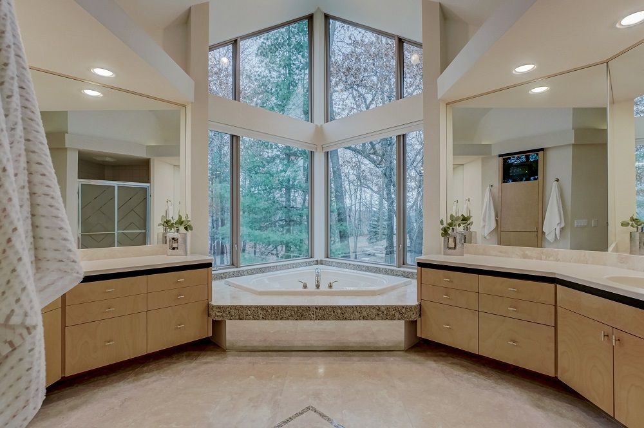
Welcome home to contemporary living in this Charles Stinson designed, Streeter custom built home! This North Oaks dream home offers main floor living on a private lot with incredible scenic views out every window. In addition to vaulted ceilings, architect designed detailing, and an open floor plan, you’ll love the travertine flooring throughout the generous spaces of this one of a kind home. The gourmet kitchen features high-end appliances, large center island with prep sink, walk-in pantry and views of the private backyard. The family room off the kitchen shares a 2-sided fireplace with the sunroom, along with a vaulted ridge that runs the length of these two rooms. At the other end of this sprawling rambler is the primary suite that includes a spacious walk-in closet, extraordinary private bath, and custom built-in cabinetry. Head downstairs to the lower level walkout to find a family room with fireplace, wet bar, guest bedroom, exercise room and workshop space. There is also an additional safe room, storage space and children’s play area under the stairs. Home includes space and prep for a future elevator. The 4 car garage is finished and includes epoxy floors and drains. You’ll love the outdoor spaces where you’ll find a paver driveway, paver patio, water feature and year round accent lighting. This incredible home and property is ready to move in and enjoy!
Property Details
Property ID
15220
Price
$2,850,000
Property Size
6,803 sf
Bathrooms
4
Year Built
1996
Property Type
Single-Family
Property Status
FOR SALE
Bedrooms
4
Address
Address
Map Address
City
State
Area
Capaul Woods Ct, North Oaks, MN 55127
North Oaks
MN
MN
Get More Information
Discover Our Featured Listings
Haven is a leading real estate company that provides a wide range of services to clients.