
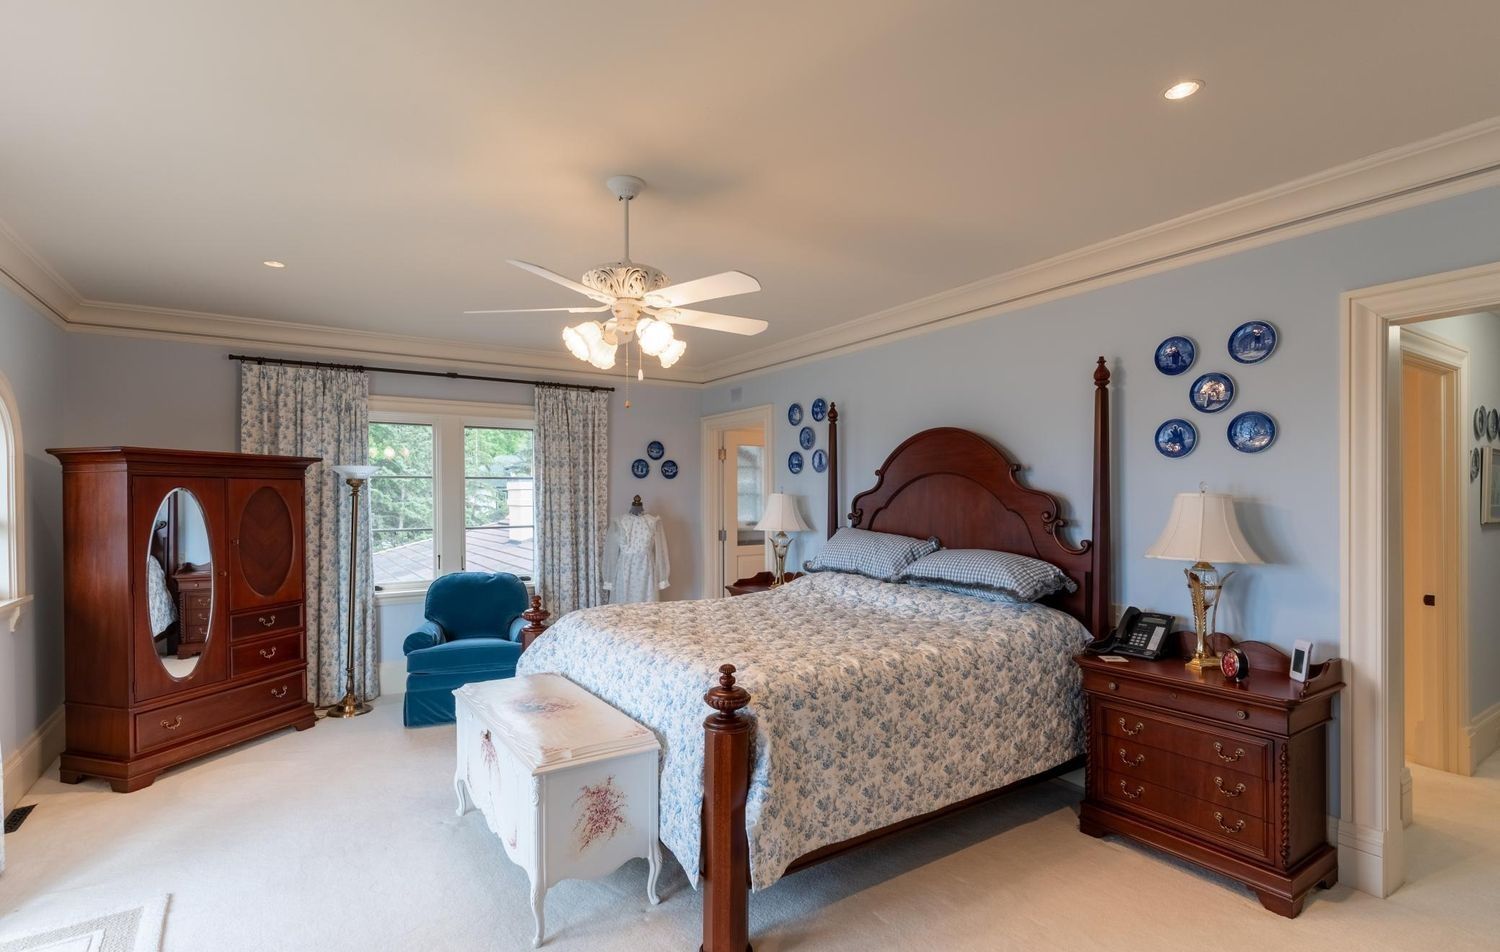
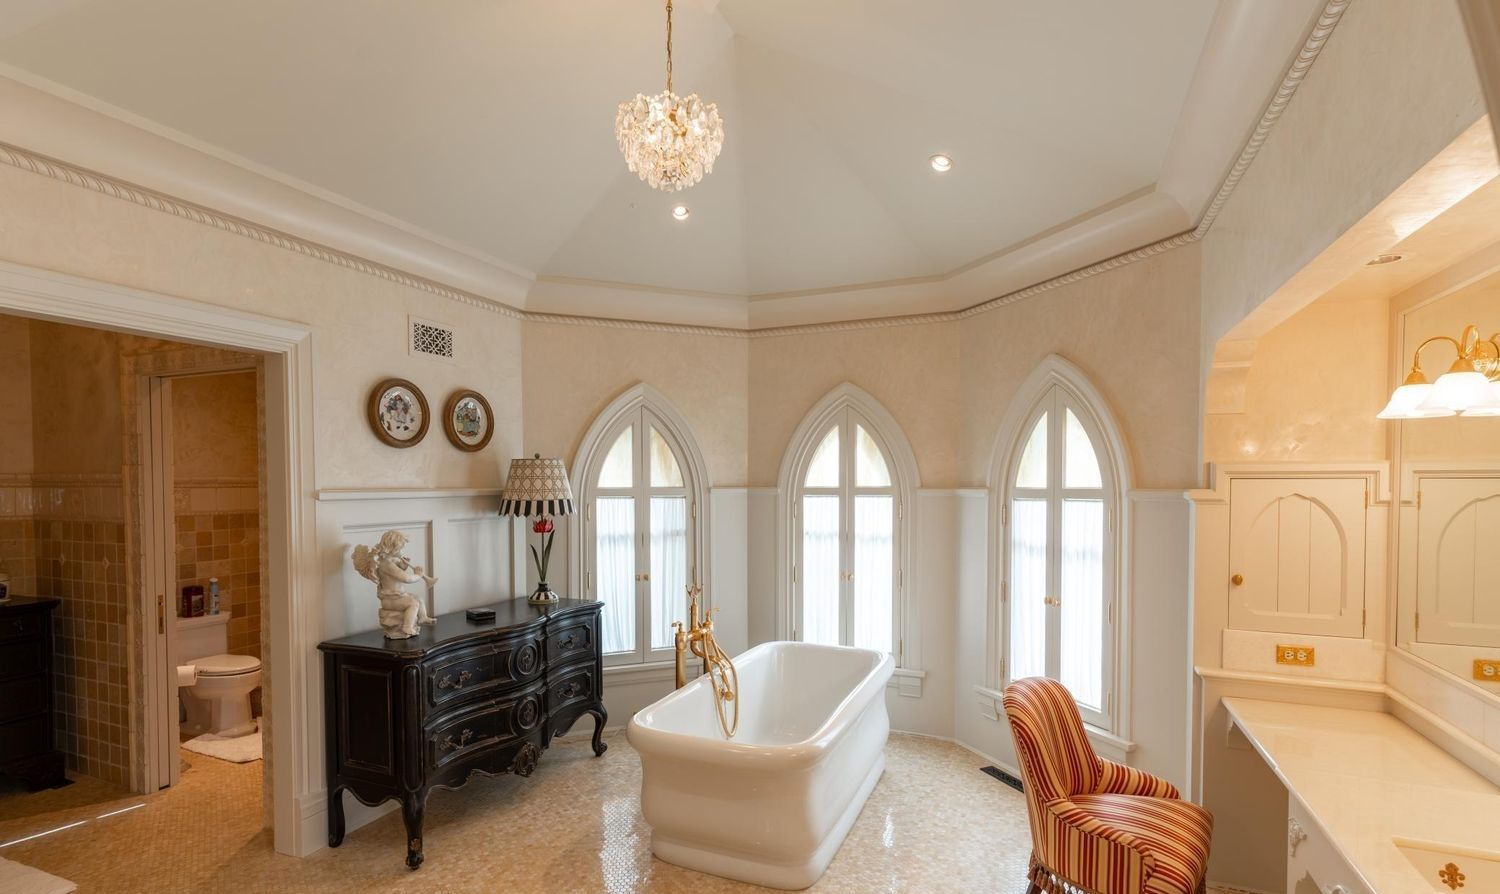



Bedroom
6
Bath
8
Year Built
2005
Size
13,991 sqft
Property Type
Single-Family
Property Description
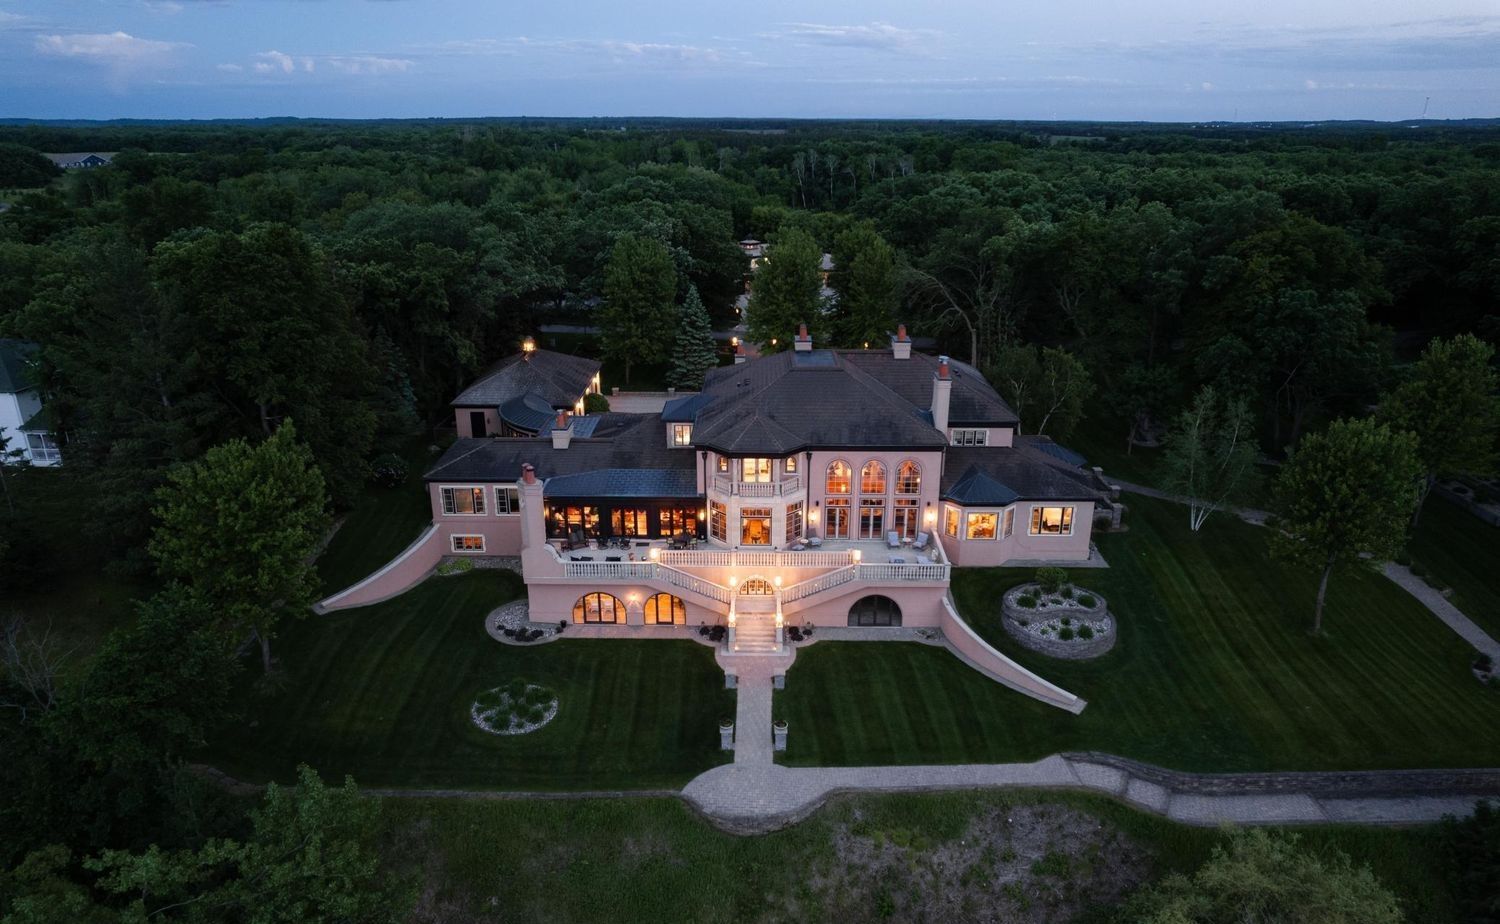
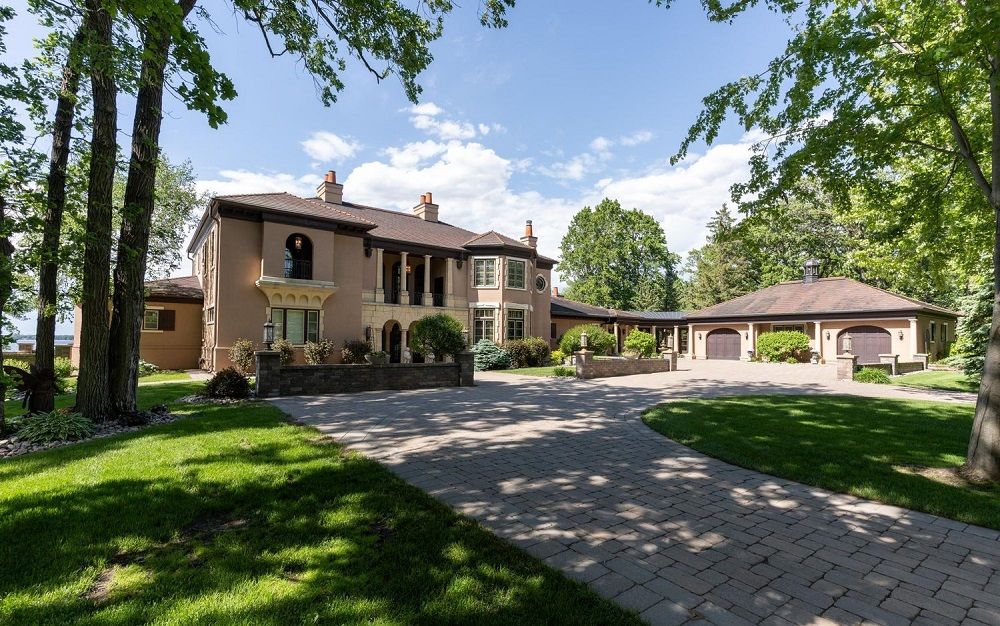
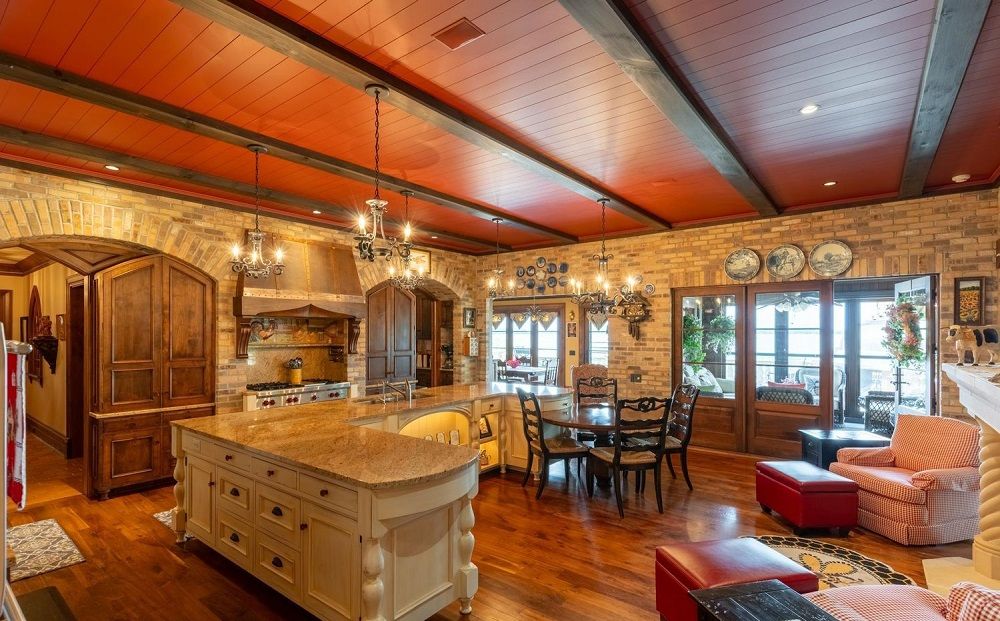
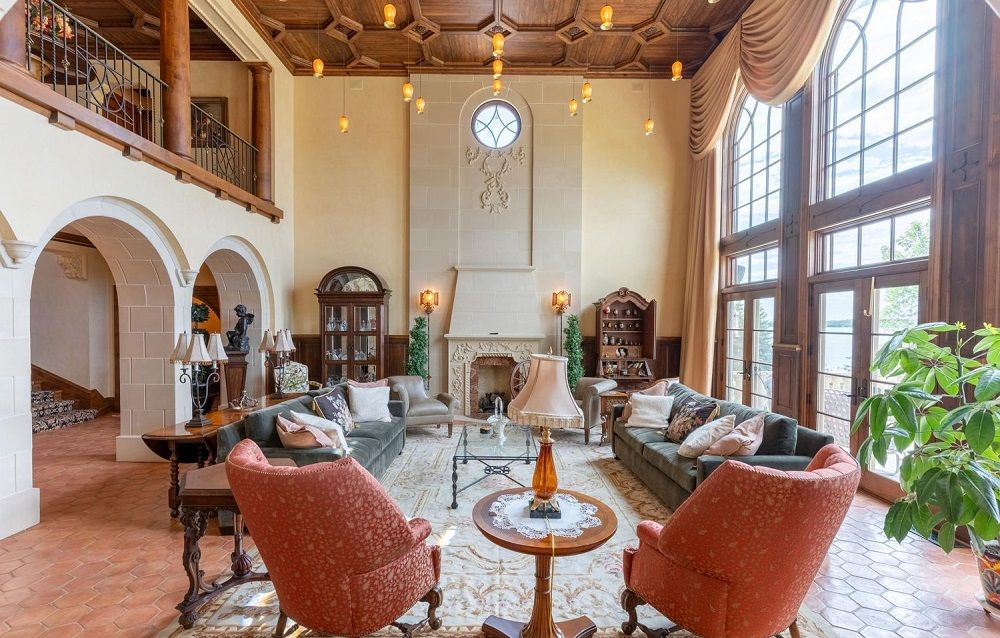
Nestled on the serene lake shores in Central Minnesota this mansion boasts Tuscan-inspired design w/warm earthy tones, Venetian plaster walls, a majestic grand staircase & expansive picturesque views from the spacious living and dining rooms. The gourmet kitchen has top-of-the-line appliances, granite countertops, a butler's pantry & a walk-in storage pantry. Unending dining space from the eat-in kitchen w/fireplace, to the dining room & formal dining room. The luxurious main floor primary suite has its own sitting room w/fireplace designed for comfort, privacy and relaxation. The basement is a fantastic place to entertain w/large family room, wet bar, billiards room and not 1, but 2 wine cellars that hold 3,000 bottles! The charming tasting room offers a special place to host guests. The detached garage is a car collectors dream with its ability to display 20 cars. There is Fiberoptic High Speed internet for video conferencing and a nearby airport supporting a 5,200 ft runway.
Property Details
Property ID
25729
Price
$14,000,000
Property Size
13,991 sqft
Bathrooms
8
Year Built
2005
Property Type
Single-Family
Property Status
FOR SALE
Bedrooms
6
Address
Address
Map Address
City
State
Area
45329 Red Pine Loop, Perham, MN 56573
Perham
MN
MN
Get More Information
Discover Our Featured Listings
Haven is a leading real estate company that provides a wide range of services to clients.








