

Bedroom
5
Bath
7
Year Built
2002
Size
9,431 sf
Property Type
Single-Family
Property Description
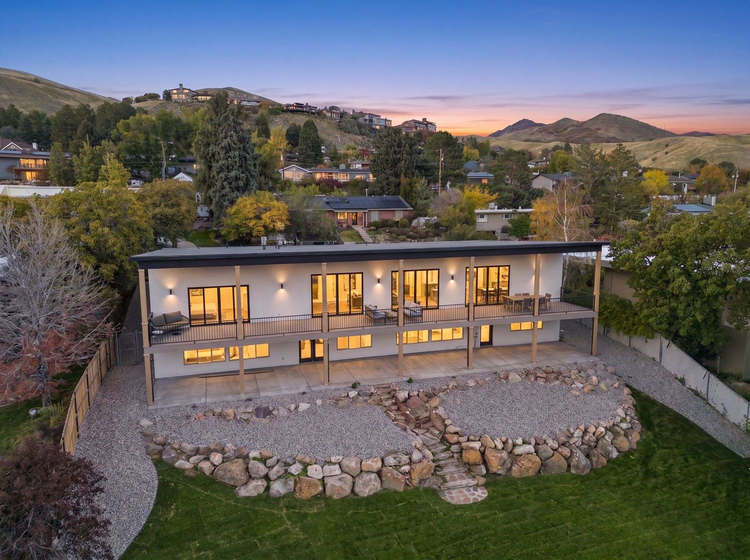
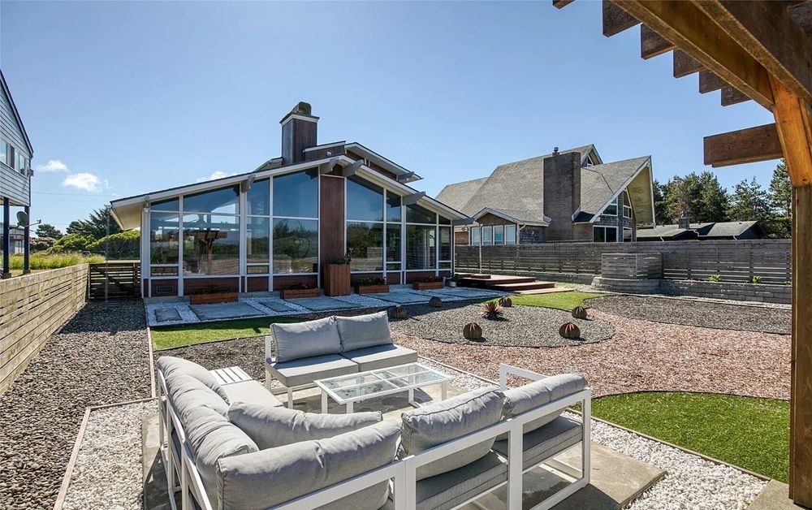
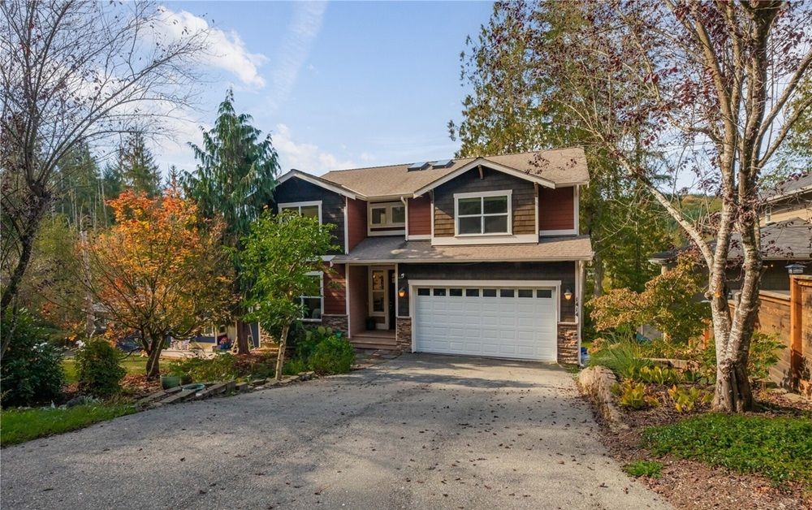
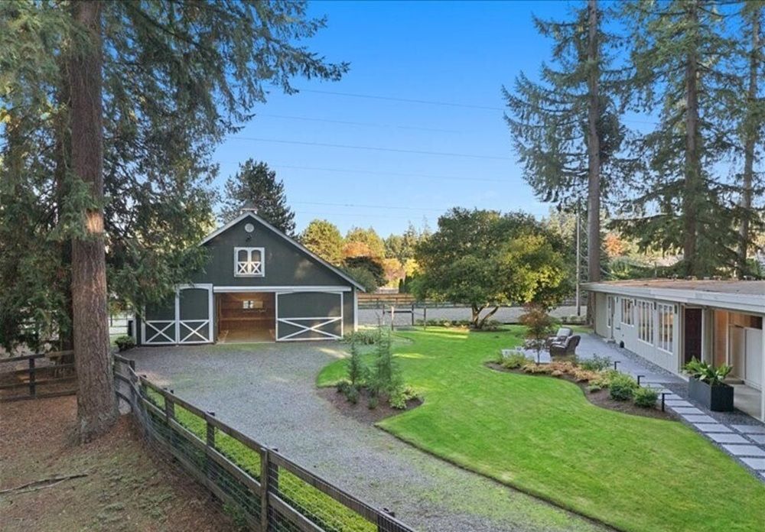
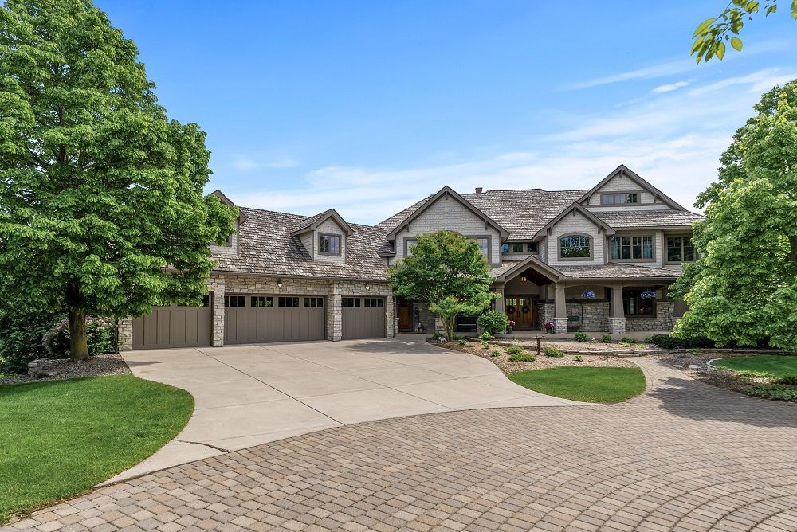
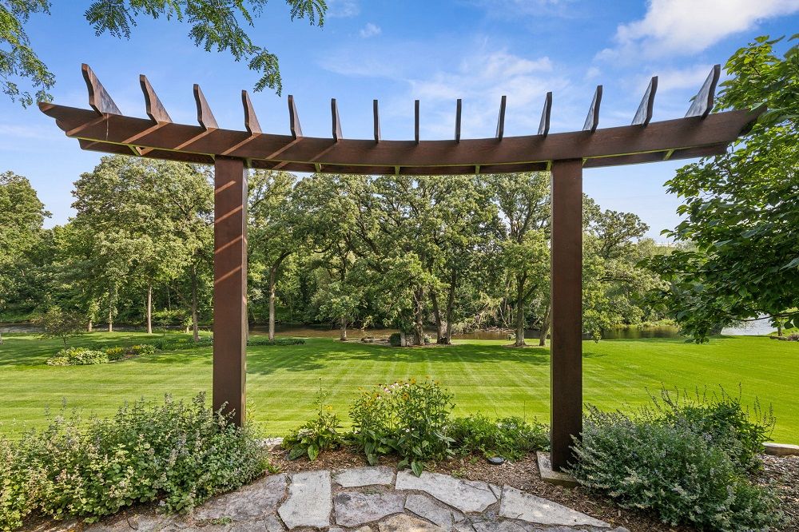
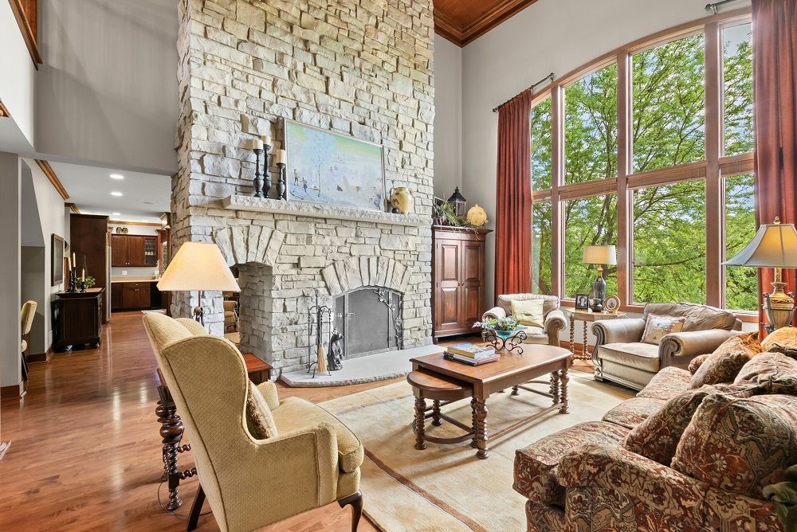
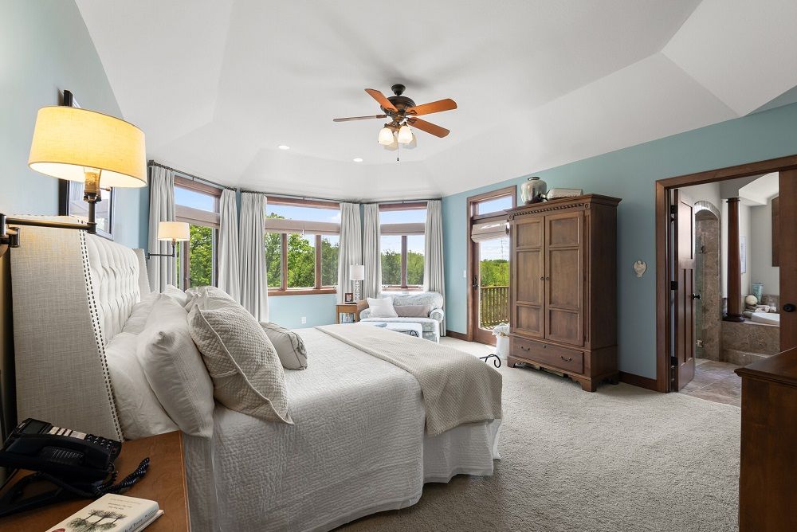
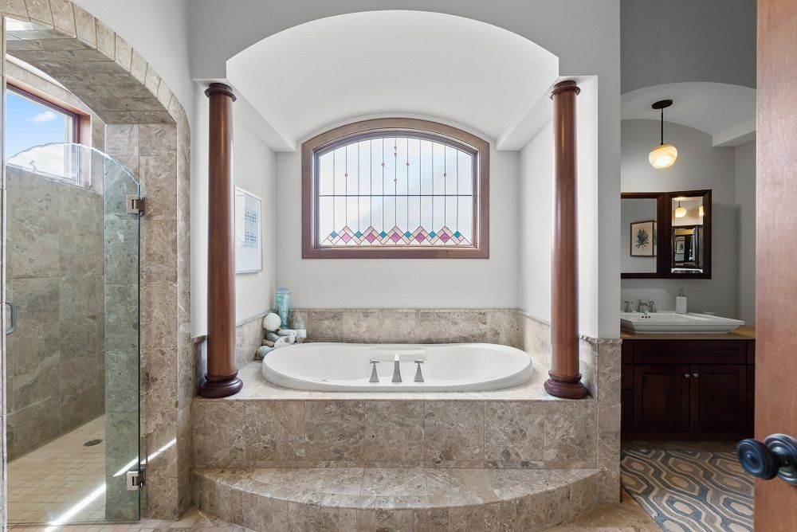
Discover serenity in the heart of Hastings with this custom executive home, loaded with architectural details and luxury amenities. The gourmet kitchen and inviting living spaces are centered around a striking floor-to-ceiling double-sided stone fireplace. The main-level primary suite boasts a private deck, spa-inspired 2-shower stall bath, and attached nursery/office. Upstairs, two wings are separated by a spacious family room-one with a princess suite featuring vaulted “castle” ceiling, reading nook, and ensuite, plus a second ensuite bedroom. The opposite wing has its own staircase, duo bedrooms with private lofts and shared bath. Bonus/game room includes direct garage access. Walkout lower level includes radiant floors, home theater, wet bar, steam shower, craft room, gym, den, and dog wash. Dream Garage! 4 stalls on main level and another 4 stalls on lower level. Both have epoxy floors and heat. Enjoy the expansive views of the rolling Vermillion River valley from multiple patios, decks, and a cozy firepit.
Property Details
Property ID
33244
Price
$1,799,000
Property Size
9,431 sf
Bathrooms
7
Year Built
2002
Property Type
Single-Family
Property Status
FOR SALE
Bedrooms
5
Address
Address
Map Address
City
State
Area
1595 River Shore Drive, Hastings, MN 55033
Hastings
MN
MN
Get More Information
Discover Our Featured Listings
Haven is a leading real estate company that provides a wide range of services to clients.