


Bedroom
3
Bath
3
Year Built
2009
Size
3,038 sf
Property Type
Single-Family
Property Description
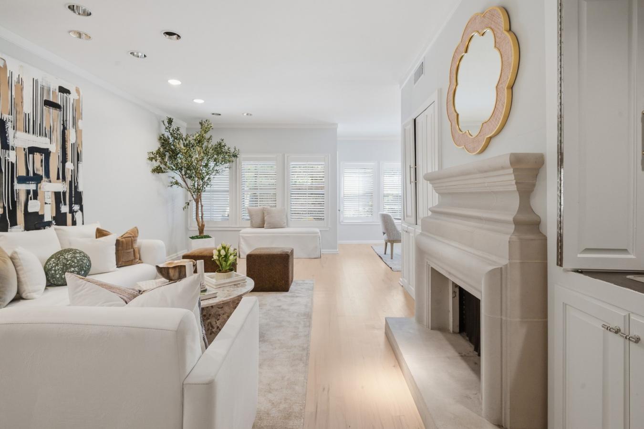
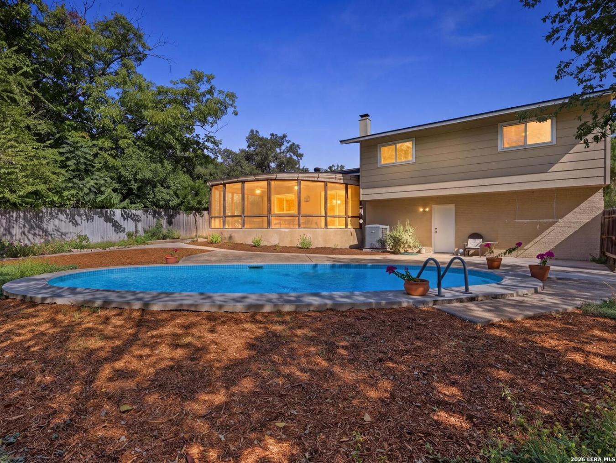
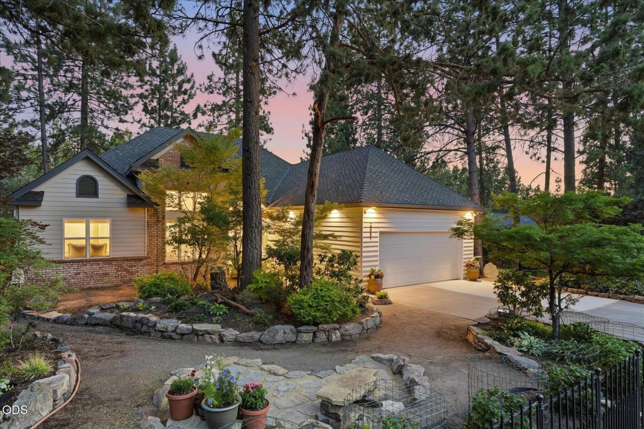
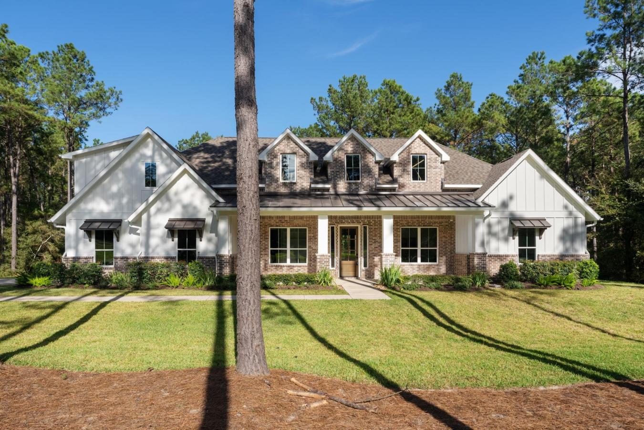
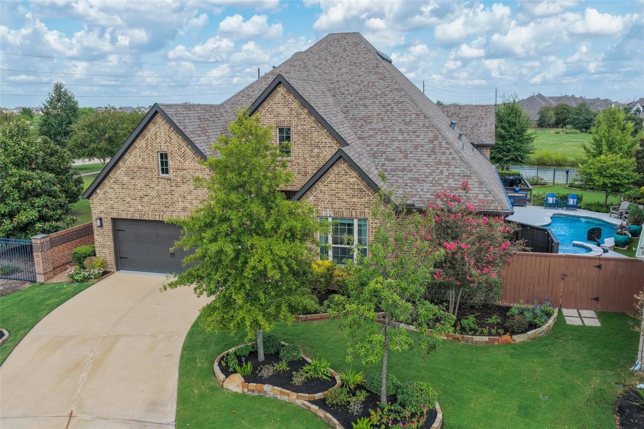
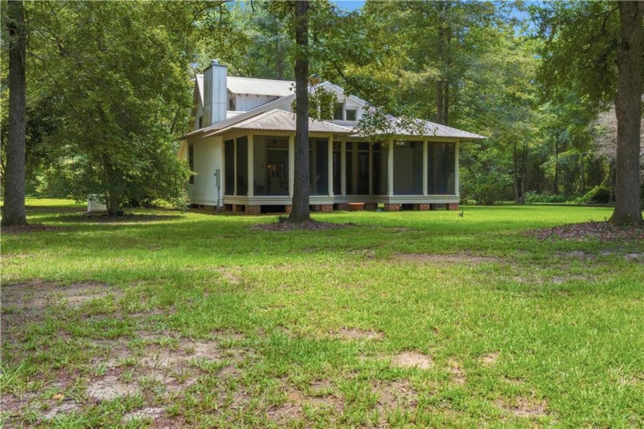
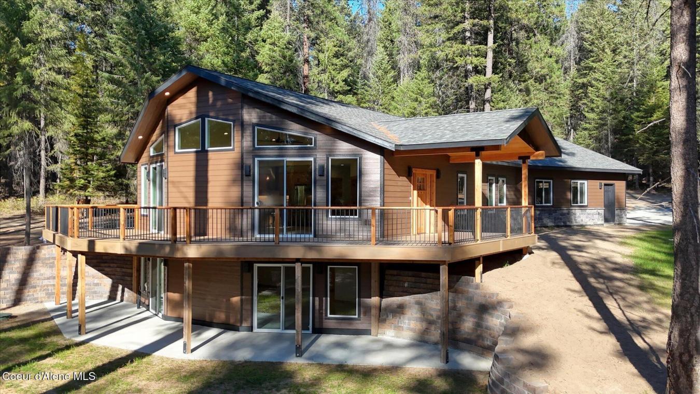
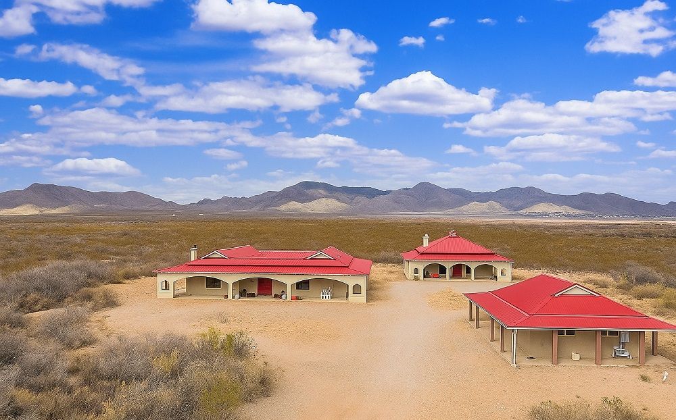
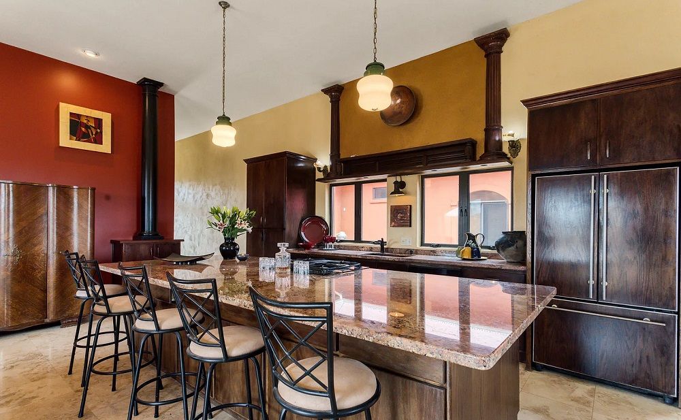
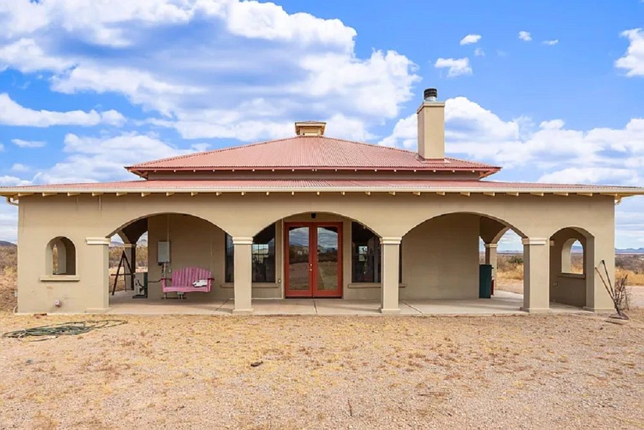
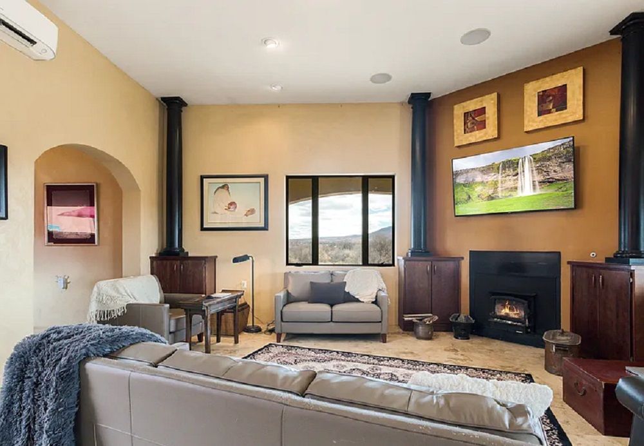
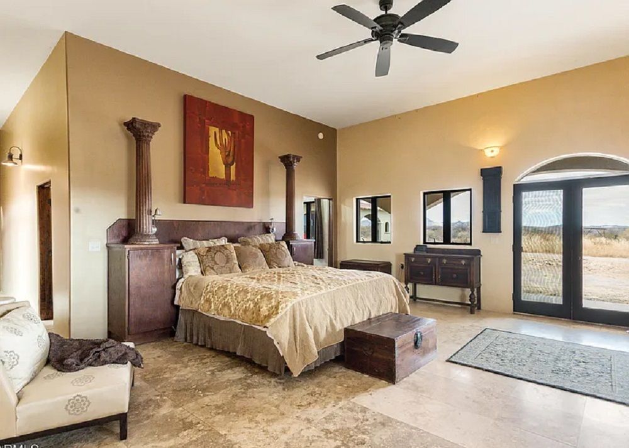
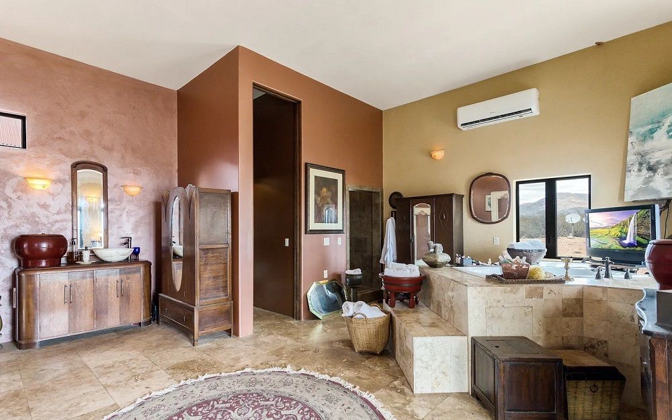
Stunning custom-built home on 4.1 acres with sweeping mountain views. The property features over 3,000 SQ FT in the main house, an 800 SQ FT open-air courtyard, 1,225 SQ FT guest house, and an 825 SQ FT garage. Designed by a beloved Bisbee artist and built by renowned contractor Sam Pressley, it showcases thoughtful design and quality craftsmanship. The main home wraps around a serene courtyard with hot tub, ideal for stargazing. Inside, soaring 14’ ceilings, travertine floors, a gas fireplace, and an open kitchen with granite counters, hammered copper sink, and smart cabinetry set the tone. The spacious primary suite includes two en-suite baths, a soaking tub, walk-in shower, laundry, and a 600 SQ FT dressing room. The guest house offers high ceilings, wraparound patio, fireplace, kitchenette, and clawfoot tub. Built with energy- efficient RASTRA block, radiant heating, mini-splits, dual-pane windows, and metal roof—this is desert living at its finest.
Property Details
Property ID
30700
Price
$825,000
Property Size
3,038 sf
Bathrooms
3
Year Built
2009
Property Type
Single-Family
Property Status
FOR SALE
Bedrooms
3
Address
Address
Map Address
City
State
Area
2076 W Tierra Contenta Trl, Bisbee, AZ 85603
Bisbee
AZ
AZ
Get More Information
Discover Our Featured Listings
Haven is a leading real estate company that provides a wide range of services to clients.