



Bedroom
6
Bath
7
Year Built
2025
Size
1 acres
Property Type
Single-Family
Property Description
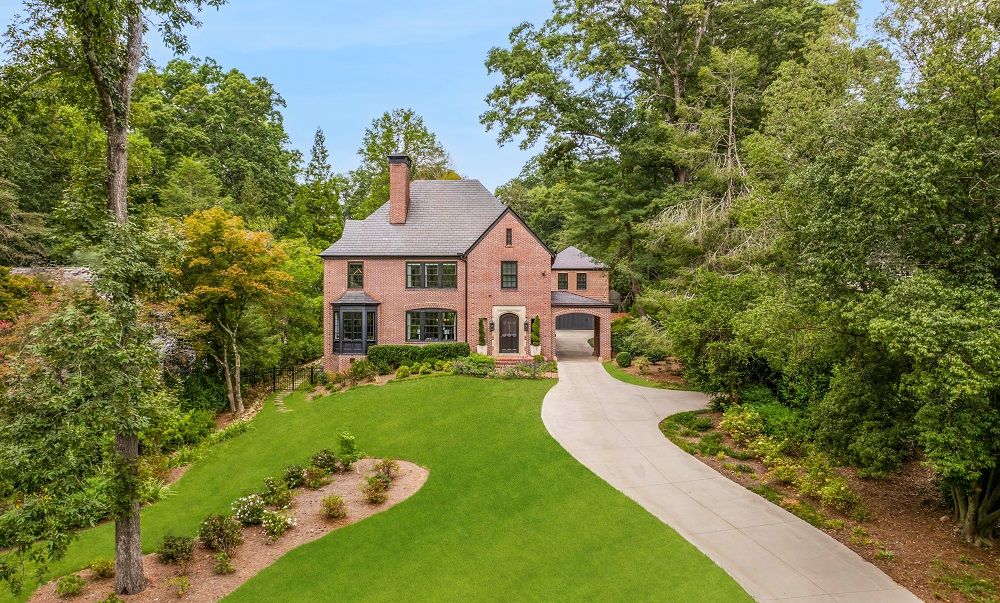
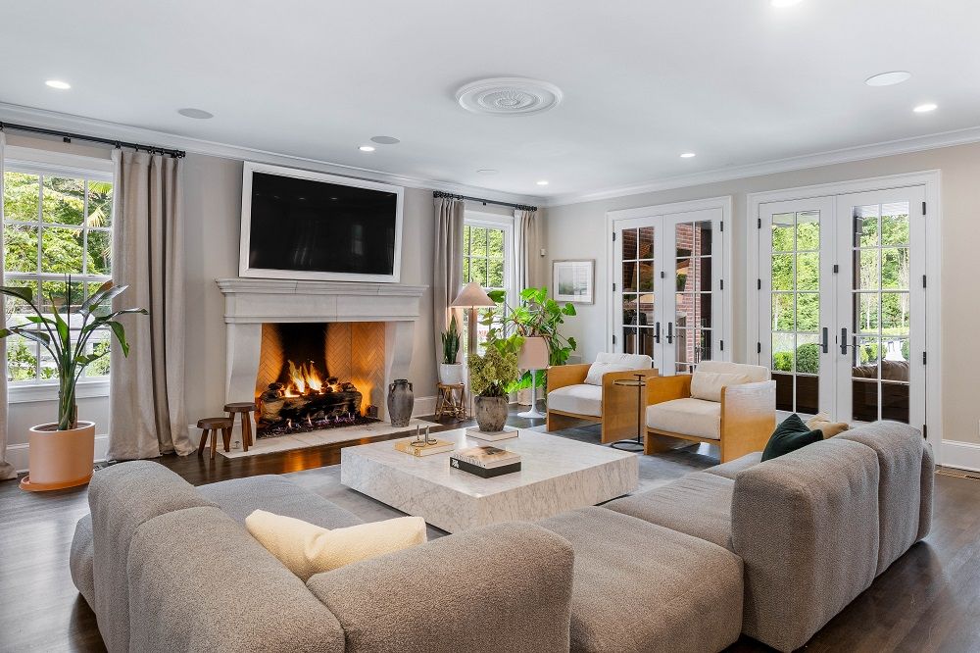
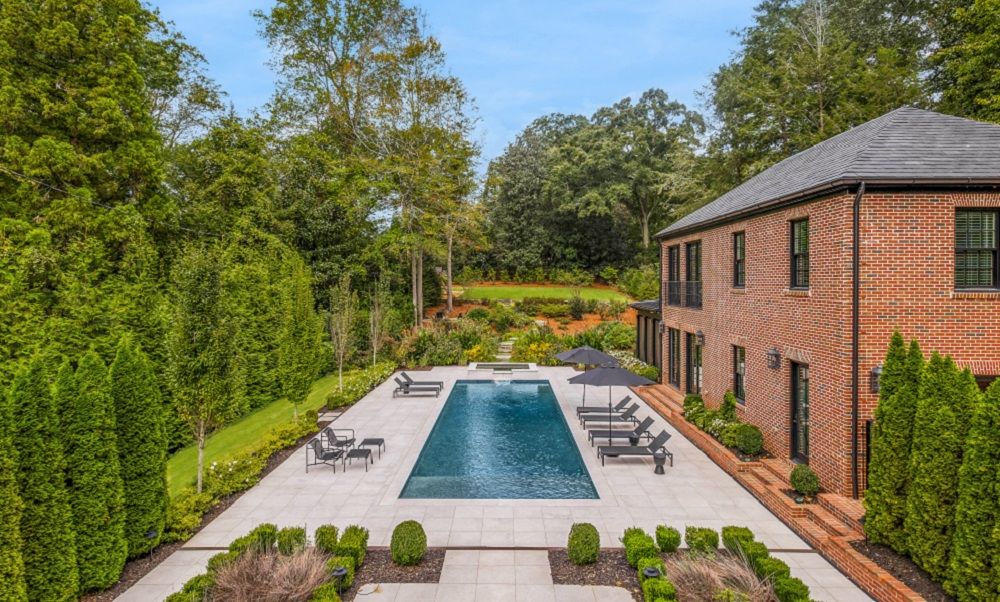
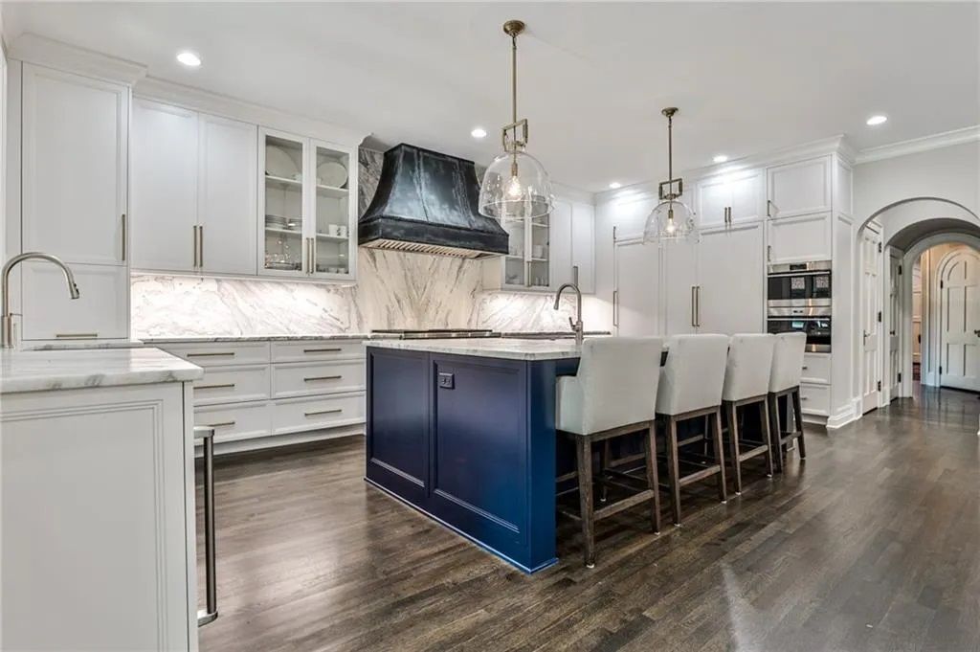
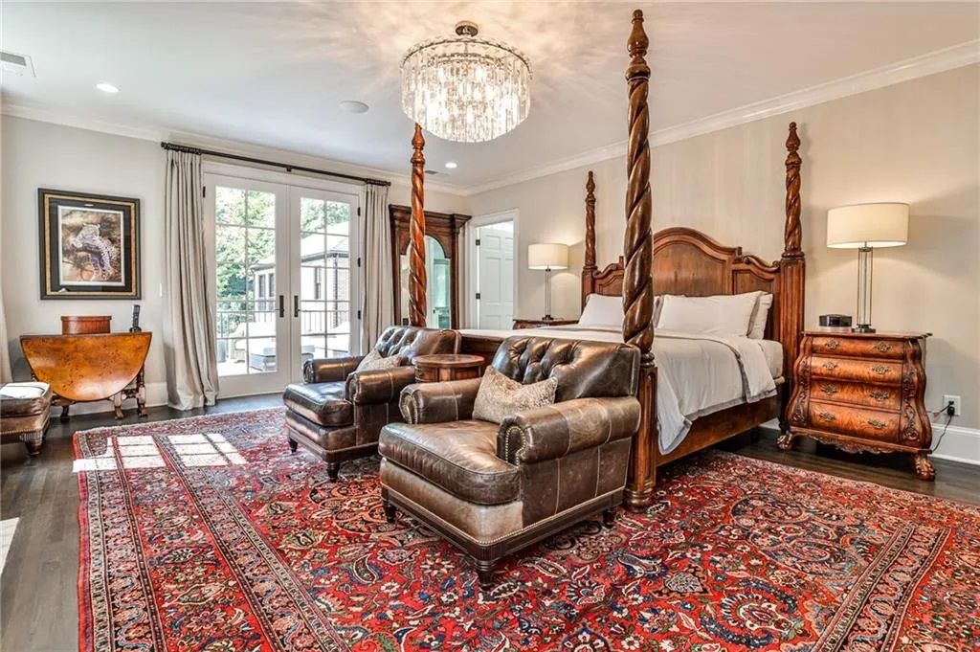
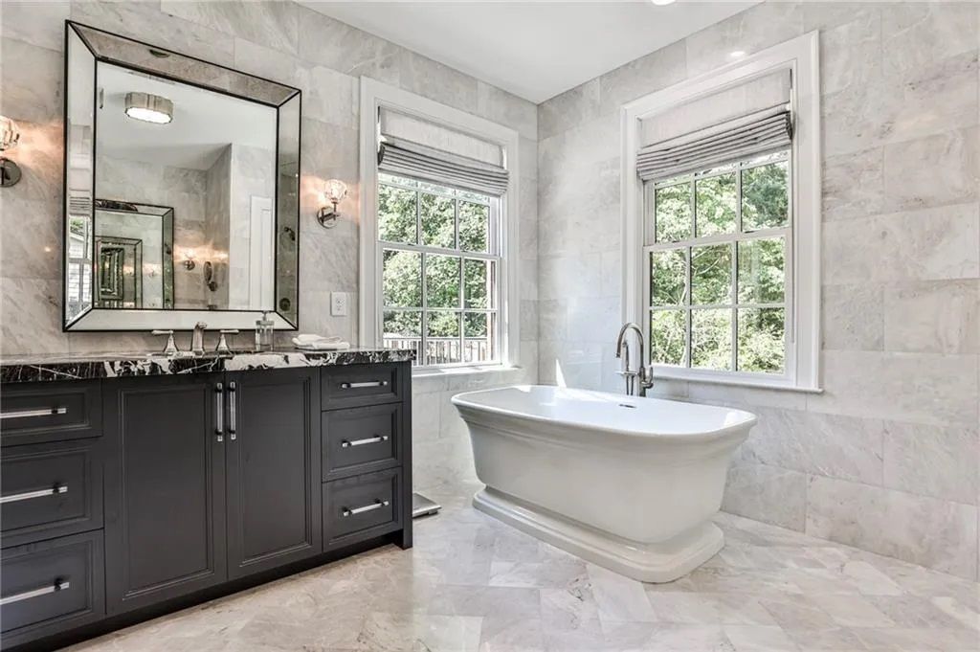
Originally built in 1924 by the renowned architectural firm of Ivey and Crook, this home was beautifully renovated for today’s modern lifestyle in 2020. Situated on 1+/- acres in the heart of Druid Hills, the surrounding grounds work in tandem with the elements of this classic home – a porte cochère, quoins and a slate roof – to create incredible curb appeal. Enjoy spacious entertaining rooms with endless natural that flow seamlessly into one other, united by rich hardwood floors, wide entryways and extensive molding. The gourmet kitchen impresses with white cabinetry to the ceiling, an oversized center island with seating, bookend slabs of marble for the backsplash and countertops and high-end appliances. The adjoining family room boasts an impressive cast stone fireplace surround with a herringbone pattern insert. Two sets of French doors open to the outdoor living area from the family room – ideal for entertaining and everyday living. Upstairs, the tranquil primary suite provides a spacious bedroom with a fireplace, an expansive, private balcony with an outdoor fireplace, a sizable walk-in with numerous built-in storage options and an en suite bathroom with separate vanities, a soaking bathtub and an oversized glass-enclosed shower with dual temperature controls. Three additional en suite bedrooms and a convenient laundry complete the upper level. The living spaces continue on the terrace level, which boasts a recreation room/gym, a bedroom and a full bathroom. The exceptional outdoor living area consists of a covered patio with an outdoor fireplace, a TV hookup, a grilling station and plenty of room for dining and lounging. The patio leads directly to the pool deck where a 50-foot PebbleTec with a tanning ledge, a waterfall and a spa beckons. Large trees and thoughtfully placed landscaping create a private escape in the backyard. The one-bedroom, one-and one-half-bathroom guest/pool house includes a pool bathroom, a fireside screened porch, a kitchen, a living room, a bedroom and a full bathroom. Features of note include nine fireplaces, a state-of-the-art smart home system, a whole- house generator, newer HVAC, electrical, plumbing and irrigation systems, new windows and doors, new lighting, 9.5-foot ceilings, a two-car garage, a stone-lined fire pit, a grassy play area and a swing set. Located in sought- after Druid Hills, this timeless home offers proximity, to Emory University, the CDC, Virginia-Highland, Midtown, Hartsfield-Jackson Atlanta International Airport and all the perks of Intown living.
Property Details
Property ID
12593
Price
-
Property Size
1 acres
Bathrooms
7
Year Built
2025
Property Type
Single-Family
Property Status
FOR SALE
Bedrooms
6
Address
Address
Map Address
City
State
808 Lullwater Rd NE, Atlanta, GA 30307
Atlanta
GA
Get More Information
Discover Our Featured Listings
Haven is a leading real estate company that provides a wide range of services to clients.








