
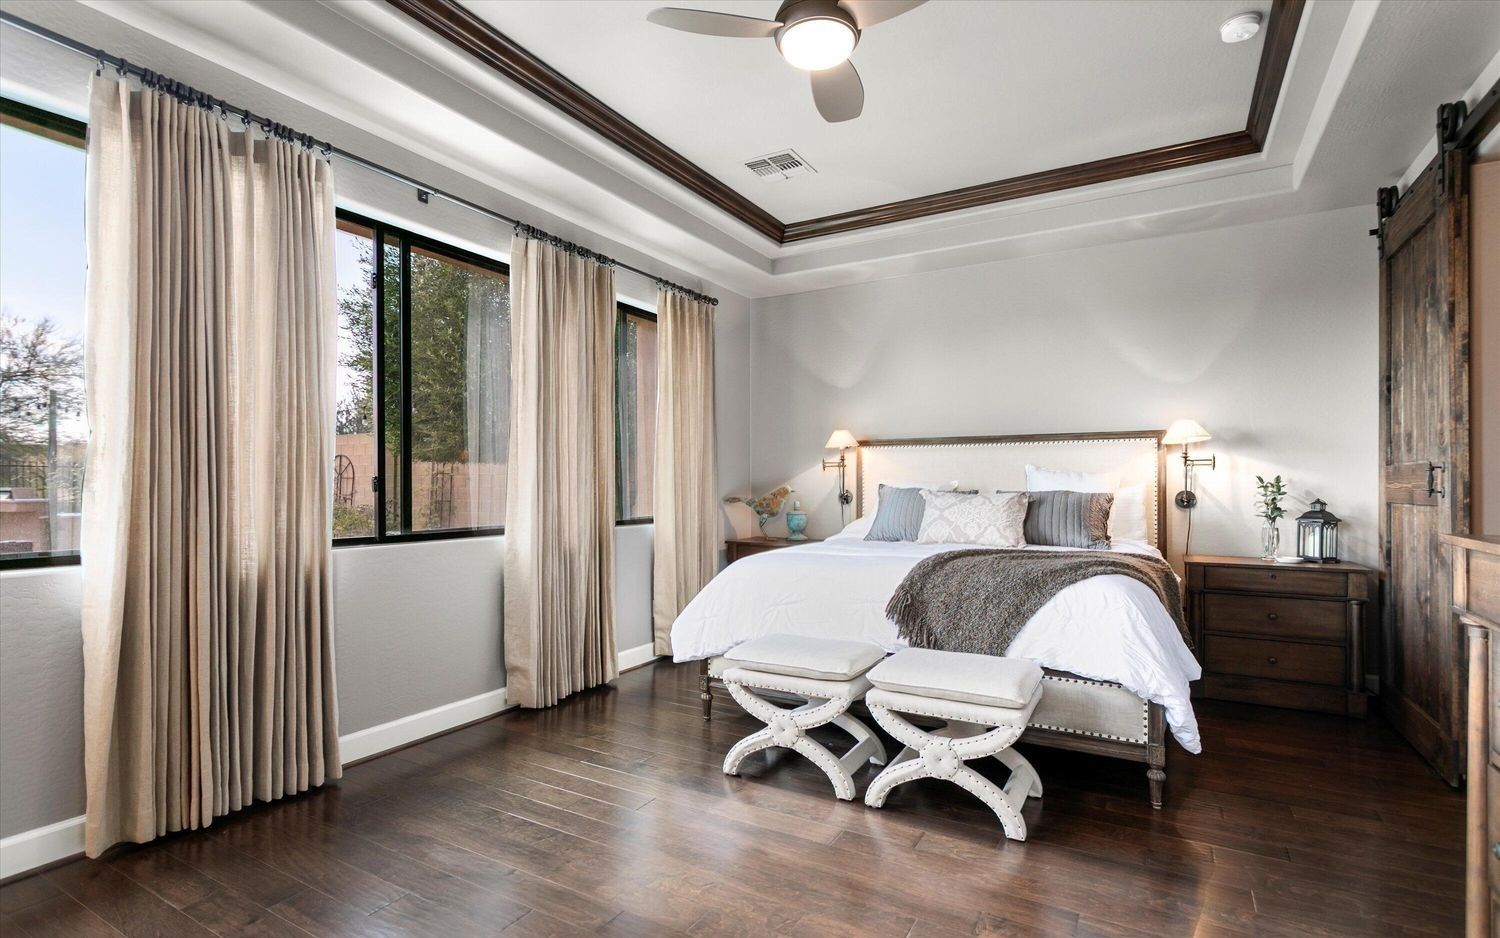



Bedroom
4
Bath
3.5
Year Built
2014
Size
2,713 sf
Property Type
Single-Family
Property Description
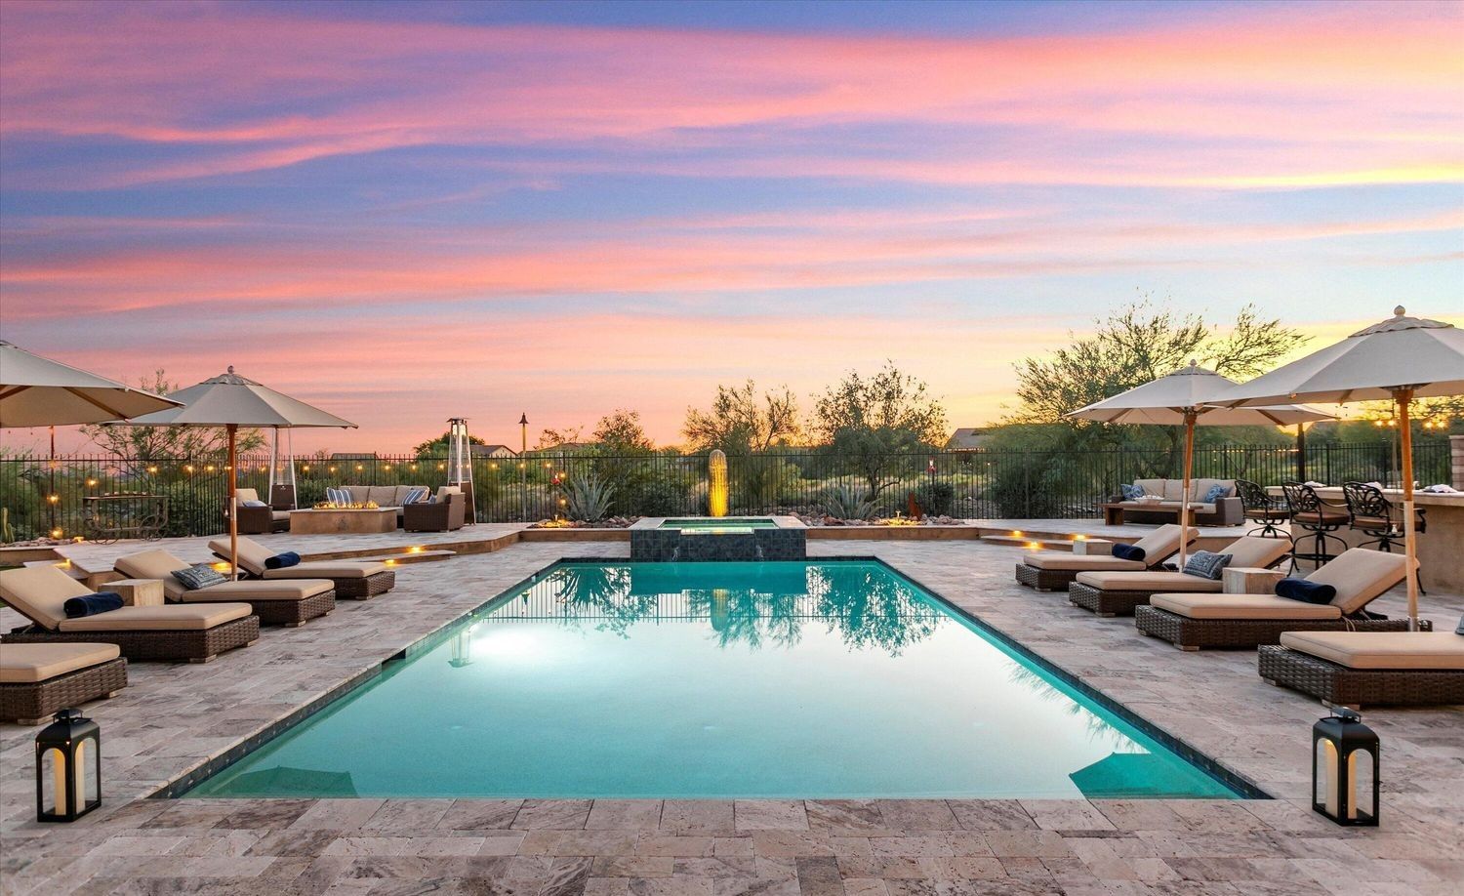
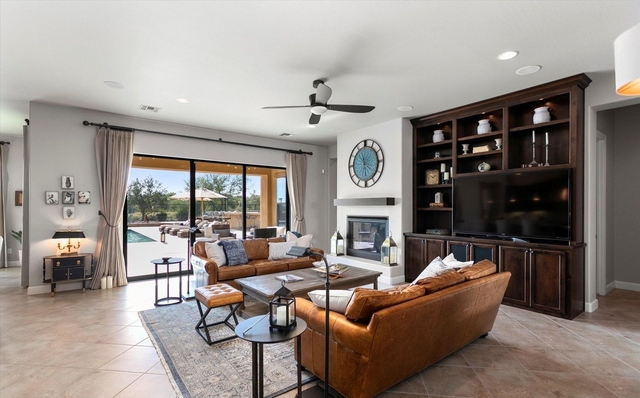
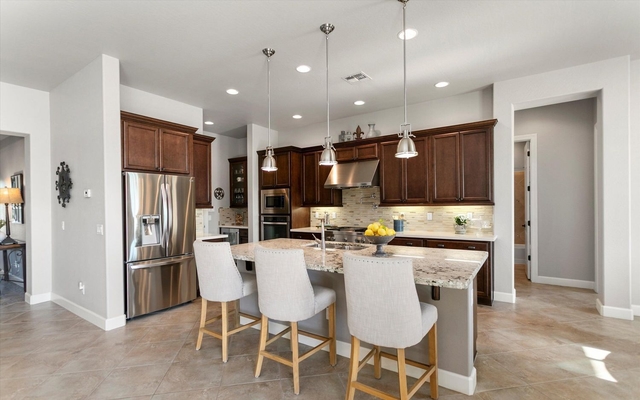
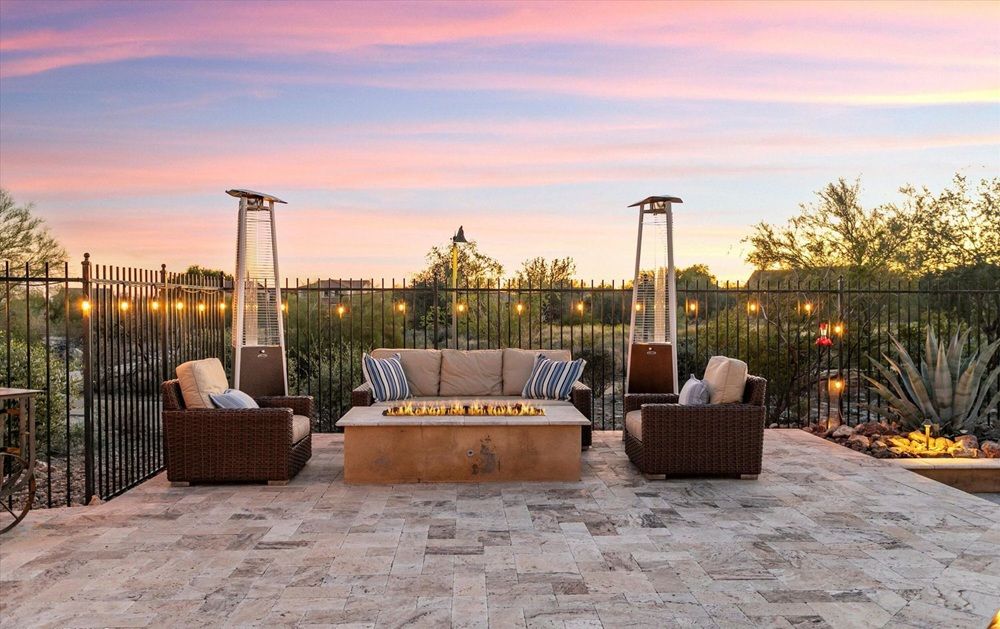
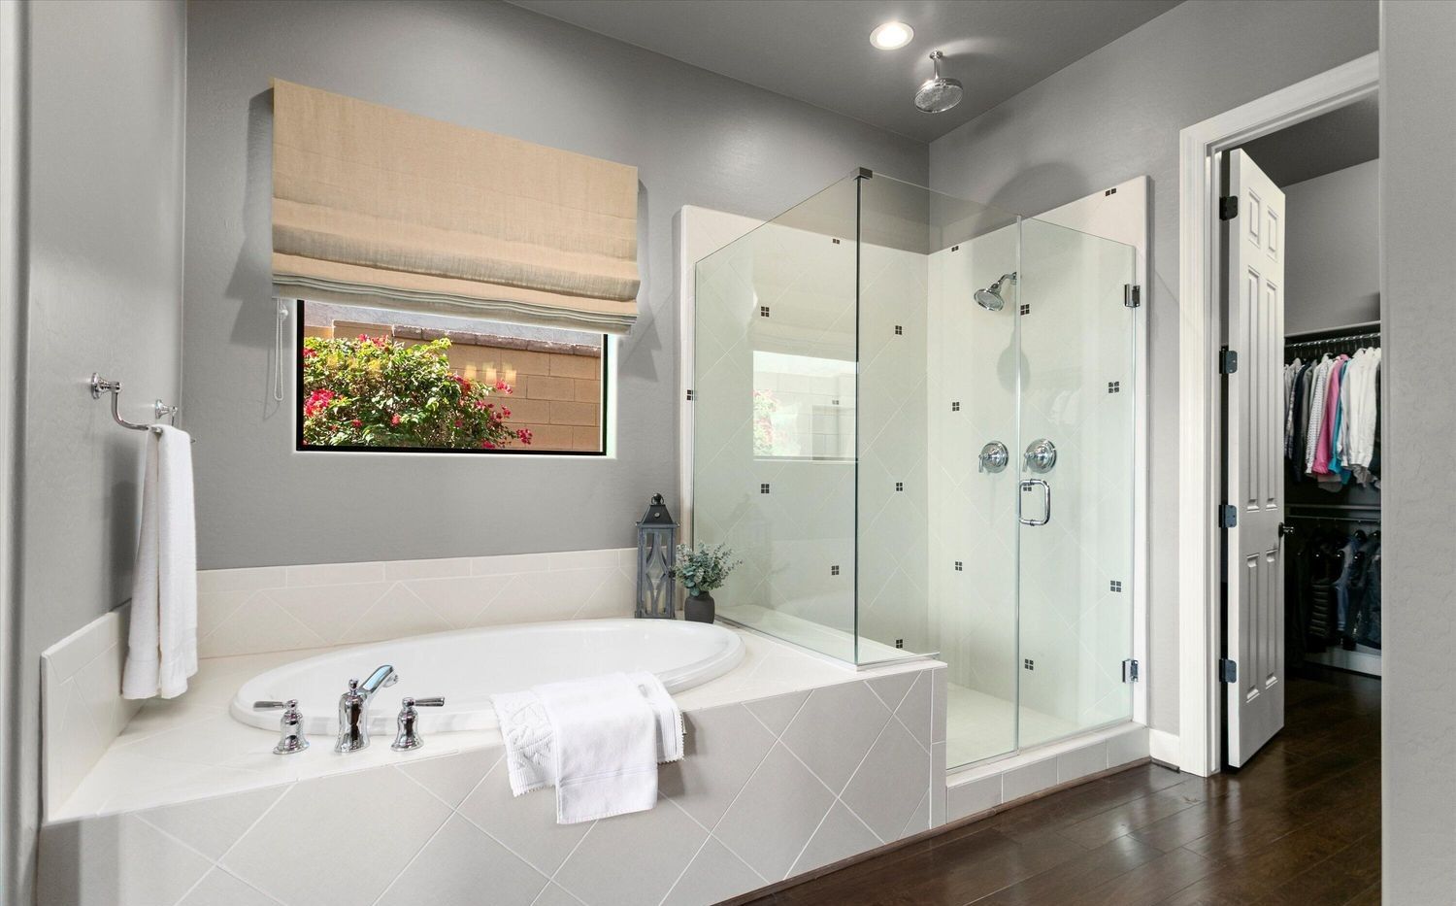
Stunning Luxury Semi-Custom Home by Toll Brothers. Welcome to your dream residence, a luxurious semi-custom home that exemplifies upscale living. Nestled on a serene trail with breathtaking mountain views, this property features an impressive resort style pool, spa, fire-pit, and an outdoor kitchen perfect for barbecues and entertaining. Set on a generous 14,000+ square foot pie-shaped lot, the beautifully landscaped exterior includes turf and a travertine patio, creating a picturesque outdoor oasis. The exquisite Antigua floor plan boasts 4 spacious bedrooms, a versatile den/office, 3 full bathrooms, and a convenient half bath. The gourmet kitchen is a chef’s delight, equipped with professional-grade appliances, a butler pantry, and a large walk- in pantry. all overlooking an expansive gathering space. The home features a stunning 12-foot multi-sliding door that seamlessly connects indoor and outdoor living, making it ideal for family gatherings and pool parties. Every detail of this home has been meticulously designed by Restoration Hardware, showcasing architectural elegance and sophisticated décor. The open floor plan is designed for both entertaining and comfortable living, highlighted by a cozy fireplace and elegant crown molding throughout. With a 3-car garage and countless luxurious amenities, this property is as close to a model home as you can get. Experience resort-like living in your own backyarddon’t miss this exceptional opportunity!
Property Details
Property ID
39829
Price
$999,900
Property Size
2,713 sf
Bathrooms
3.5
Year Built
2014
Property Type
Single-Family
Property Status
FOR SALE
Bedrooms
4
Address
Address
Map Address
City
State
Area
20335 W Crescent Dr, Buckeye, AZ 85396
Buckeye
AZ
AZ
Get More Information
Discover Our Featured Listings
Haven is a leading real estate company that provides a wide range of services to clients.











