



Bedroom
6
Bath
7
Year Built
2025
Size
8,625 sf
Property Type
Single-Family
Property Description
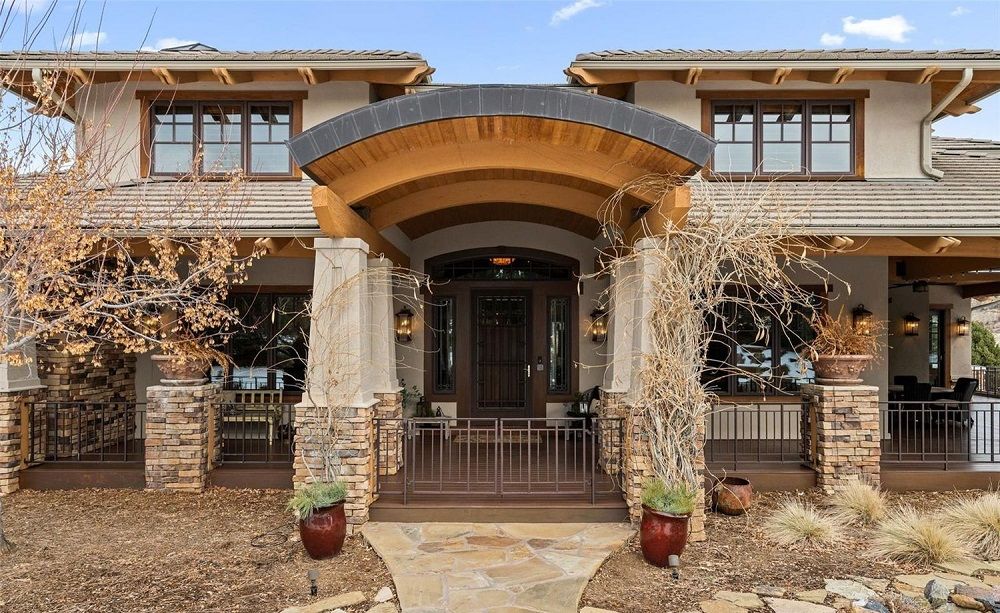
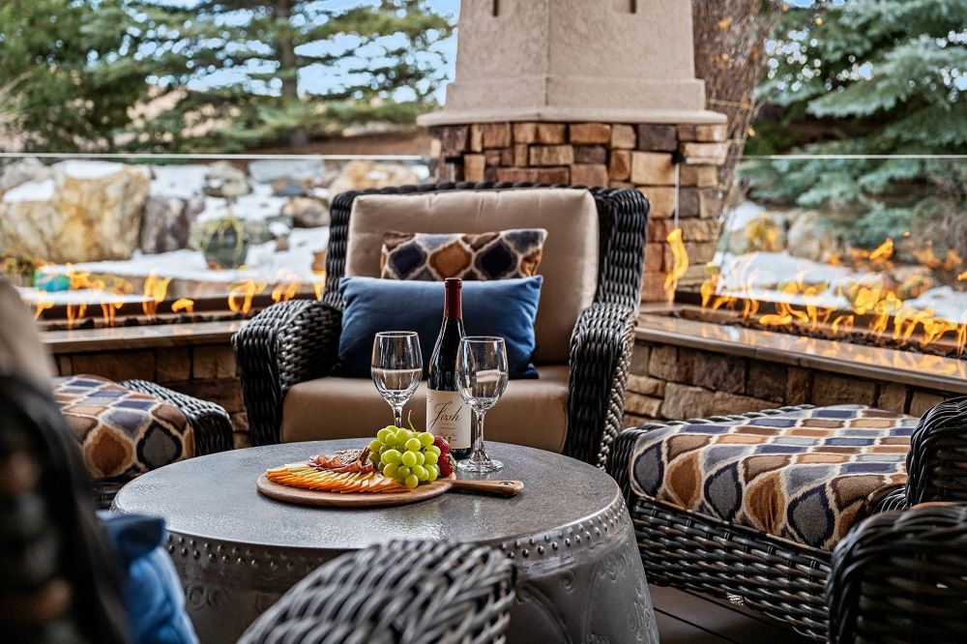
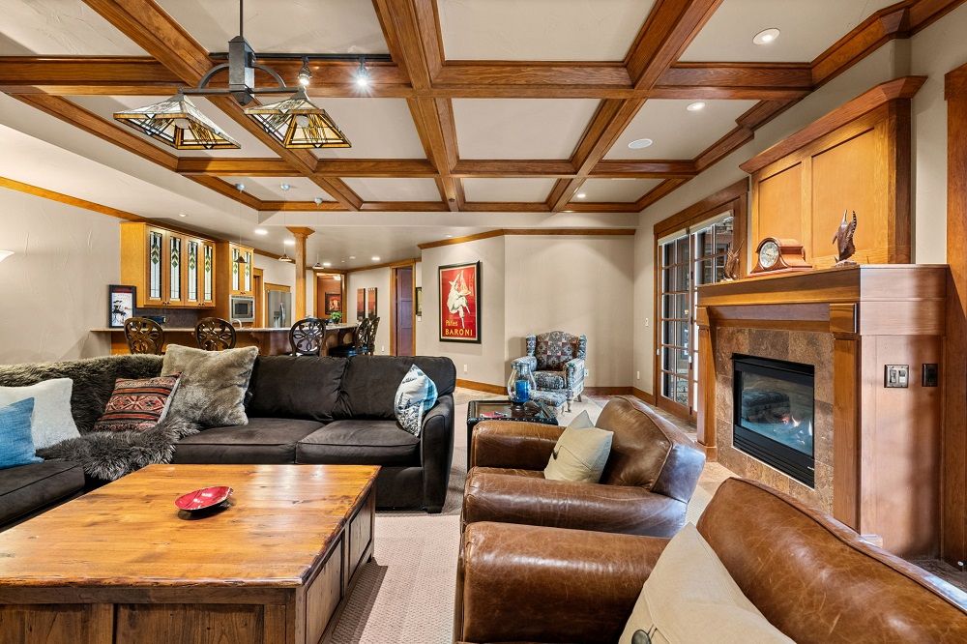
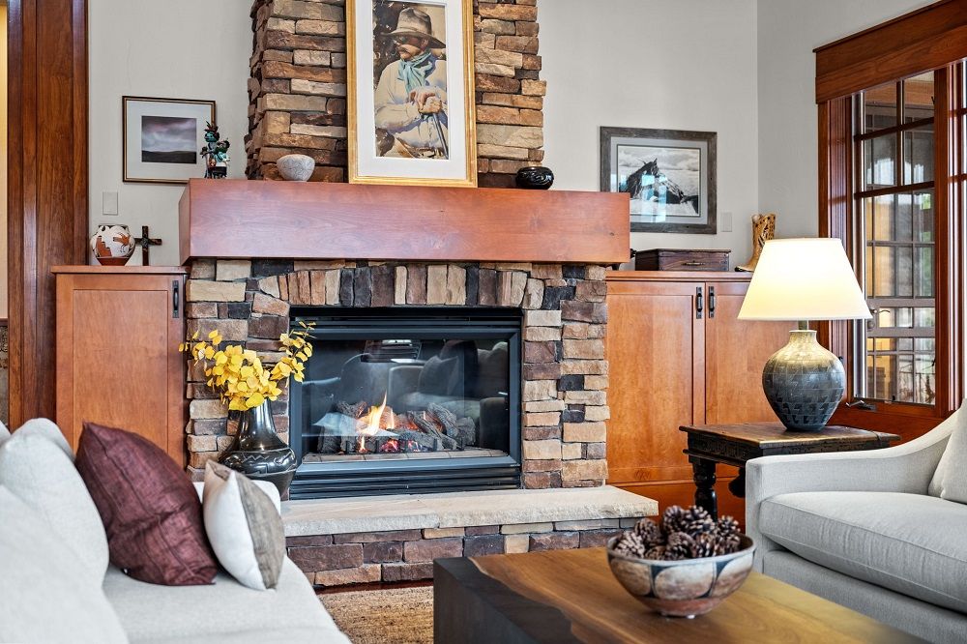
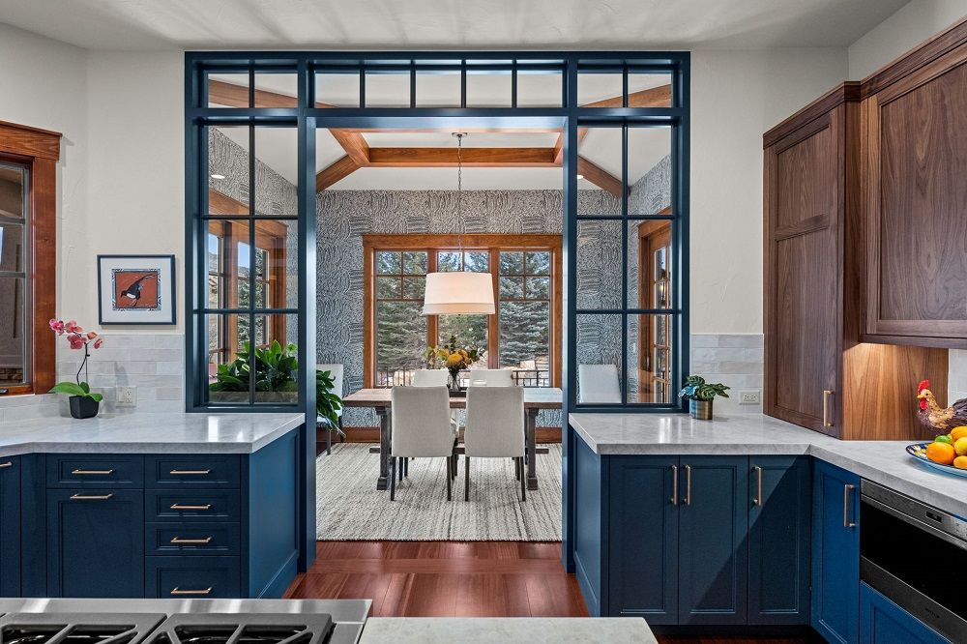
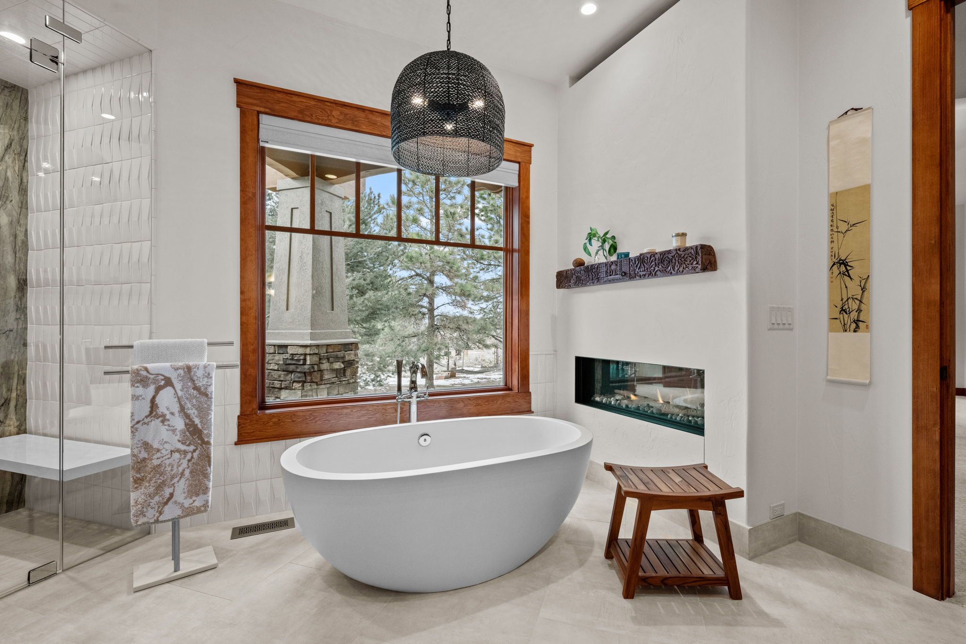
Architectural masterpiece in the heart of White Deer Valley seamlessly blending traditional elements with contemporary design. A $1,000,000 main-level remodel (2024) by BOA Construction showcases elite craftsmanship throughout the 8,625 sq ft of living space. The main floor combines an open concept with spacious, private rooms. The kitchen features leathered quartzite countertops by Stone Traditions, Aspen Leaf cabinetry, and Wolf, Subzero, and Bosch appliances. Brazilian Cherry hardwoods complement detailed wood trim and Heritage grass cloth wallpaper. Upstairs, relax in any of the three guest bedrooms, complete with ensuite and walk-in closets. The lower level offers a workout room, theater, guest bedroom, elegant office suite (convertible to another guest bedroom), and a recreation room with a bar and walk-out access. Enjoy the saltwater pool, hot tub, or 270-degree IPE hardwood porch with a separate hot tub. A fire pit and private tennis court provide additional recreation. This community offers 14,000 acres of open space. Minutes from C-470, providing easy access to Denver and the mountains, as well as Chatfield and Deer Creek Canyon State Parks. Welcome Home!
Property Details
Property ID
9703
Price
$4,475,000
Property Size
8,625 sf
Bathrooms
7
Year Built
2025
Property Type
Single-Family
Property Status
FOR SALE
Bedrooms
6
Address
Address
Map Address
City
State
10029 Whistling Elk Dr, Littleton, CO 80127
Littleton
CO
Get More Information
Discover Our Featured Listings
Haven is a leading real estate company that provides a wide range of services to clients.











