


Bedroom
3
Bath
2
Year Built
2022
Size
1,600 sf
Property Type
Single-Family
Property Description
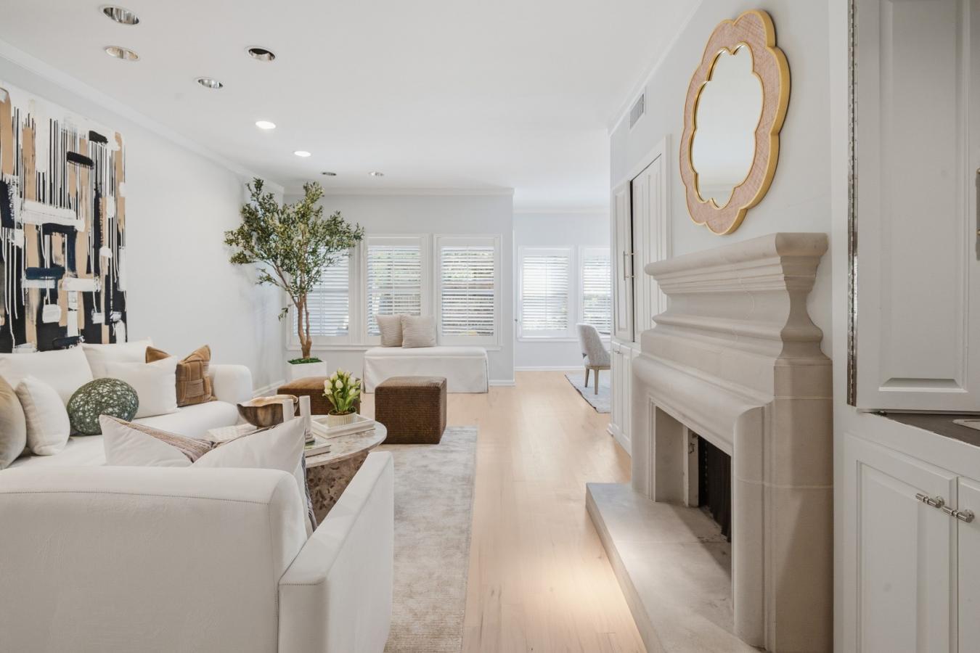
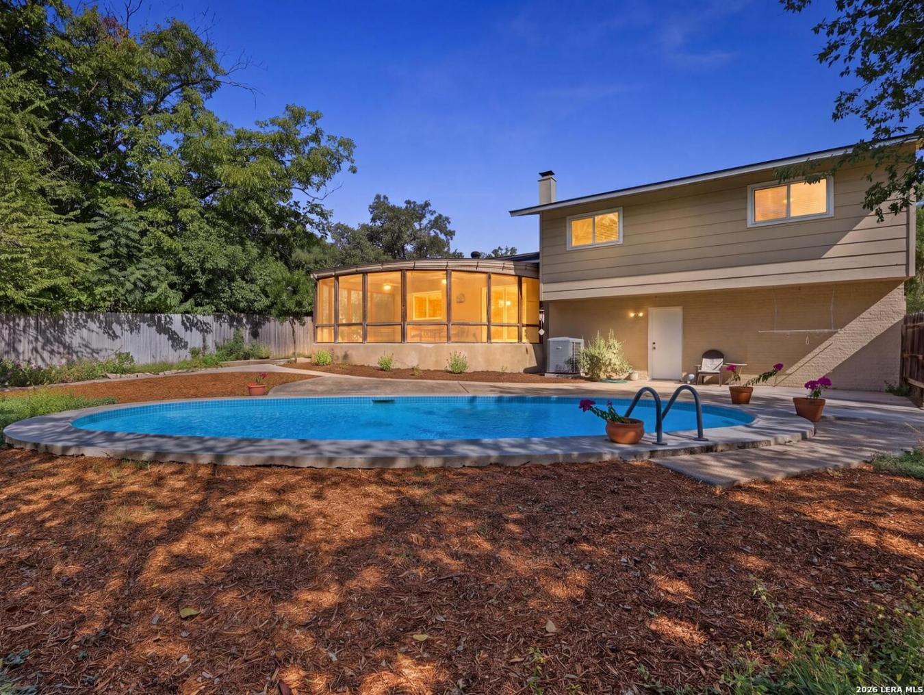
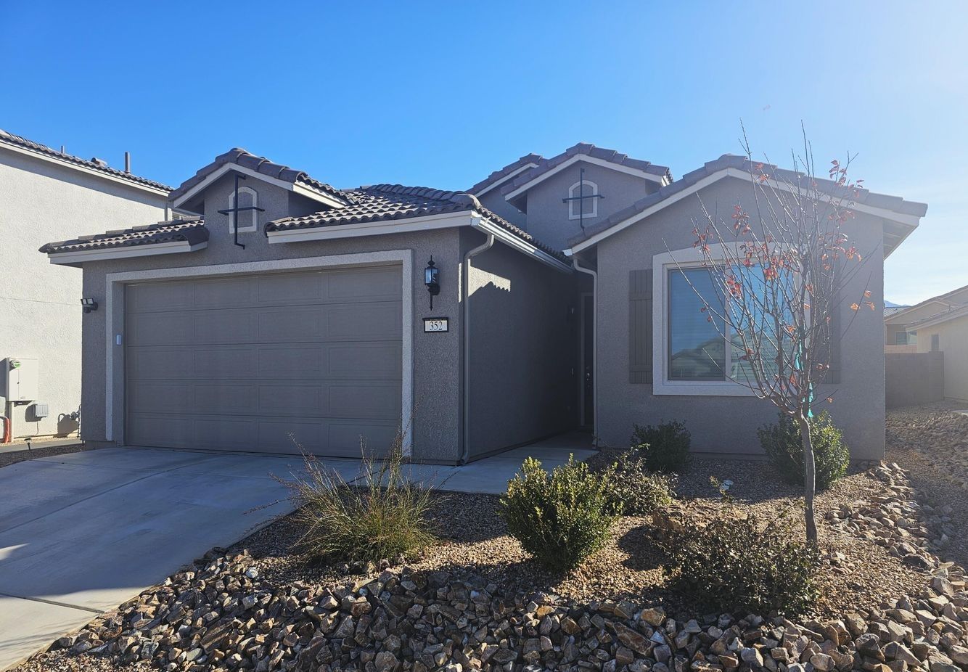
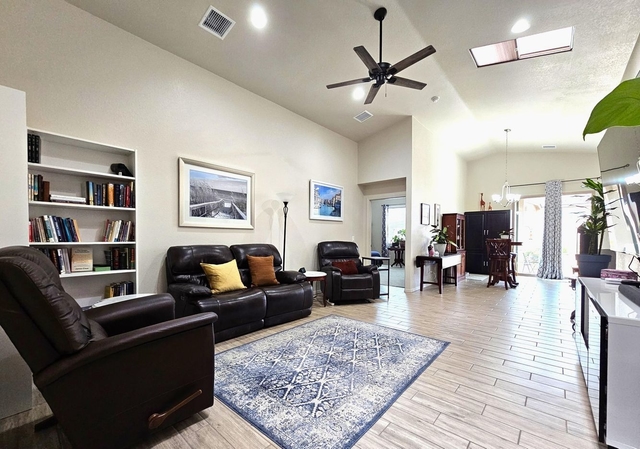
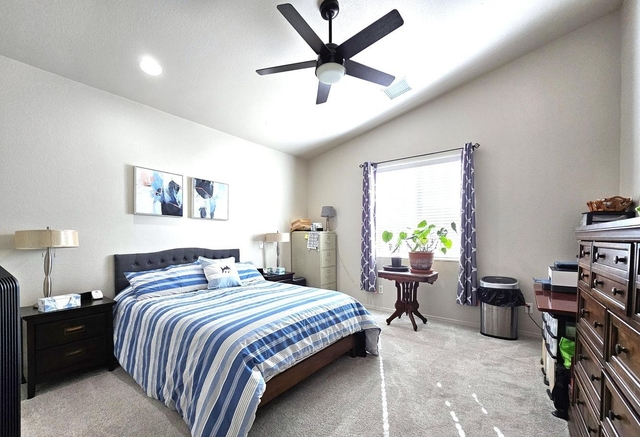
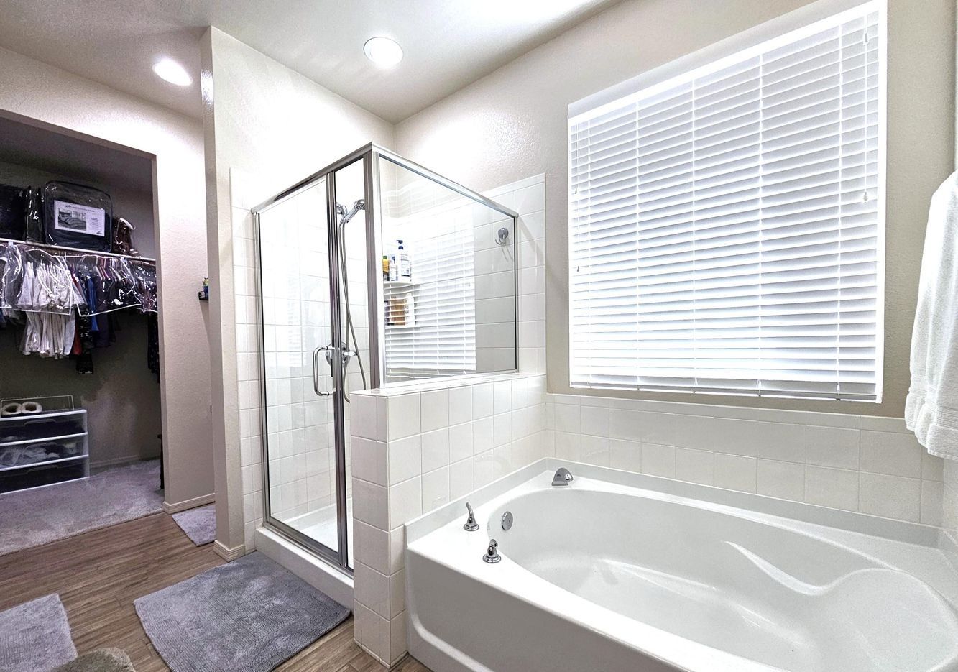
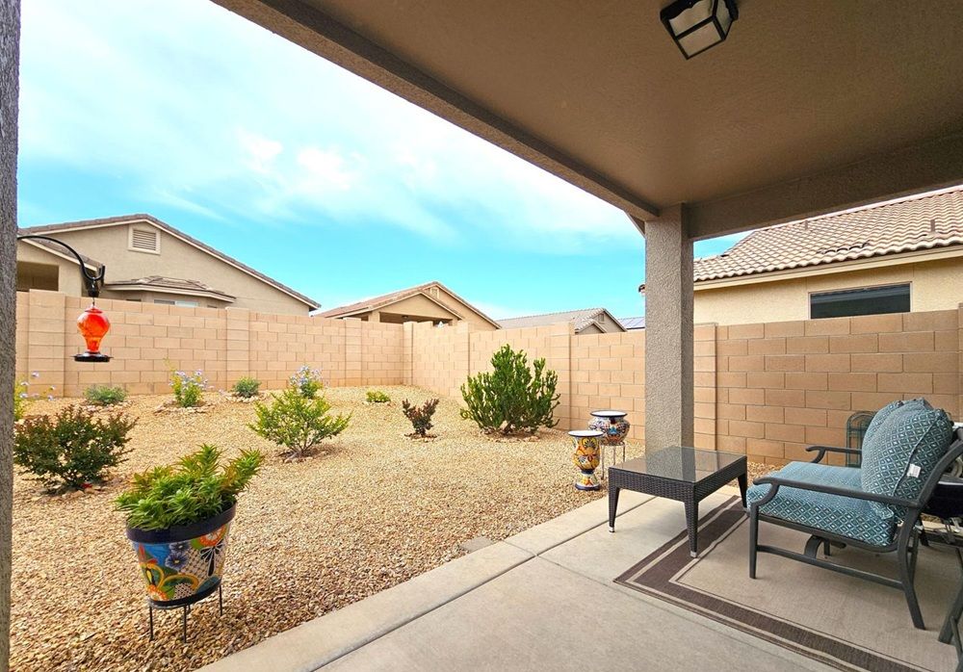
This beautifully designed open-concept home features a desirable split floor plan with 3 bedrooms, 2 bathrooms, and a 2-car garage, tucked away in a cul-de-sac with no HOA. Highlights include ceiling fans throughout, Merillat cabinets with 36'' uppers, a large kitchen island, walk-in pantry, tile backsplash, pull-out drawers, stainless steel appliances, a smart slide-in electric range, and quartz countertops throughout. Skylights with adjustable shades fill the home with natural light. Wood-look tile flooring complements the main living areas, while upgraded carpet and padding are featured in the bedrooms. The primary suite offers dual vanities, a separate soaking tub and shower, linen closet, and a large walk-in closet. The garage is plumbed for a water softener (not included). Reverse osmosis system, Ring doorbell, and security cameras are included. New suncast 8x7 dual barn door storage shed in back. New rain gutters installed. The large slider curtains will convey but all other curtains do not. All blinds will be conveyed. Garage door and ceiling are high enough for most trucks. Lots of closet storage space. Both front and back yards have drip irrigation.
Property Details
Property ID
48646
Price
$349,000
Property Size
1,600 sf
Bathrooms
2
Year Built
2022
Property Type
Single-Family
Property Status
FOR SALE
Bedrooms
3
Address
Address
Map Address
City
State
Area
352 Brookhaven Place, Sierra Vista, AZ 85635
Sierra Vista
AZ
AZ
Get More Information
Discover Our Featured Listings
Haven is a leading real estate company that provides a wide range of services to clients.