



Bedroom
5
Bath
5
Year Built
2025
Size
3,220 sf
Property Type
Single-Family
Property Description
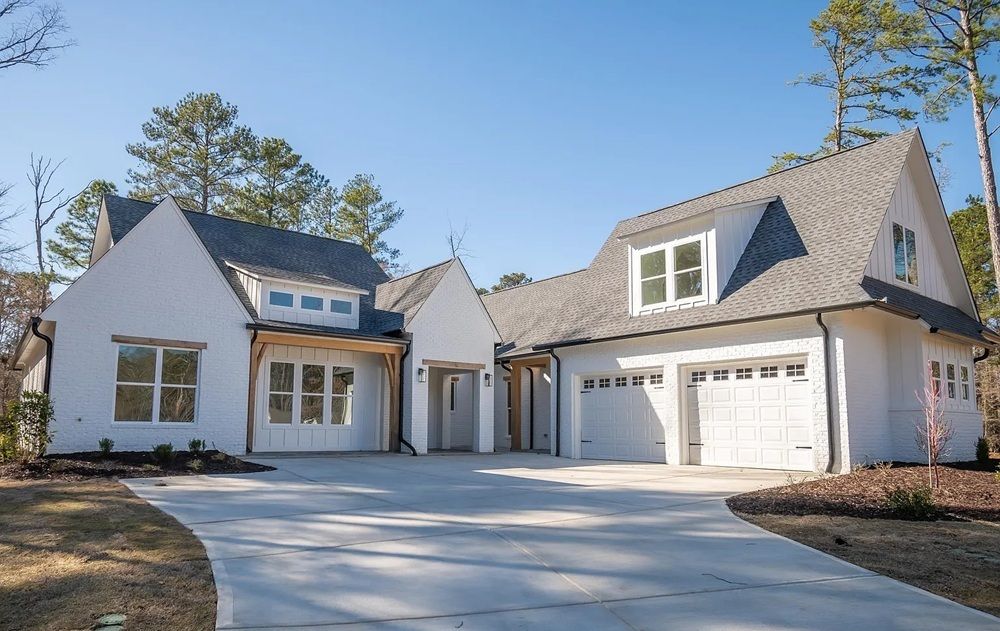
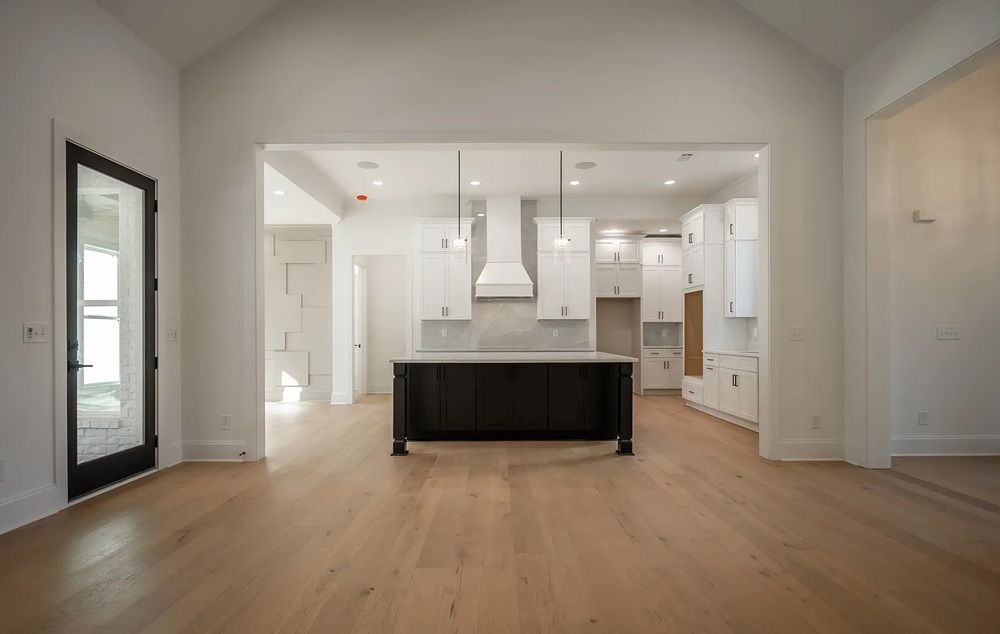
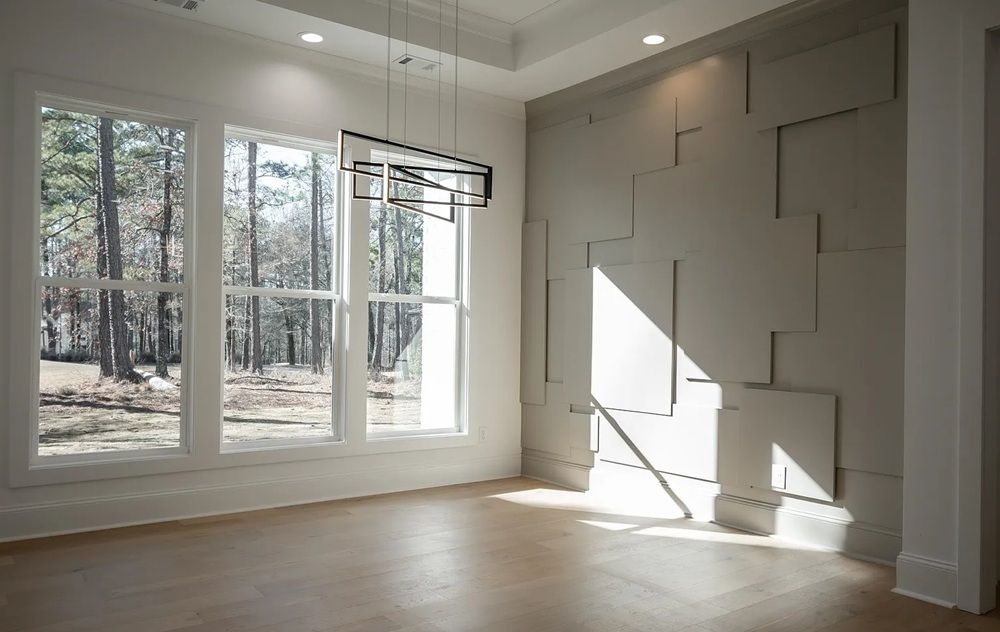
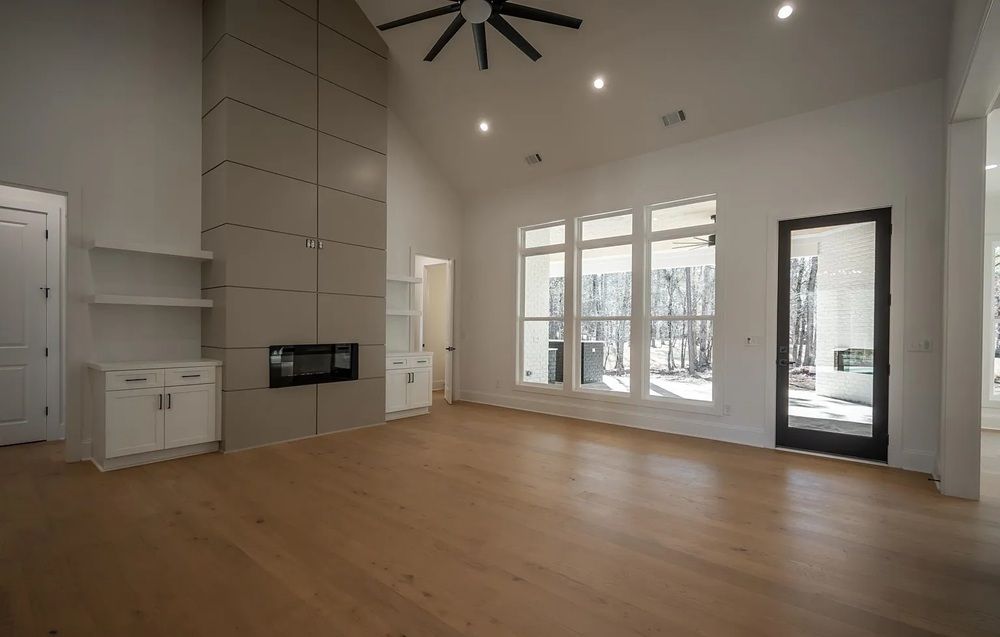
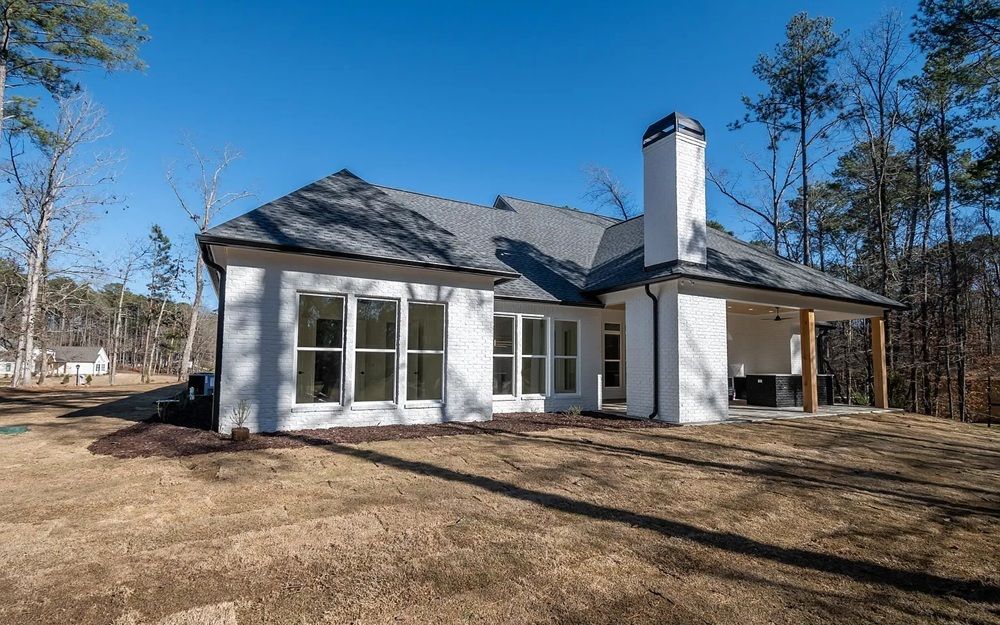
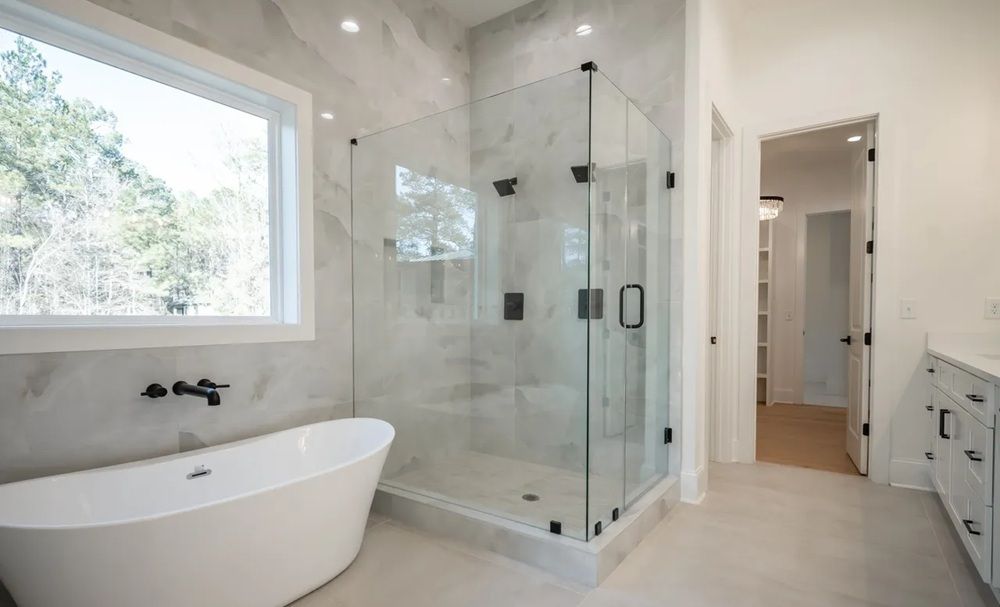
Experience the perfect blend of luxury, comfort, and scenic Golf Course living in this stunning, custom-crafted ranch home. Enjoy captivating front and rear views of the Harbor Club fountain, with lush green space behind, creating a serene and picturesque setting. This new construction residence truly checks every box for refined Golf Community living. Inside, the home showcases soaring ceilings, 8-foot doors, upgraded custom-engineered hardwood floors, four spacious bedrooms, three and a half baths, and a three-car garage, all situated on a generous 0.85-acre lot. The four-sided, meticulously painted exterior reflects a timeless, built-to-last design accented with elegant wood details. A striking double front-door entry welcomes you into a light-filled foyer, setting the tone for the home’s abundant natural light. The chef’s kitchen is designed for both beauty and function, featuring quartz countertops, stainless steel gourmet appliances, custom lighting, a gas cooktop, double ovens, a microwave drawer, and ample space—perfect for hosting your next dinner party. The open-concept living area is ideal for everyday living and entertaining, highlighted by a floor- to-ceiling shiplap-accented fireplace that serves as a stunning focal point in the great room. From the great room, enjoy picturesque views of the covered rear porch, complete with an outdoor kitchen, custom lighting, ceiling fans, and a fireplace—an inviting space for relaxing or entertaining year-round. The luxurious owner’s suite offers a peaceful retreat with a spa-inspired bathroom featuring a dual-entry walk-in shower, freestanding custom soaking tub, custom cabinetry, spacious closets, and his-and-hers vanities. Backing up to the #12 green and #13 tee, this exceptional home offers privacy, elegance, and breathtaking surroundings. This is a property that must be seen in person to truly appreciate the craftsmanship and attention to detail. Contact us today to schedule your private showing**HOME WILL BE OPEN SATURDAYS FROM 11-1 and SUNDAYS FROM 2-4**
Property Details
Property ID
44431
Price
$929,900
Property Size
3,220 sf
Bathrooms
5
Year Built
2025
Property Type
Single-Family
Property Status
FOR SALE
Bedrooms
5
Address
Address
Map Address
City
State
Area
1701 Osprey Point, Greensboro, GA 30642
Greensboro
GA
GA
Get More Information
Discover Our Featured Listings
Haven is a leading real estate company that provides a wide range of services to clients.








