


Bedroom
3
Bath
3
Year Built
2017
Size
1,825 sf
Property Type
Single-Family
Property Description
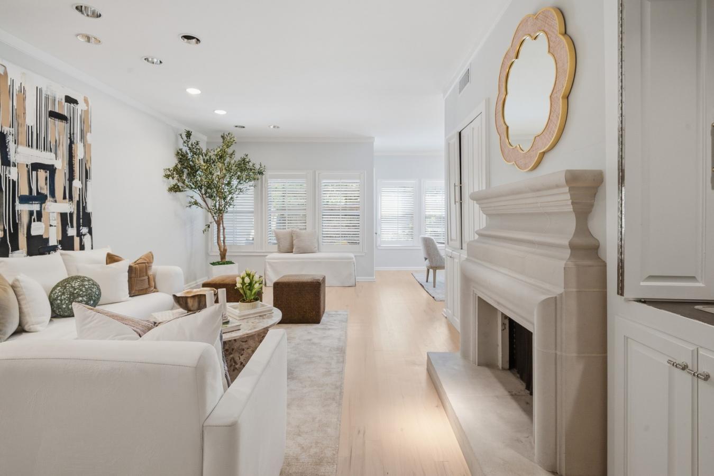
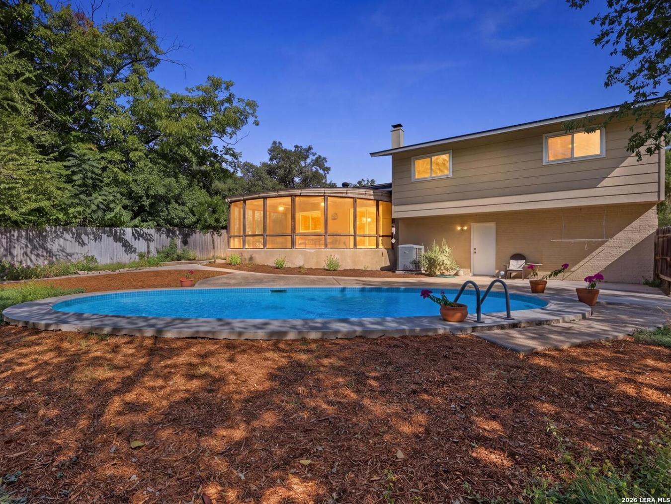
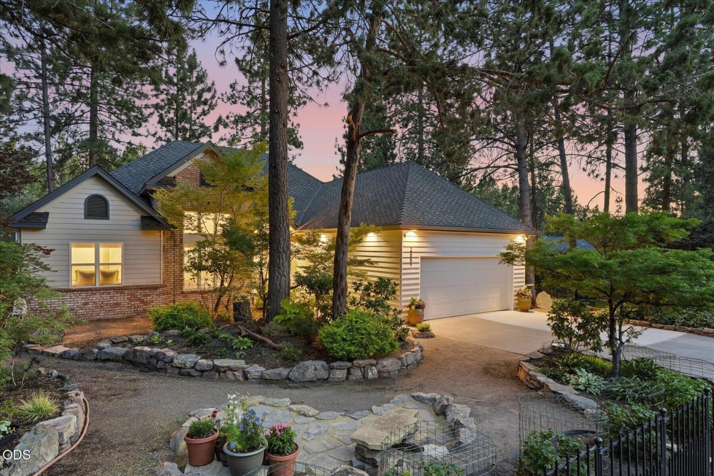
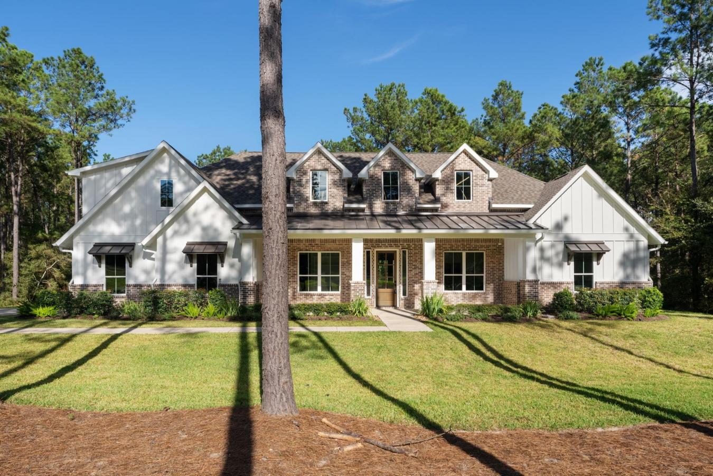
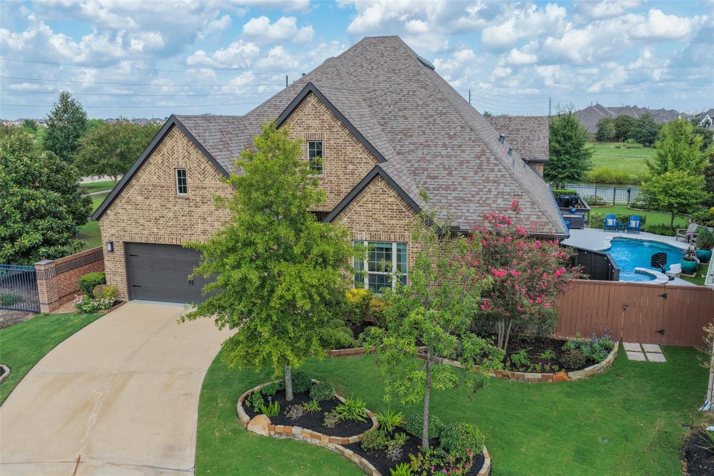
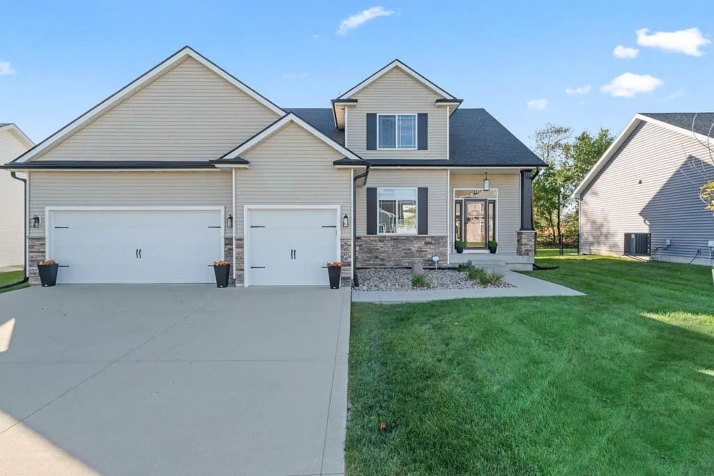
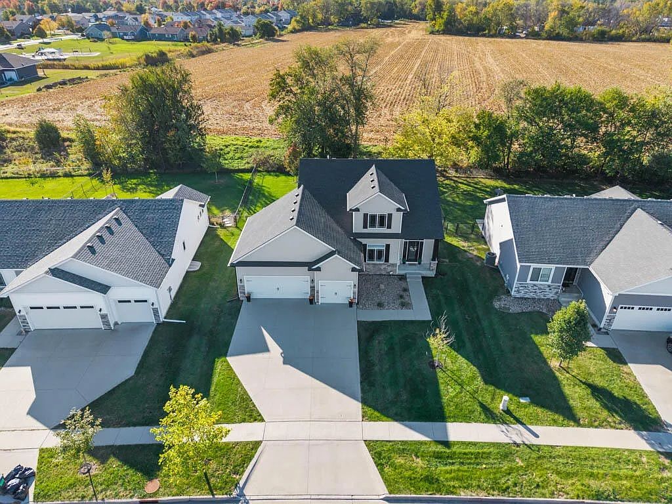
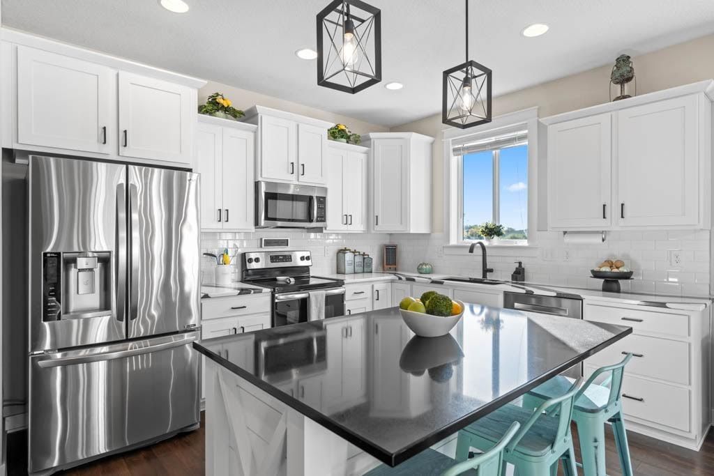
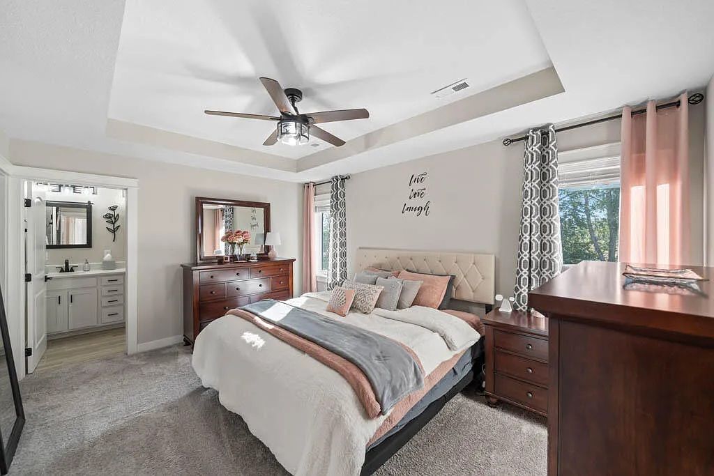
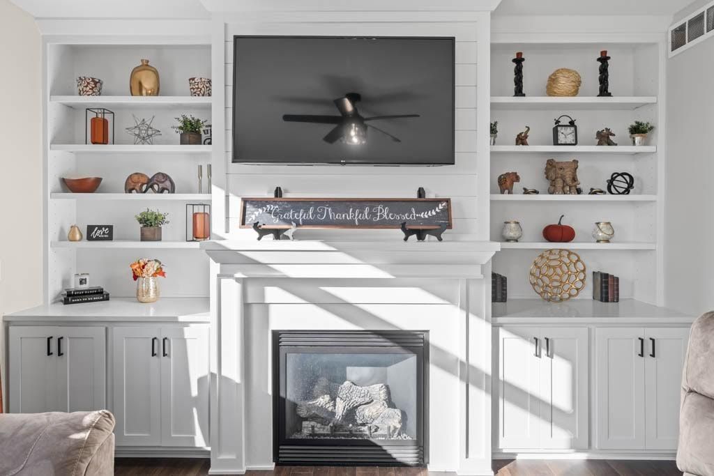
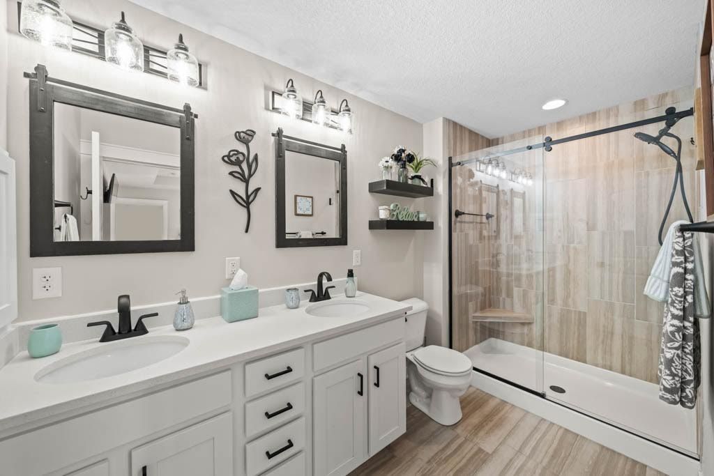
Welcome home to this exceptional two-story beauty that blends comfort, character, and thoughtful design in every corner! From the moment you step into the dramatic two-level foyer, you’ll feel the inviting flow of the open concept main floor. The kitchen is a showstopper with tall white cabinetry, a classic subway tile backsplash, stunning quartz countertops, and a custom island made for gathering. An extra-large sunken black granite sink, a walk-in corner pantry, and stainless steel appliances complete this dreamy space for any home chef! Cozy up by the shiplap fireplace framed by built-in cabinets and bookcases, or stay organized in the mudroom with cubbies and the main-floor office with custom storage. Upstairs, the spacious primary suite features a dreamy walk-in closet and spa-like ensuite with dual sinks and an oversized tiled shower. Two additional bedrooms, a stylish full bath, and a convenient second-floor laundry with custom cabinetry make daily living a breeze. The basement is ready for your finishing touch and is already framed for a fourth bedroom, large family room, and bath! Outside, enjoy the fully fenced yard with two gates and a private paver patio that has space and full hookups for a hot tub, perfect for relaxing or entertaining. The oversized three-car garage offers even more space with custom wood shelving. Plus, there’s a $3000 buyer incentive to use however you like—whether for closing costs, pre-paids, or buying down your rate!
Property Details
Property ID
38959
Price
$457,000
Property Size
1,825 sf
Bathrooms
3
Year Built
2017
Property Type
Single-Family
Property Status
FOR SALE
Bedrooms
3
Address
Address
Map Address
City
State
Area
5608 Allerton Drive, Ames, IA 50014
Ames
IA
IA
Get More Information
Discover Our Featured Listings
Haven is a leading real estate company that provides a wide range of services to clients.