


Bedroom
7
Bath
11
Year Built
2003
Size
12,030 sf
Property Type
Single-Family
Property Description
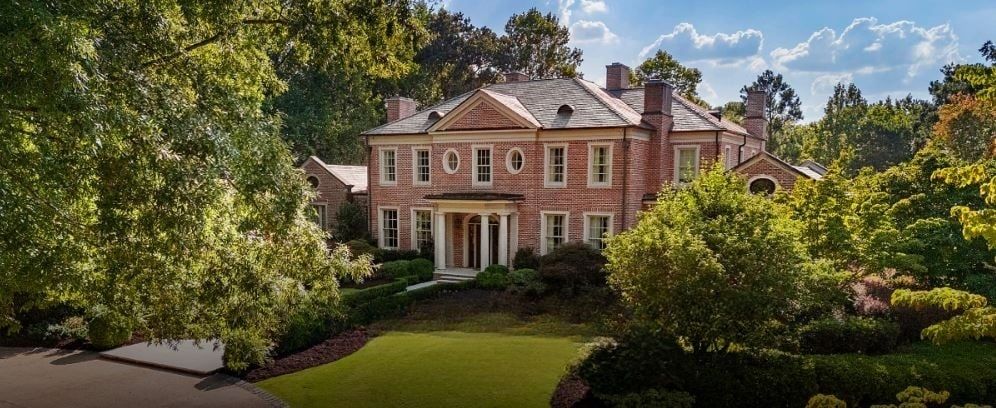
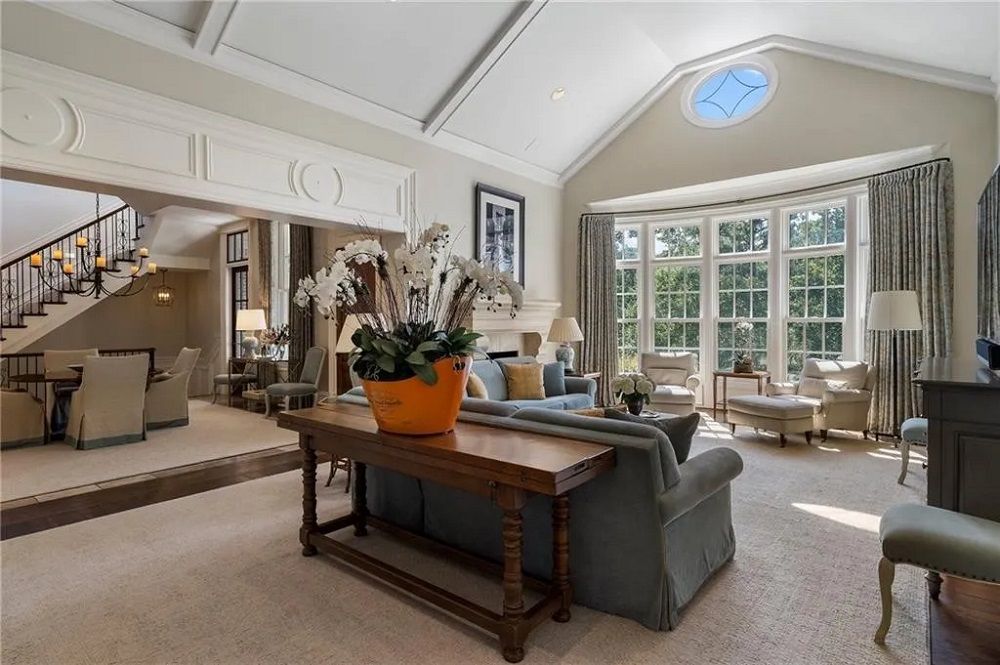
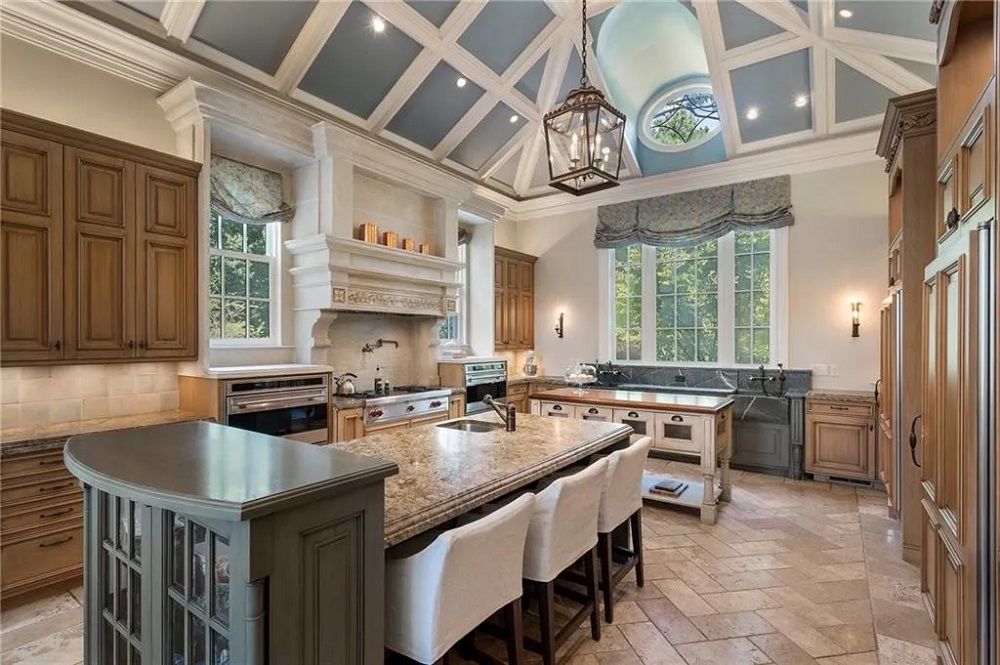
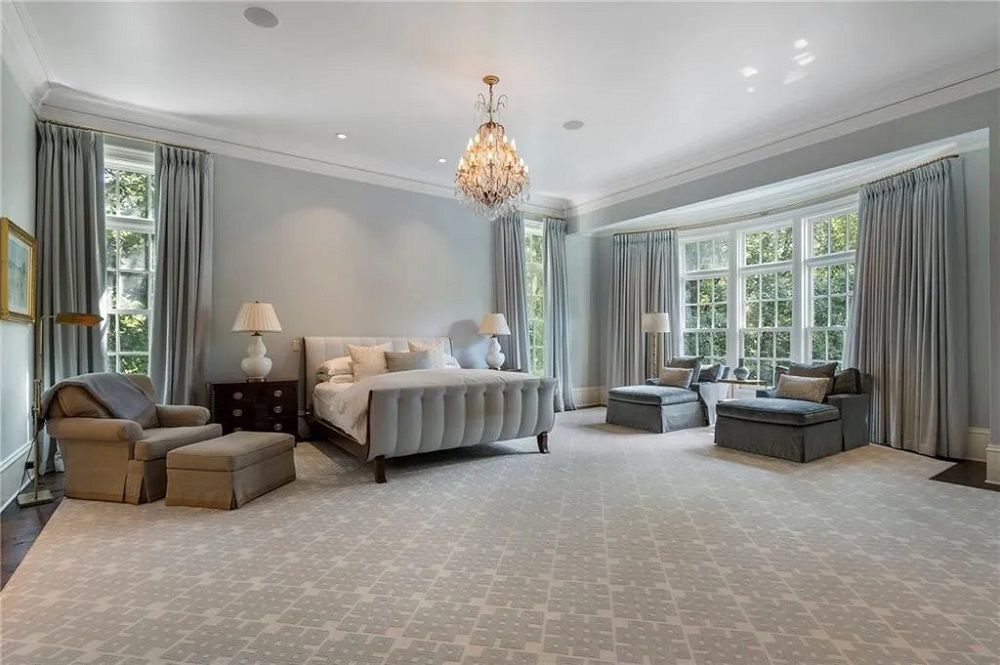
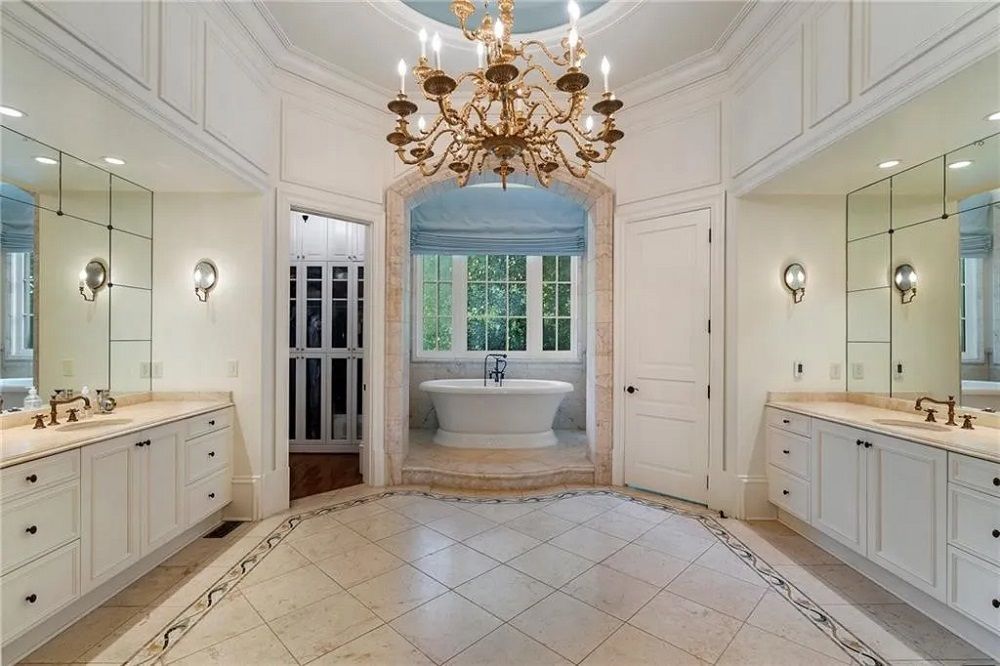
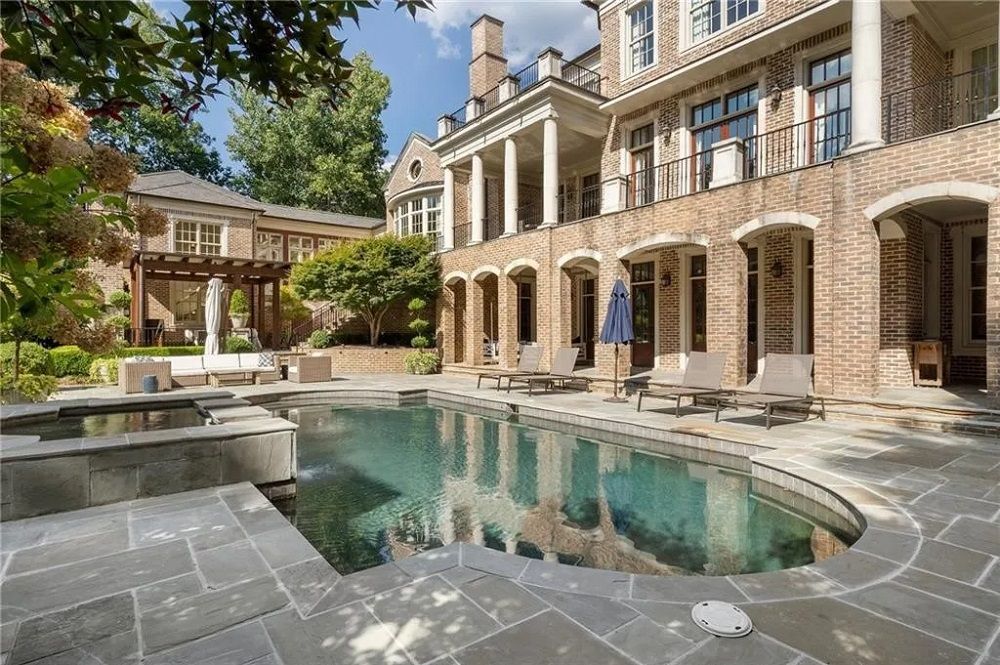
Discover this fabulous home designed by renowned architect Harrison Designs and designer Suzanne Kasler. Situation on 2.4 acres, this private gated estate has everything you can ask for including a FIVE CAR GARAGE, ELEVATOR to all three levels, wine cellar, theatre room, GENERATOR and PRIVATE APARTMENT w/kitchenette that is ideal for a guest/nanny/au pair quarters. Built by Beecham builders, the craftmanship and detail is superior. The floor plan includes the primary bedroom on the main level with fireplace, bathroom and spa features, his/her closets, separate den and beautifully appointed finishes. This home is ideal for entertaining guests. Its oversized chef's kitchen overlooks the fireside family room and breakfast room, large butler’s pantry and bar, walk in pantry. Large separate living room and dining room. The 3 verandas overlook the pool area, bluestone terraces, covered open outdoor loggia with another outdoor fireplace and tv and fabulous grounds. Upstairs discover 4 additional large bedrooms all with en-suite bathrooms and additional living area off of the back stairs. The large daylight terrace level opens to the pool and includes another private guest suite, 2nd laundry room, billiards room, bar and amazing space to entertain from indoor to out. This home has everything you could need in the sought after Buckhead neighborhood. Close to private schools.
Property Details
Property ID
20423
Price
$5,975,000
Property Size
12,030 sf
Bathrooms
11
Year Built
2003
Property Type
Single-Family
Property Status
FOR SALE
Bedrooms
7
Address
Address
Map Address
City
State
Area
3560 Ridgewood Rd NW, Atlanta, GA 30327
Atlanta
GA
GA
Get More Information
Discover Our Featured Listings
Haven is a leading real estate company that provides a wide range of services to clients.










