



Bedroom
5
Bath
4
Year Built
2008
Size
4,985 sf
Property Type
Single-Family
Property Description
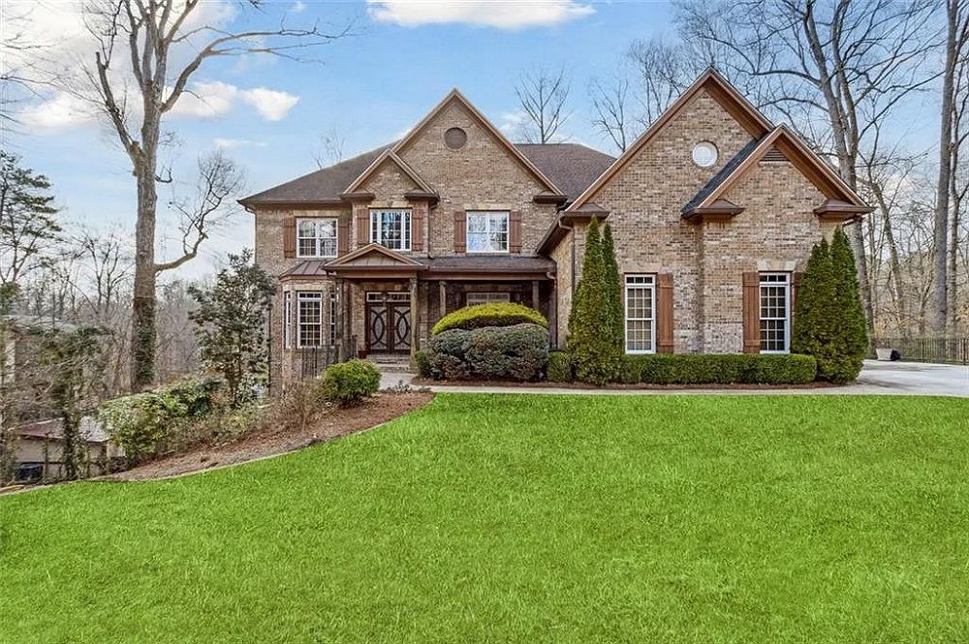
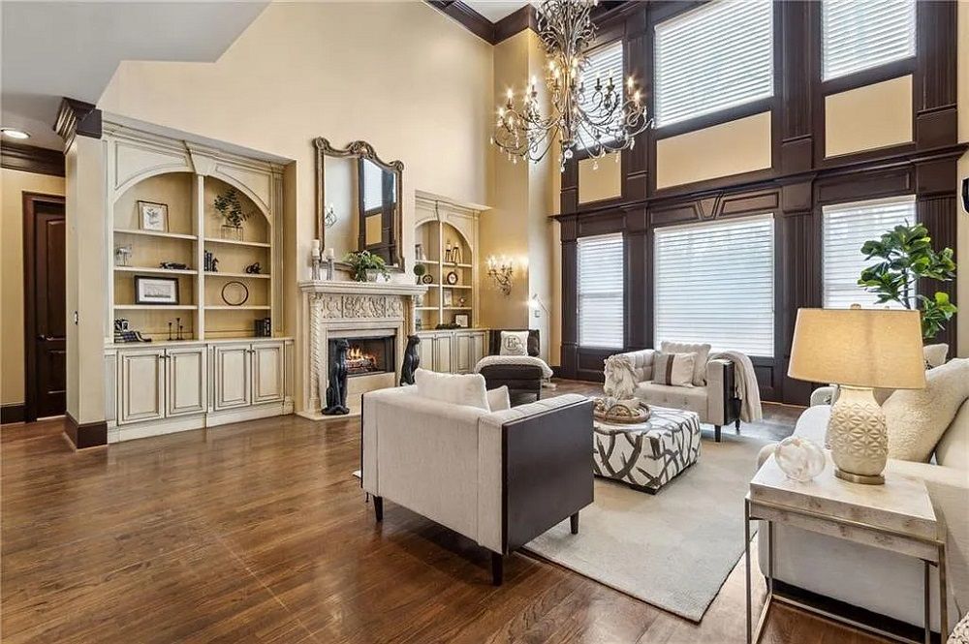
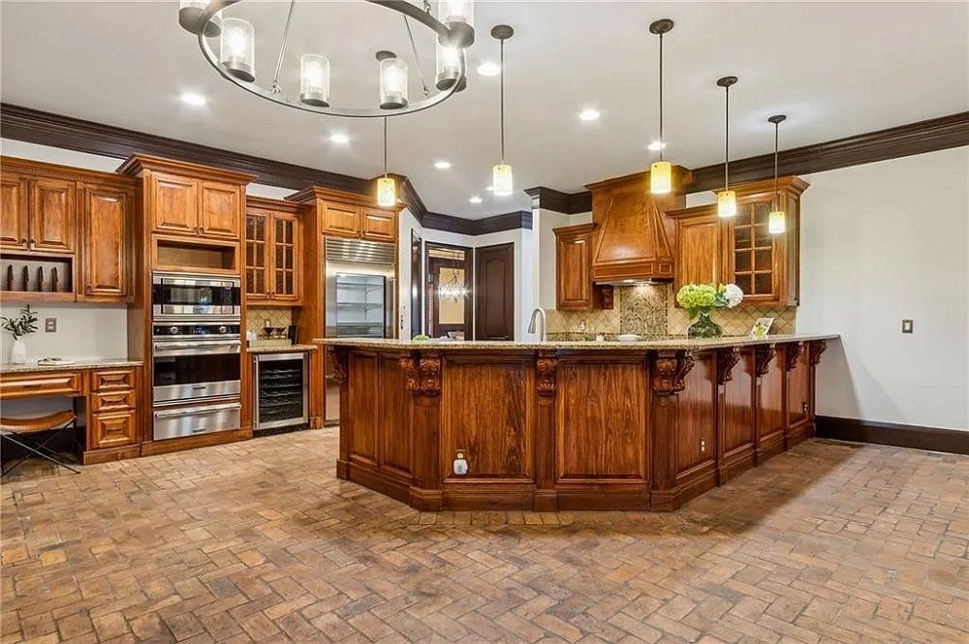
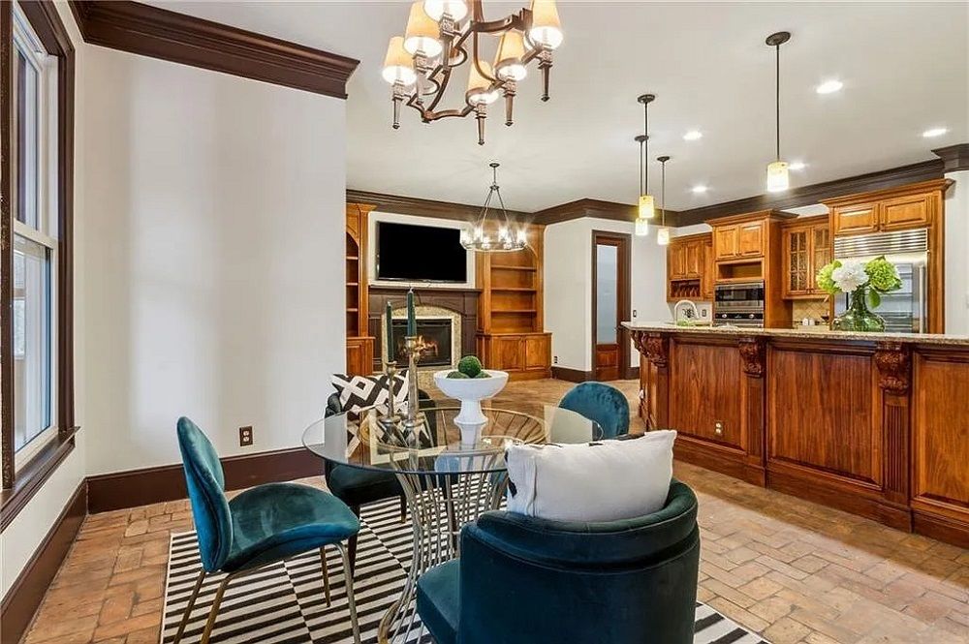
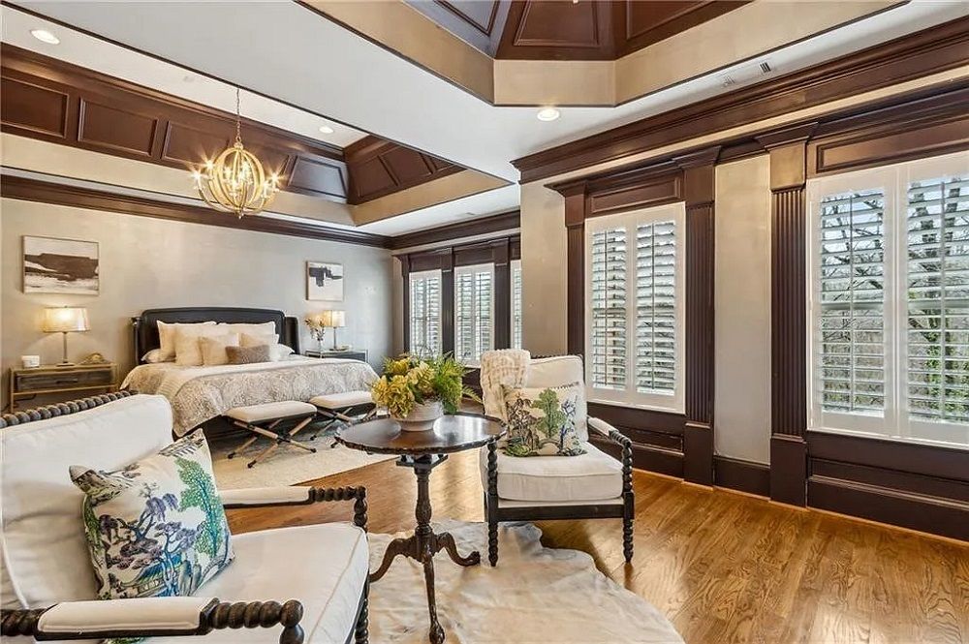
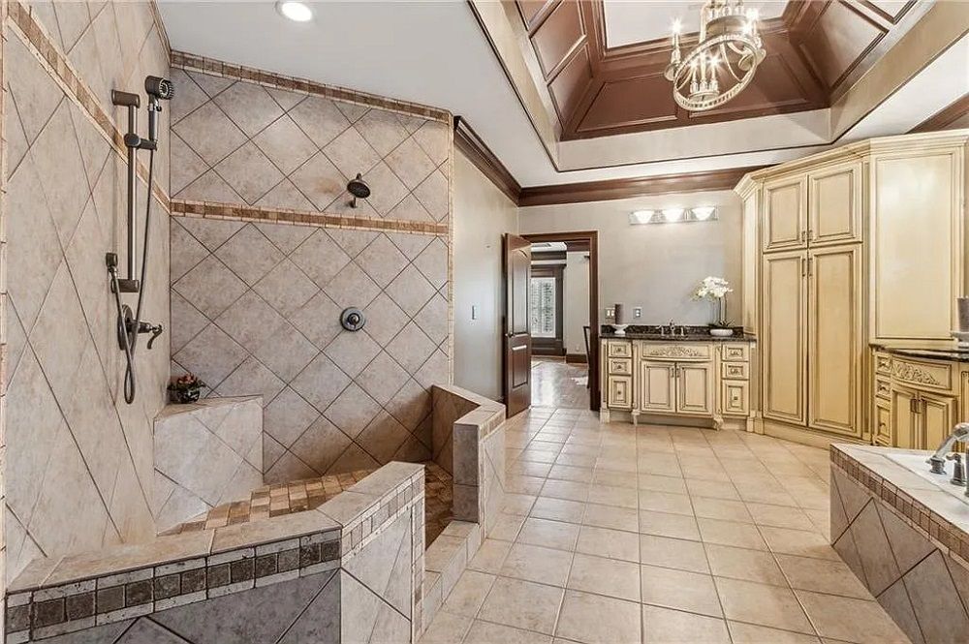
Tuscan-style dream home in McNeel Farms is a bespoke luxury residence where custom design takes center stage. Nestled on a serene, acre- sized wooded lot, this home boasts designer-inspired finishes, soaring 10-foot ceilings, and gleaming hardwood floors throughout. The gracious two-story entry Foyer is flanked by an old-world charm Study and a banquet-sized Dining Room adorned with a custom chandelier. The Great Room’s focal points include floor-to-ceiling windows, a striking fireplace with a custom mantel, an antique mirror, built-in bookcases, and an impressive 20-foot coffered ceiling complemented by a magnificent chandelier. The eat-in Kitchen is a chef’s delight, featuring Viking appliances, custom cabinetry, exquisite millwork, and bricked flooring that enhances its sophisticated character. The space also includes a professional- grade gas range, a Sub-Zero glass-front refrigerator, a wine fridge, stone countertops, designer fixtures, and a coveted walk-in Pantry providing ample storage. Adjacent to the Kitchen, the cozy Keeping Room features a fireplace, custom built-in bookcases, and access to an enclosed Porch and Deck. The light-filled main-floor En suite Bedroom doubles as a Home Office space and offers serene views of the rear deck and backyard. Upstairs, the elegant Primary Bedroom Suite features a gas fireplace and a luxurious Bath with custom vanities, an oversized Jacuzzi soaking tub, a separate dual walk-in shower, and a spacious walk-in Closet. Three additional Secondary Bedrooms include one En suite and two connected by a Jack-and-Jill bath, each outfitted with a Jacuzzi tub/shower, custom cabinetry, designer fixtures, and ample closet space. The Laundry Room is thoughtfully designed with a wet sink and custom cabinetry. The two Daylight Lower Levels, complete with full decks, provide an opportunity for customization to suit your needs. This one-of-a-kind luxury residence is located within the award-winning Hillgrove School District and is just two miles from Cheatham Hill Battleground Park and its scenic trails. A unique opportunity not to be missed offered by a very motivated seller!
Property Details
Property ID
20414
Price
$975,000
Property Size
4,985 sf
Bathrooms
4
Year Built
2008
Property Type
Single-Family
Property Status
FOR SALE
Bedrooms
5
Address
Address
Map Address
City
State
Area
2353 Habersham Dr SW, Marietta, GA 30064
Marietta
GA
GA
Get More Information
Discover Our Featured Listings
Haven is a leading real estate company that provides a wide range of services to clients.










