


Bedroom
5
Bath
3.5
Year Built
1999
Size
6,612 sf
Property Type
Single-Family
Property Description
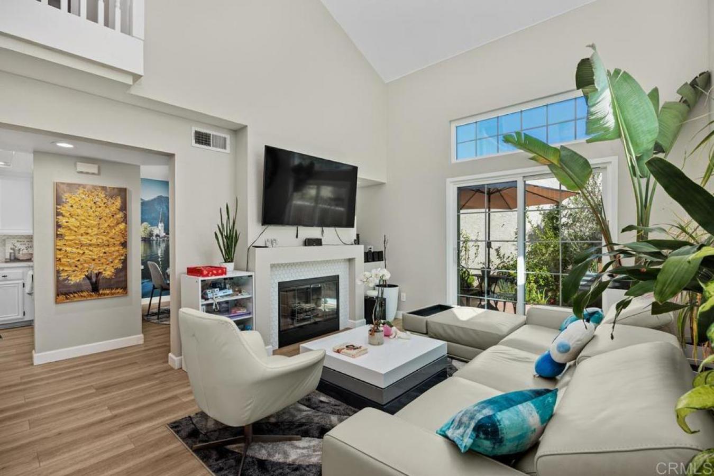
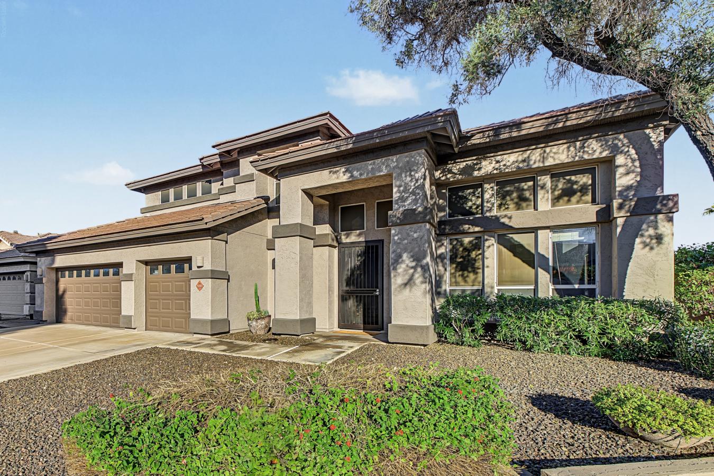
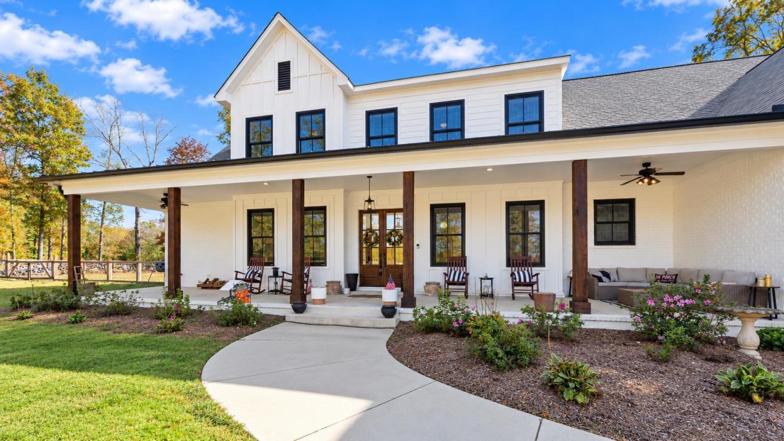
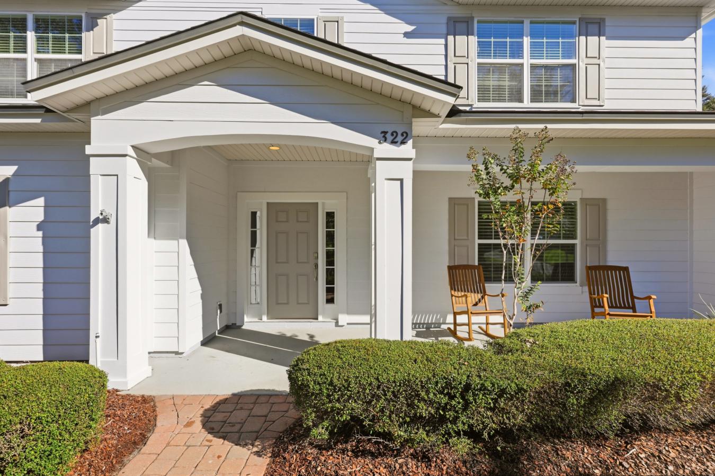
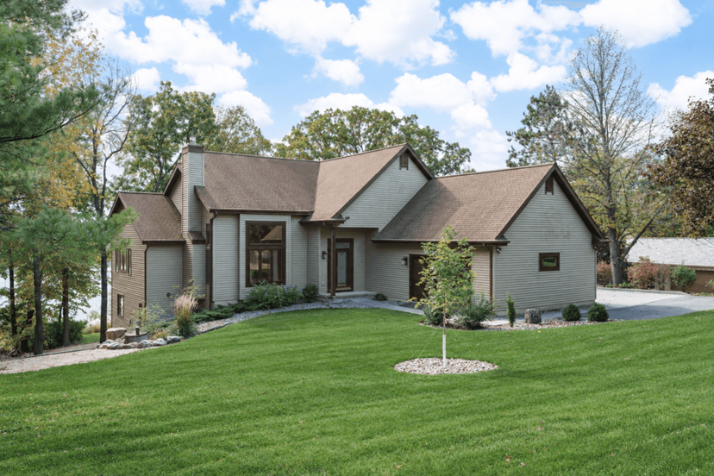
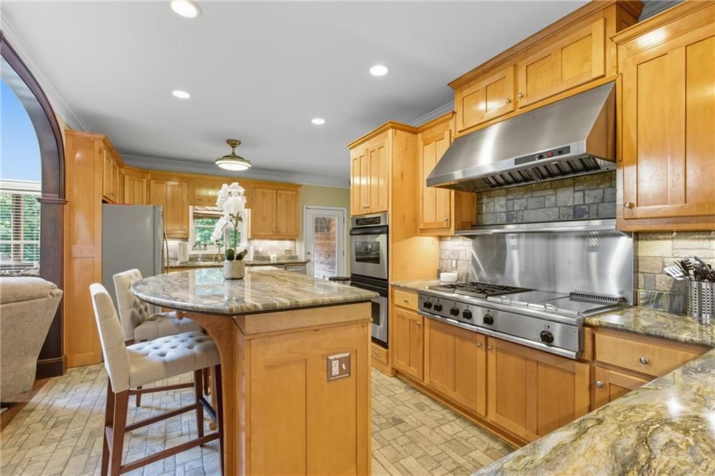
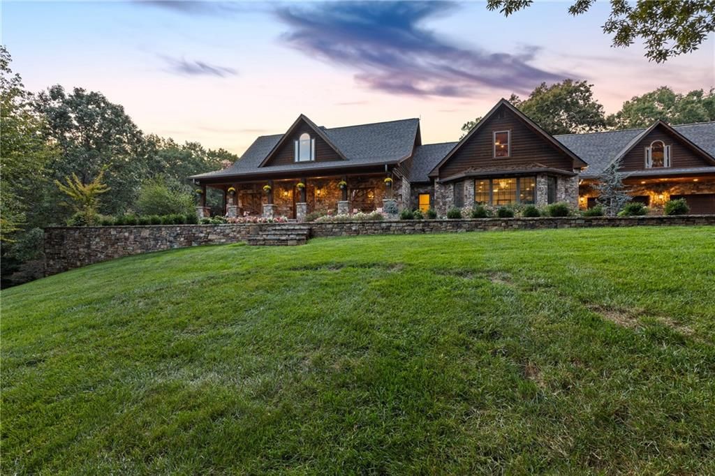
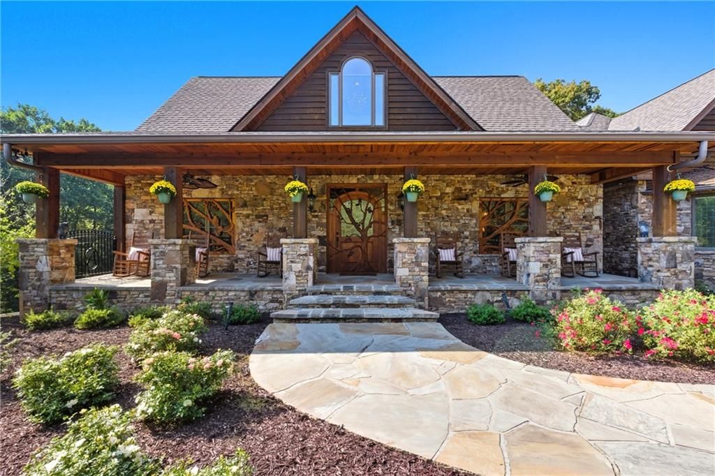
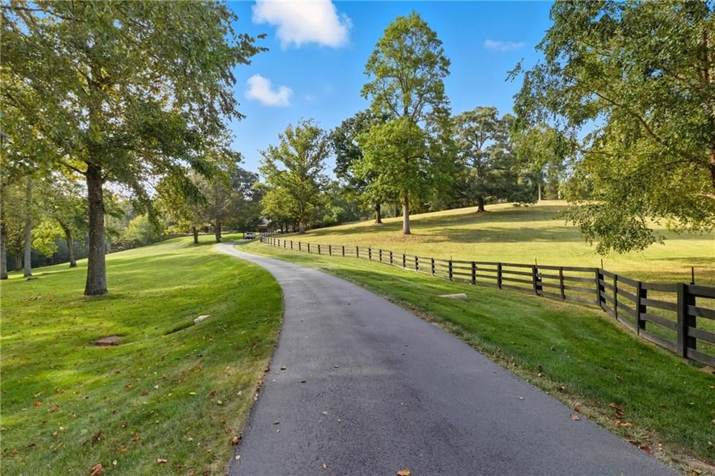
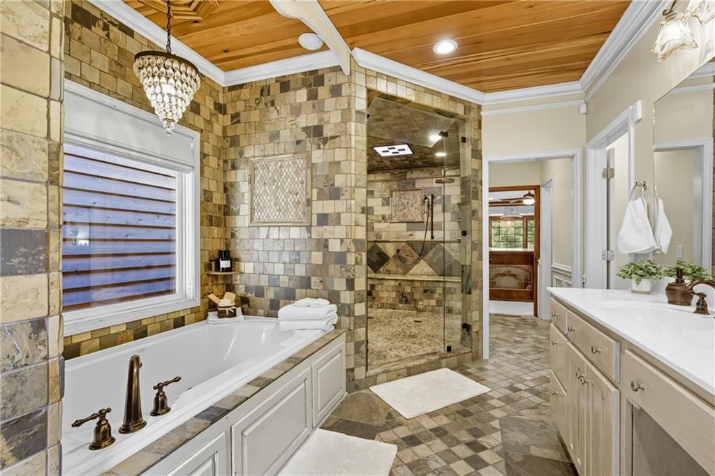
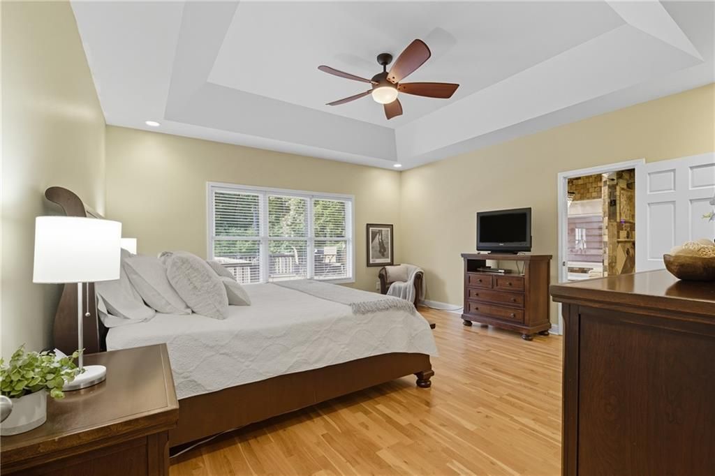
Tucked into a serene wooded setting, this stunning custom home blends rustic charm with refined elegance on a private 15-acre estate. A stone façade and rich wood accents welcome you to a home designed for comfort and entertaining. The front porch features a hand-carved wood door and matching windows. Inside, a two-story living room showcases a stacked stone fireplace with dark wood mantel. The gourmet kitchen offers gas cooktop, stainless appliances, double wall ovens, granite counters, large island, double beverage coolers, and radiant floors. The main-level primary suite includes a spacious dressing room and spa shower with multiple heads and chromatherapy. Upstairs features a loft, bonus room with balcony, office/library, and large game room with bar. Terrace level includes two guest bedrooms, living space with fireplace, and access to pool area. Enjoy expansive decks, covered porches, heated/cooled drive-through garage, generator, 5-stall horse barn, 3-story workshop with guest apartment, fenced pasture, gated entry, and beautifully manicured grounds.
Property Details
Property ID
44358
Price
$1,999,900
Property Size
6,612 sf
Bathrooms
3.5
Year Built
1999
Property Type
Single-Family
Property Status
FOR SALE
Bedrooms
5
Address
Address
Map Address
City
State
Area
1091 Echota Rd, Clarkesville, GA 30523
Clarkesville
GA
GA
Get More Information
Discover Our Featured Listings
Haven is a leading real estate company that provides a wide range of services to clients.