


Bedroom
3
Bath
5
Year Built
2017
Size
3,836 sf
Property Type
Single-Family
Property Description
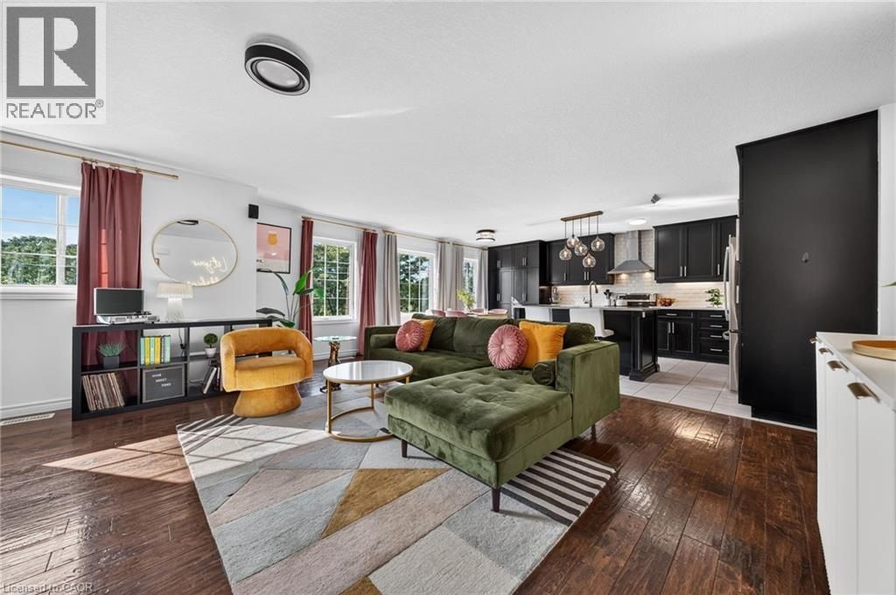
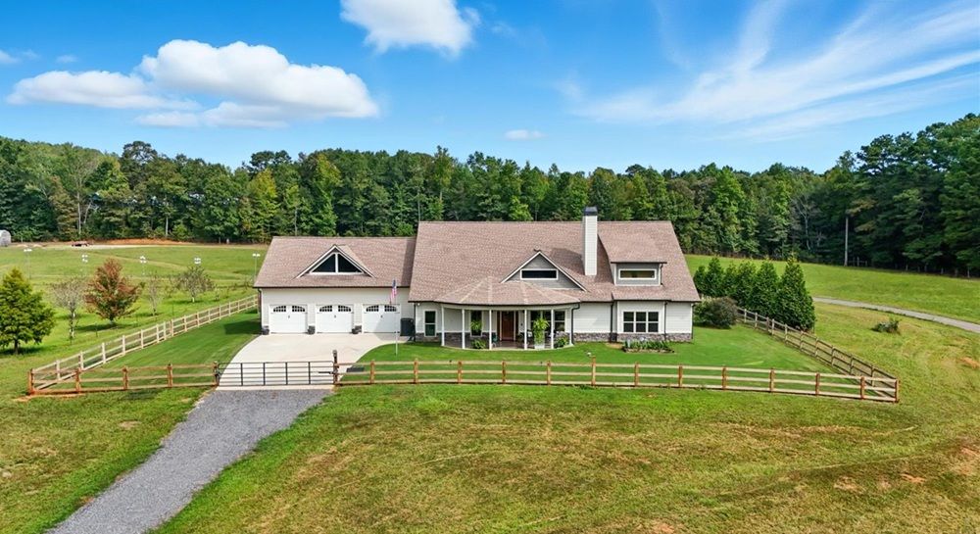
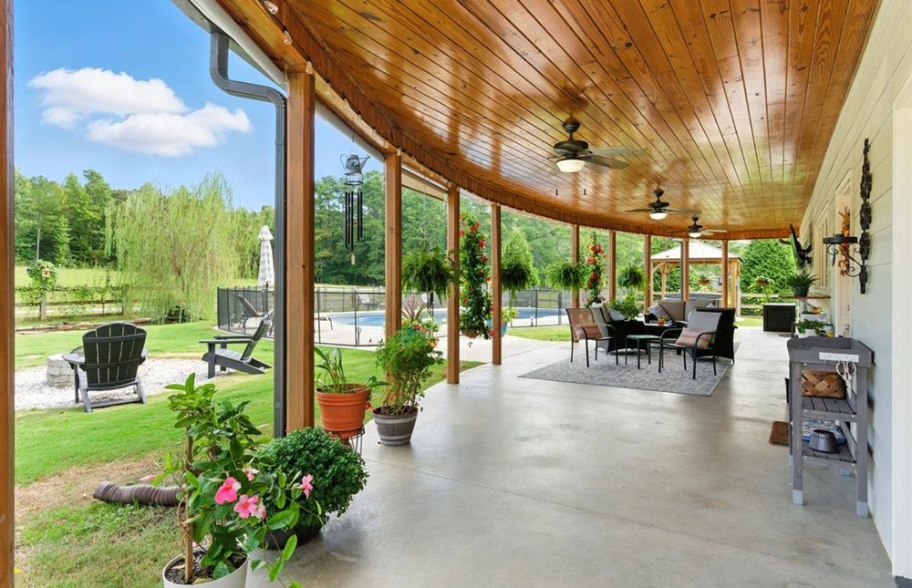
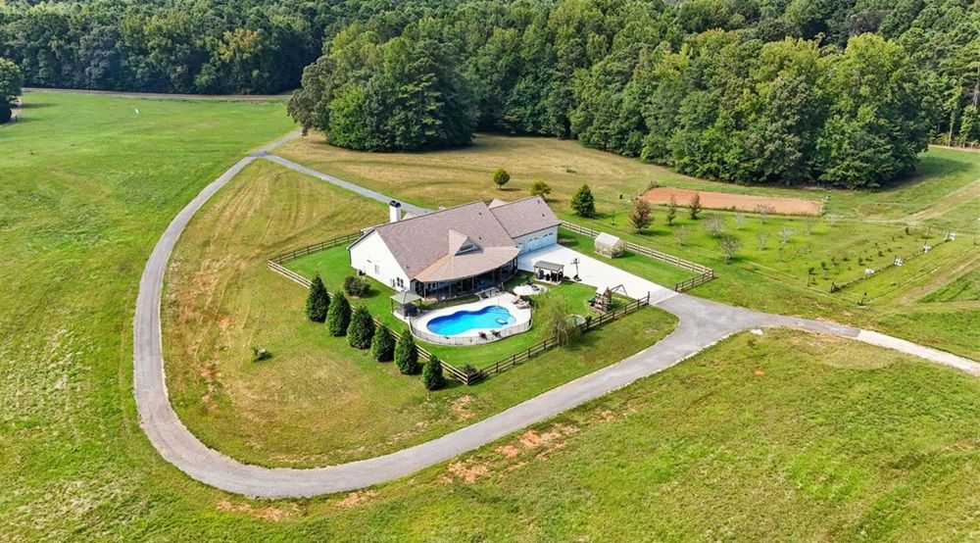
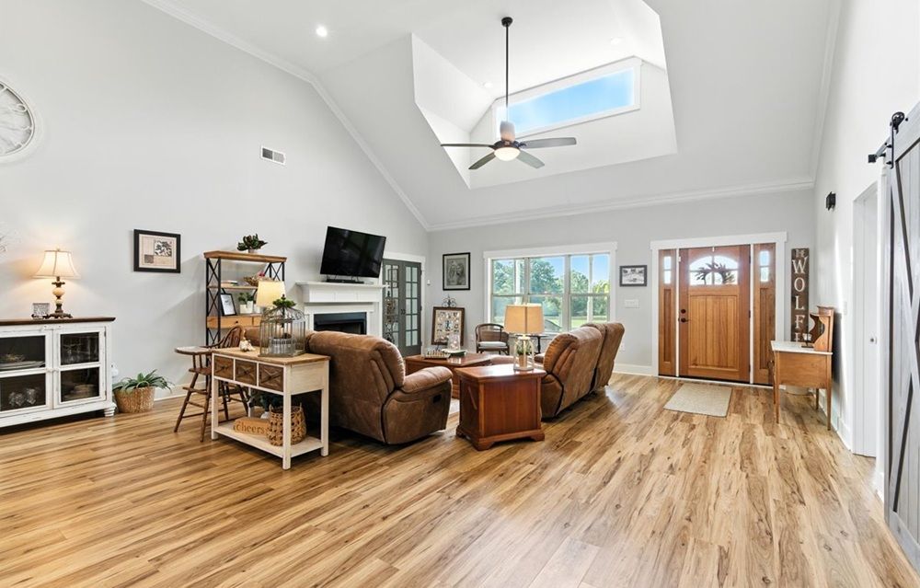
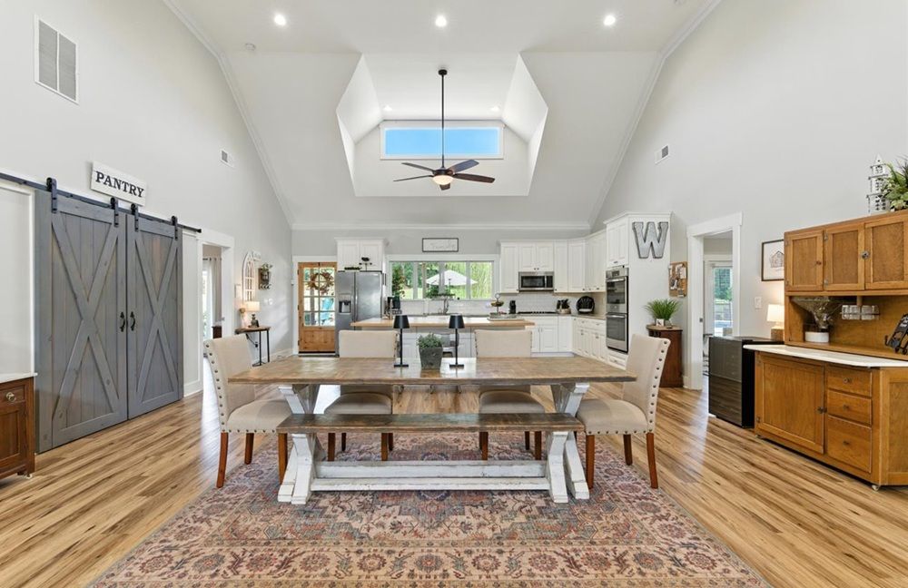
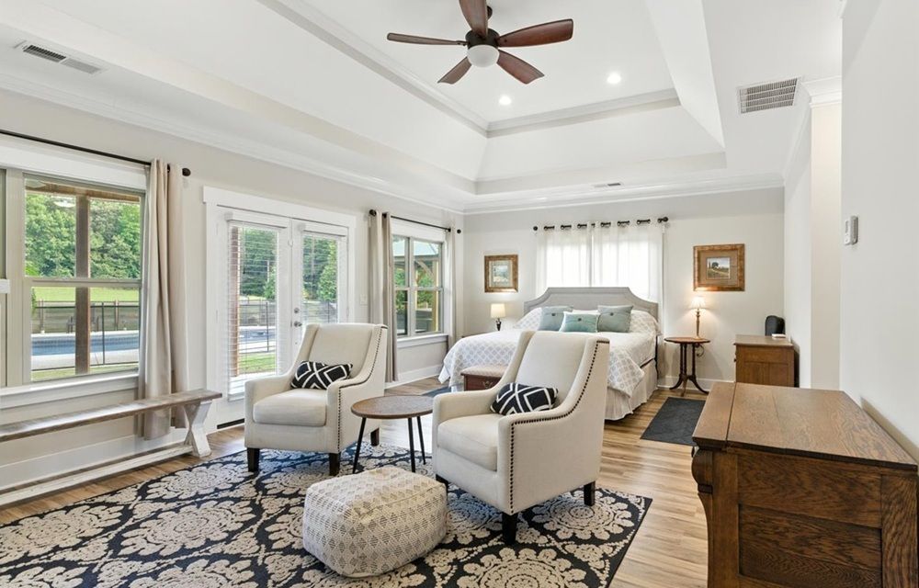
Nestled within 18.83 breathtaking acres, this extraordinary turnkey estate represents the pinnacle of refined country living. From the moment you pass through the secure, electric- gated entry, the property’s meticulous balance of privacy and sophistication becomes clear. The custom stepless ranch serves as the centerpiece of this sanctuary, where four bedrooms and four-and-a-half baths are integrated into a floor plan that marries modern architectural elegance with functional farm charm. Every detail—from the high-tensile perimeter fencing to the manicured grounds—has been thoughtfully curated to offer a lifestyle that is as secure as it is serene. The residence is a masterwork of light and scale, anchored by soaring 22-foot vaulted ceilings and custom skylights that bathe the open-concept living spaces in natural warmth. At the heart of the home, a gourmet kitchen beckons the frequent entertainer, featuring an expansive center island, a dedicated prep sink, and a bespoke pass-through window that connects the interior culinary suite to the sweeping rear porch. Transitioning from work to relaxation is effortless within the executive home office, distinguished by coffered ceilings and custom built-ins that frame tranquil views of the surrounding pastures. The primary suite offers a true resort-caliber retreat, boasting vaulted tray ceilings, dual boutique-style closets, and a spa- inspired bathroom complete with a fully tiled rain shower and a jetted soaking tub. Guests and residents alike enjoy unparalleled comfort, with two main-level en suites and a private upstairs bonus room serving as a fourth bedroom. Practicality is equally prioritized, evidenced by a three-car pull-through garage that opens to a sophisticated “drop zone” featuring an oversized laundry room, utility sink, and a walk-in pantry designed for the modern homesteader. Beyond the main residence, the estate functions as a premier agricultural haven. A well-equipped four-stall barn includes heated and cooled living quarters on a separate septic system, providing a sophisticated space for guests, staff, or potential income opportunities. The grounds are further enriched by a mature orchard of apple and pear trees and a thriving garden, fostering a self-sustaining lifestyle. Outdoor living reaches its zenith on the expansive porches with tongue-and-groove pine ceilings, overlooking a five-year-old saltwater pool, a fully stocked koi pond, and aa hot tub. Whether you are hosting grand gatherings or pursuing equestrian passions, this estate offers a one-of-a- kind opportunity to own a legacy property where luxury and rural charm are in perfect harmony.
Property Details
Property ID
44443
Price
$1,250,000
Property Size
3,836 sf
Bathrooms
5
Year Built
2017
Property Type
Single-Family
Property Status
FOR SALE
Bedrooms
3
Address
Address
Map Address
City
State
Area
415 Old Draketown Trl, Villa Rica, GA 30180
Villa Rica
GA
GA
Get More Information
Discover Our Featured Listings
Haven is a leading real estate company that provides a wide range of services to clients.