


Bedroom
4
Bath
3.5
Year Built
2021
Size
2,712 sqft
Property Type
Single-Family
Property Description
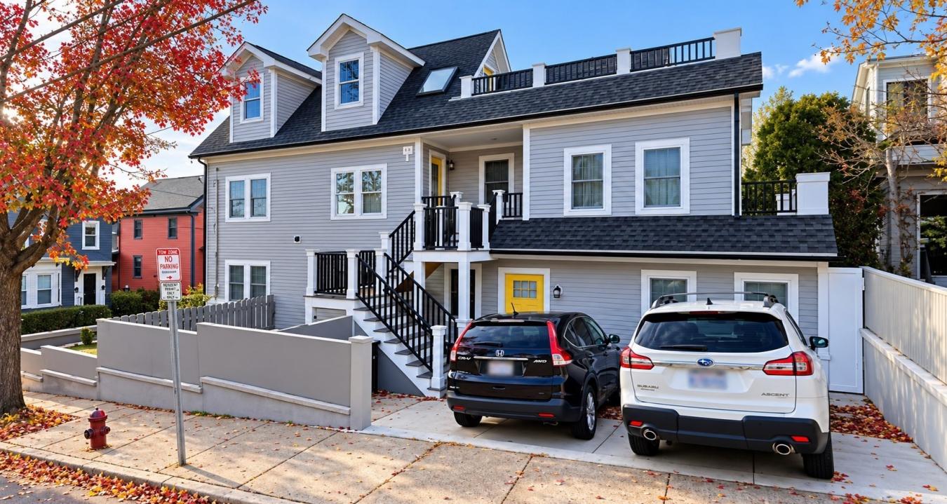
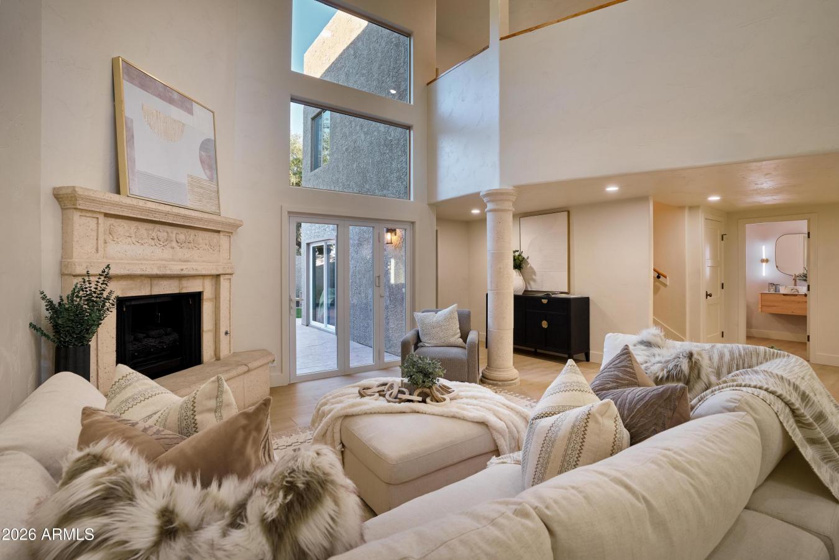
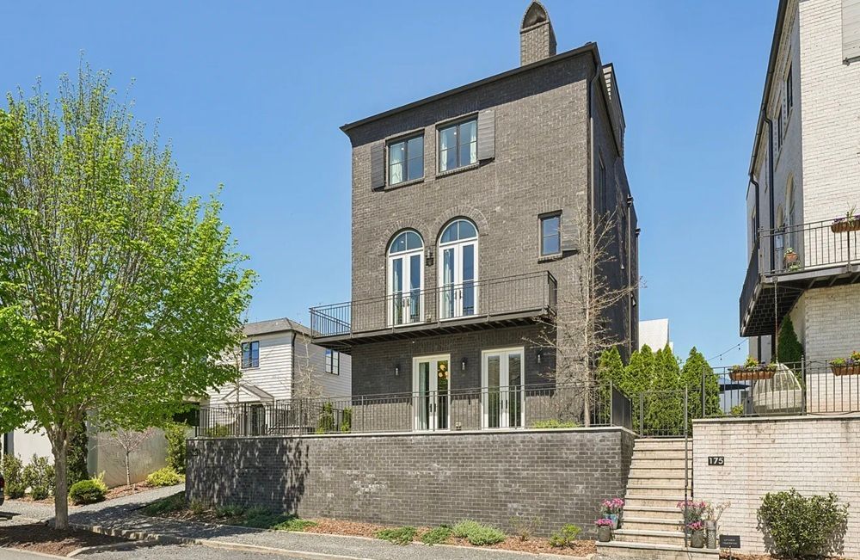
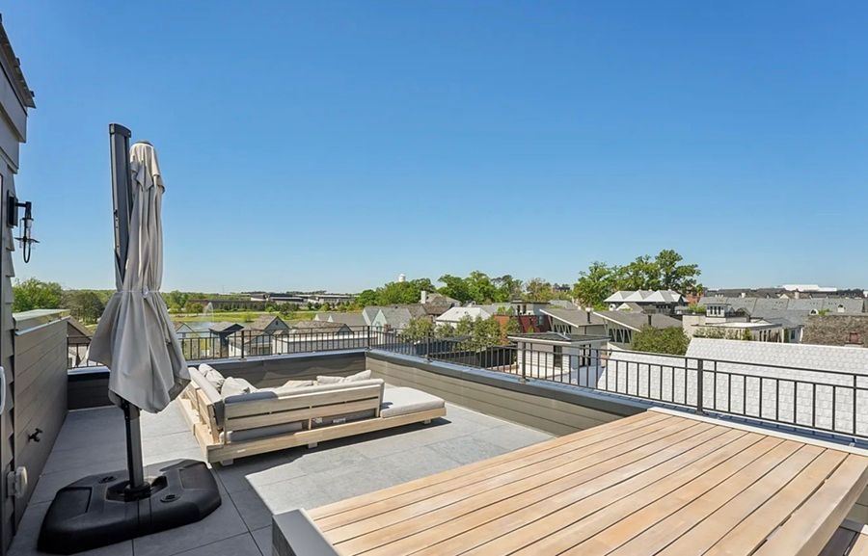
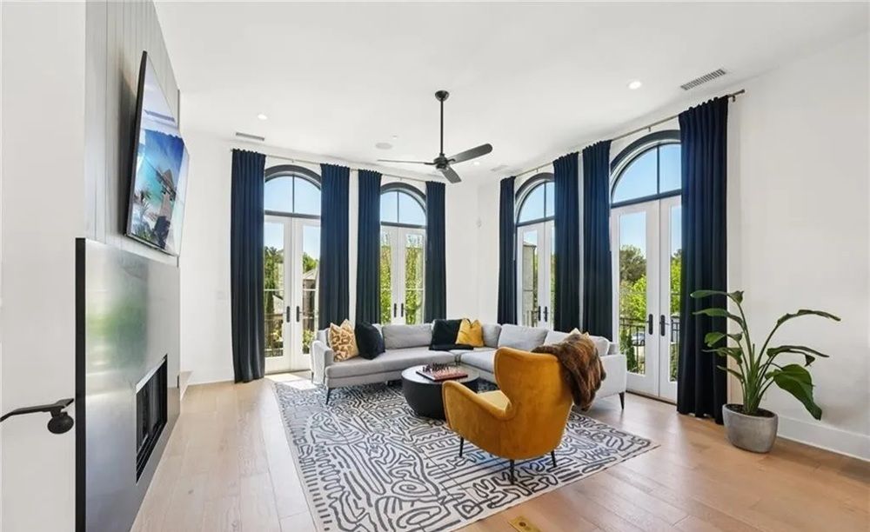
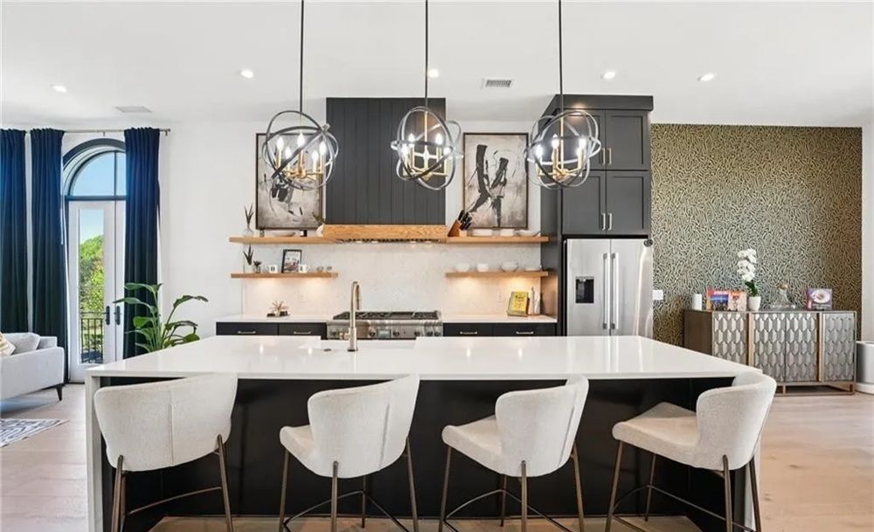
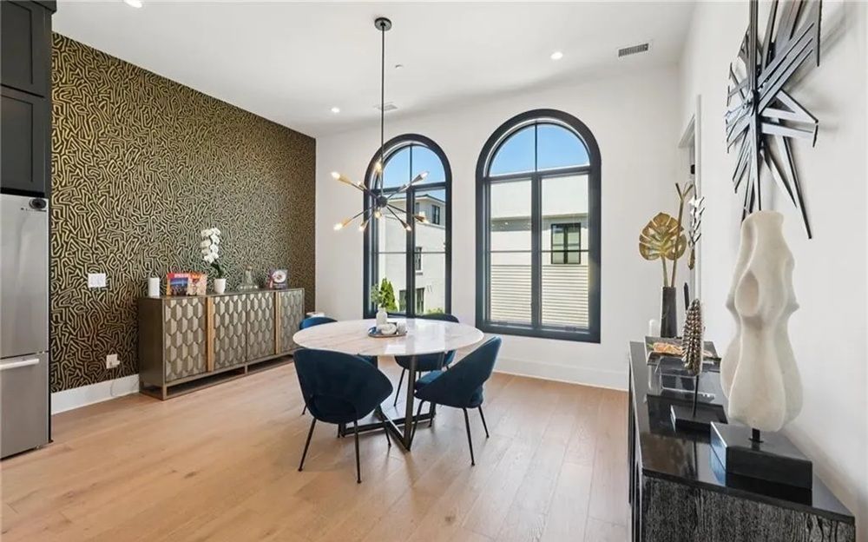
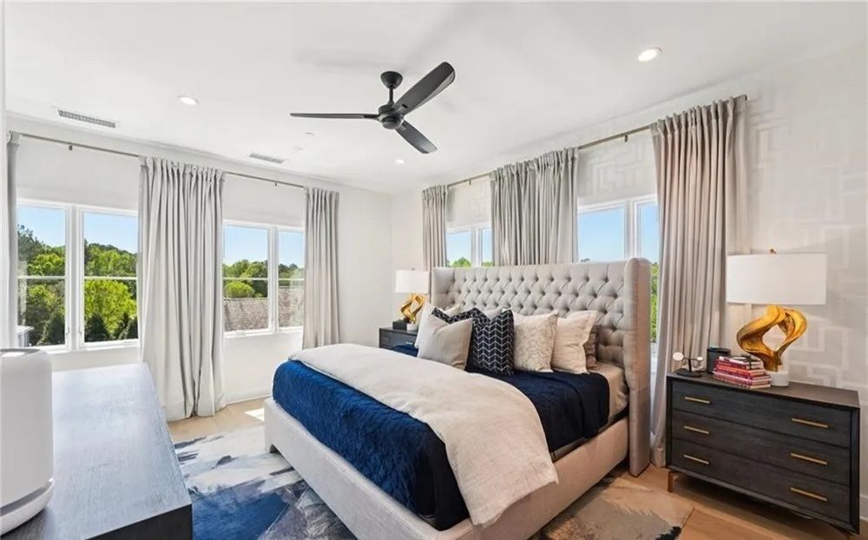
The Only Bellamy Like It in Trilith!!! This is the Bellamy floor plan reimagined, the only one in Trilith built with the upgrades that turn a beautiful home into the one you actually want to live in. Custom 4-level executive residence with the unobstructed rooftop view that no other Bellamy has, and that nothing will ever build in front of. Step inside and the differences start immediately. The first-floor bedroom is oversized, built bigger than the standard Bellamy footprint, perfect as a private guest suite, in-law space, or work-from-home office that doesn’t feel like an afterthought. A custom- built mudroom keeps the chaos of busy family life organized from the moment you walk in. The second floor is where this home shows off. A 10-foot oversized island finished in waterfall quartz anchors a chef’s kitchen built around a Thermador 48” range with double oven, a smart-connected faucet, and a custom Italian backsplash hand-selected for this home. One of the largest walk-in pantries in the neighborhood, custom cabinetry throughout, and premium lighting plus full smart-home automation - control lights, garage, and security from anywhere in the world. Reinforced framing in the walls and floors leaves the home future-ready for an elevator build-out whenever you want it. The third floor was designed for how families actually live. Laundry is upstairs where the bedrooms are.
Property Details
Property ID
54888
Price
$1,299,999
Property Size
2,712 sqft
Bathrooms
3.5
Year Built
2021
Property Type
Single-Family
Property Status
FOR SALE
Bedrooms
4
Address
Address
Map Address
City
State
Area
165 High St, Fayetteville, GA 30214
Fayetteville
GA
GA
Get More Information
Discover Our Featured Listings
Haven is a leading real estate company that provides a wide range of services to clients.