
Property Description
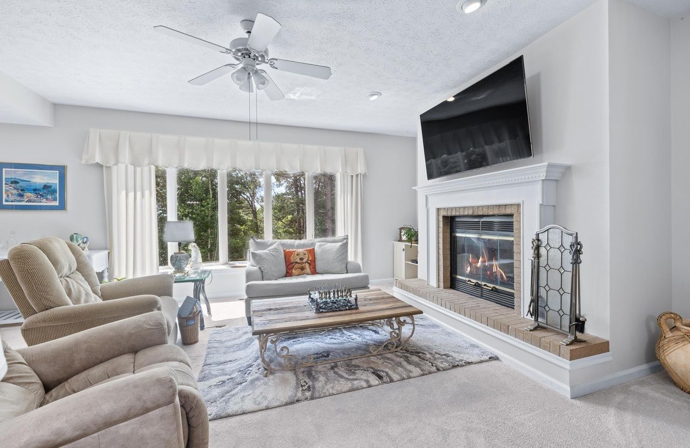
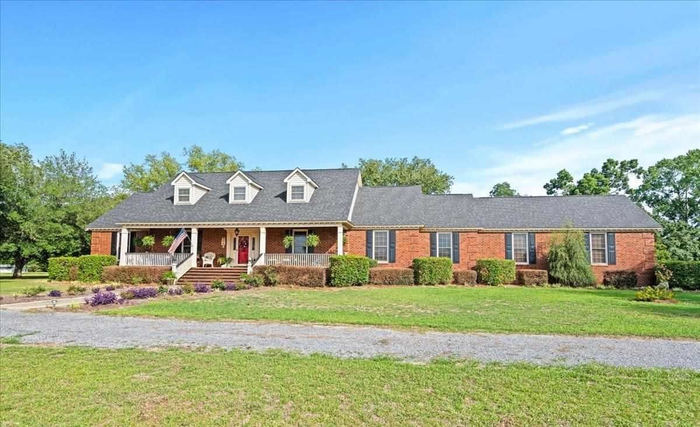
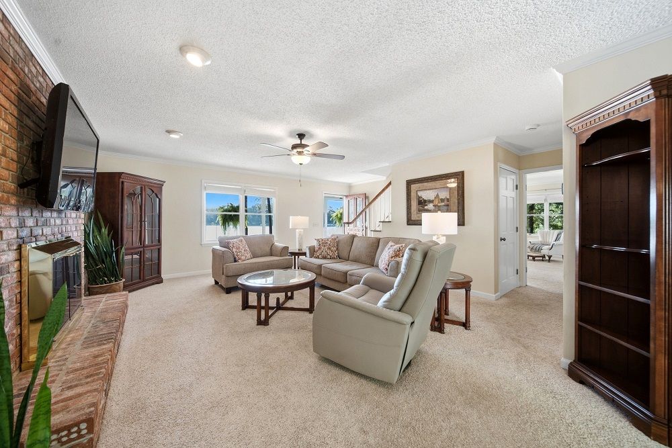
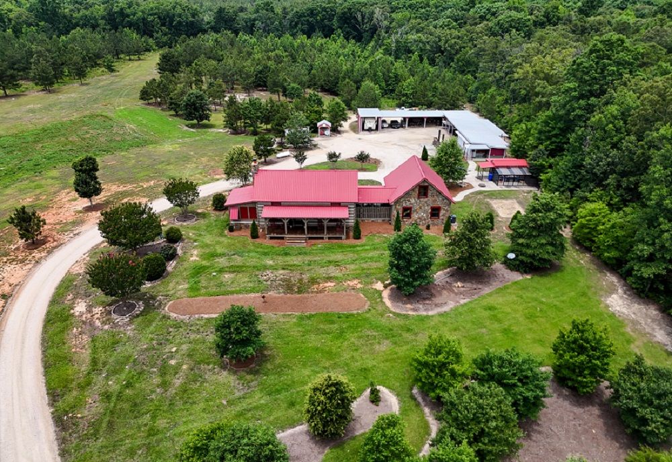
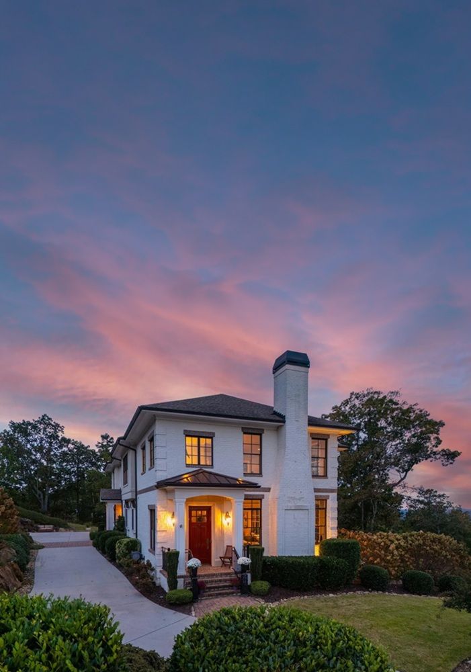
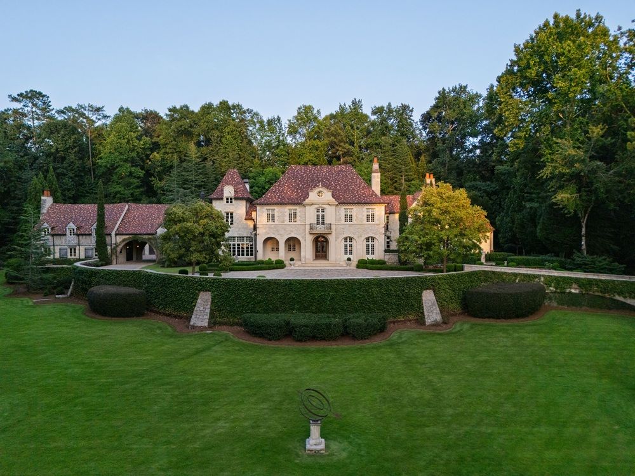
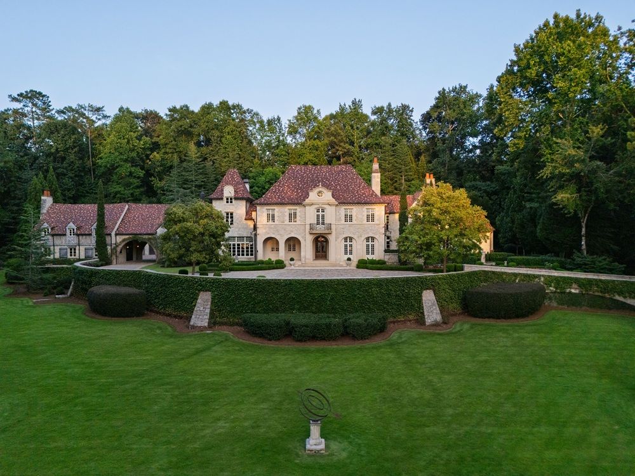
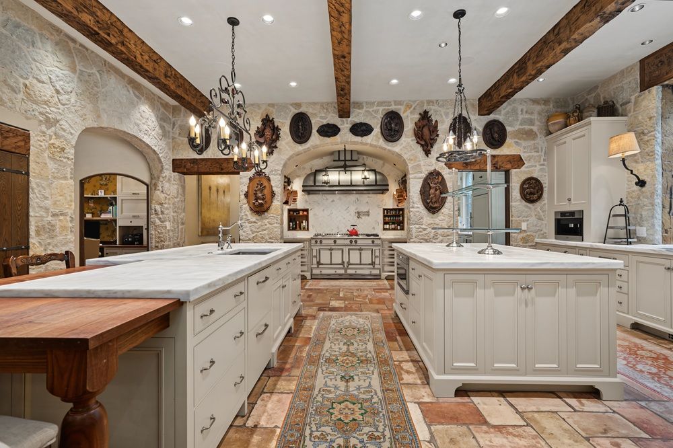
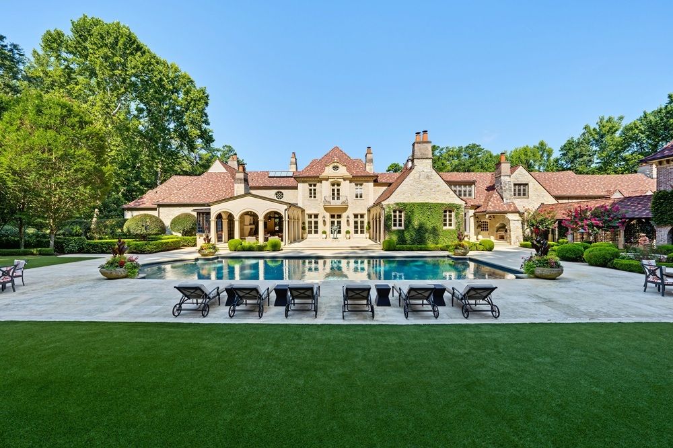
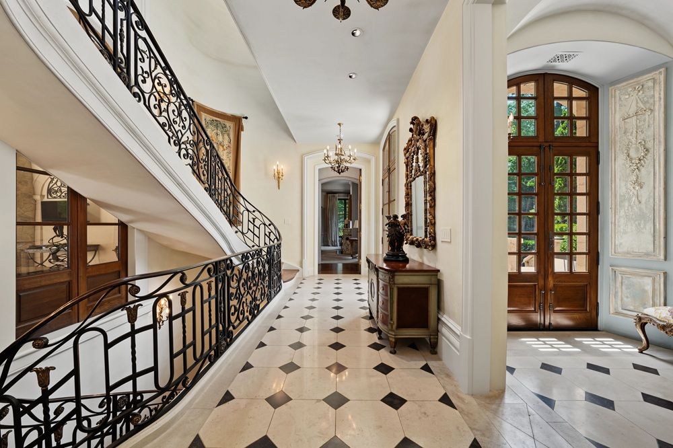
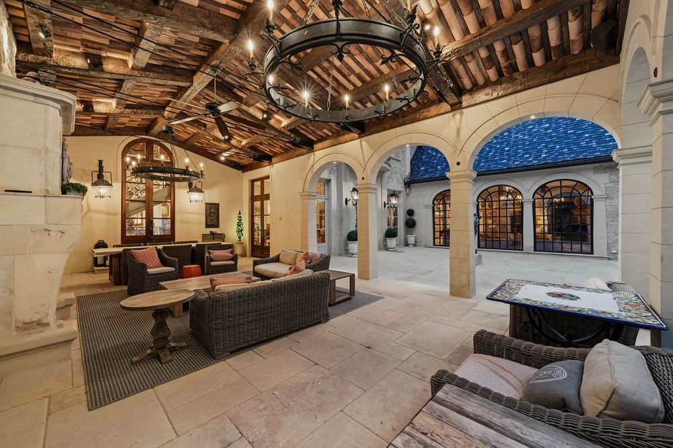
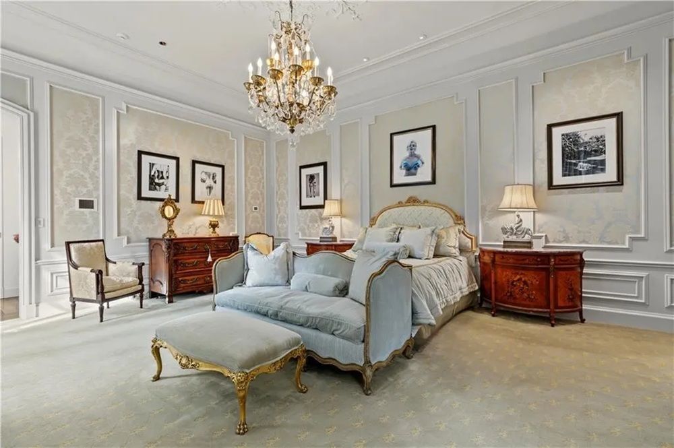
Widely regarded as one of Atlanta’s finest private residences, and by many as the last great home built in Atlanta, this home represents a caliber of estate rarely seen in the Southeast. Behind Private gates, the 7.12 level acres on meticulously manicured grounds provide scale and beauty in Atlanta’s coveted 30327 zip code, this extraordinary French Country Estate offers a rare combination of architectural significance, exceptional craftsmanship, with complete privacy. Designed by renowned residential architect Norman Davenport Askins, built by custom home builder Jerry Bonner and completed in the summer of 2014, this residence has never before been offered. Inspired by the great estates of France, the home and grounds were conceived and executed over the course of 3 years, with an extraordinary level of care given to every architectural detail. From the moment of arrival, the authenticity and permeance of the architecture are unmistakable. The exterior is clad in roughly hewn pale gold limestone beneath a Ludowici clay tile roof tile. Inside, reclaimed French oak flooring and hand-applied plaster walls. French oak doors and windows, complete with period hardware, were constructed in France. Hand-hewn ceiling beams, carved marble period mantels, and custom lighting, sconces, and chandeliers lend each room its own character. Spanning three levels, the main residence features six bedrooms, six full baths, six half baths, elevator, eight fireplaces and a separate additional 1-bedroom 1 full bath apartment. Two custom built staircases create dramatic top to bottom sightlines throughout the home. The gourmet kitchen features a La Cornue range, complimented by a full butler’s pantry and adjoining keeping room. The main-level primary suite is designed as a private retreat with fabric clad walls, tailored window treatments, his/her closets and heated floor bath. Upstairs, five additional bedrooms each feature their own en-suite bath. Separate laundry facilities are featured on the main and second levels. The lower level features a stone-and-brick wine cellar, considered among Atlanta’s finest, accommodates up to 4,000 bottles and includes an intimate tasting room. From there, an art gallery hallway leads to the hall bath, billiard room, bar, living room, gym and an outside entry to the gardens. A separate private attached apartment from the main residence, includes a living room/kitchenette, bedroom, full bath, laundry and its own elevator for staff or in laws. Outside you’ll enjoy a luxurious 70x24 pool, surrounded by lush gardens. A dedicated full bath house, two outdoor covered grilling stations, and large covered loggia extending the living spaces outdoors.
Property Details
Property ID
68803
Price
$18,250,000
Property Size
18,988 sf
Bathrooms
12
Year Built
2014
Property Type
Single-Family
Property Status
FOR SALE
Bedrooms
6
Address
Address
Map Address
City
State
Area
5375 Long Island Dr NW, Sandy Springs, GA 30327
Sandy Springs
GA
GA
Get More Information
Discover Our Featured Listings
Haven is a leading real estate company that provides a wide range of services to clients.