
Perfect Floorplan Designed For Extended Family, Guests, Or Flexible Living
Montrose, CO


Bedroom
4
Bath
4.5
Year Built
2004
Size
3,537 sqft
Property Type
Single-Family
Property Description
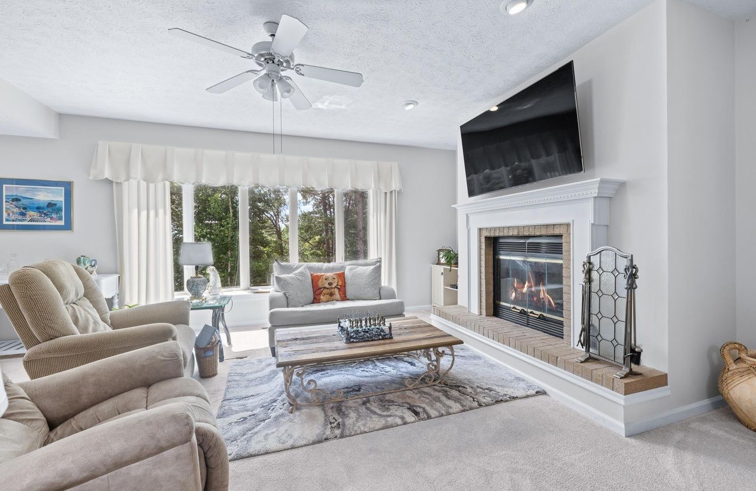
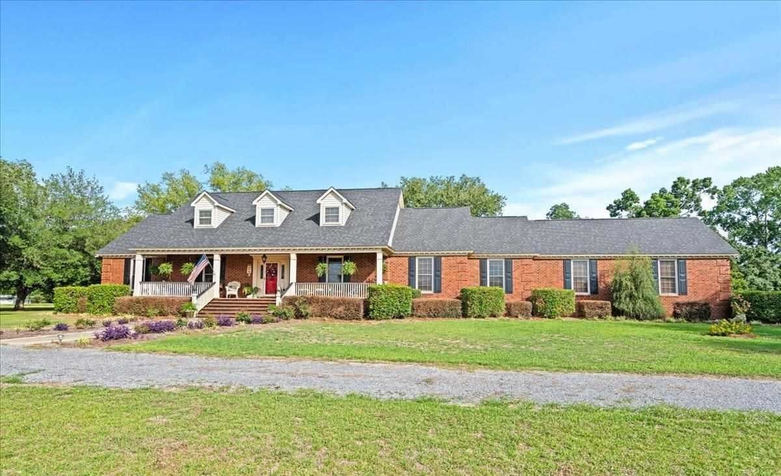
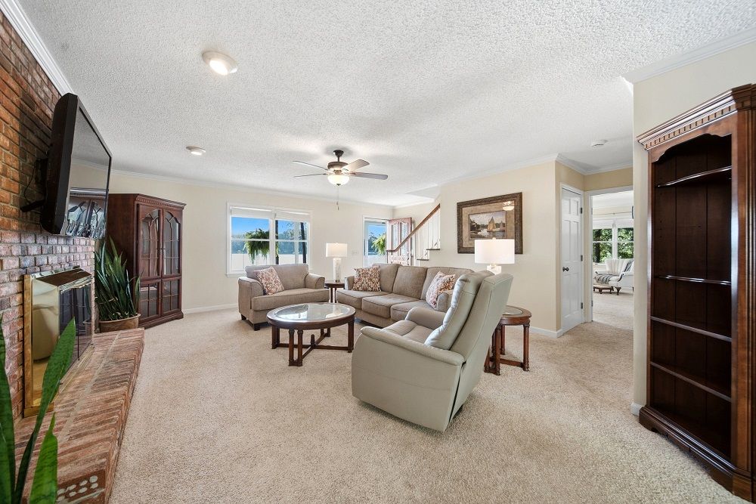
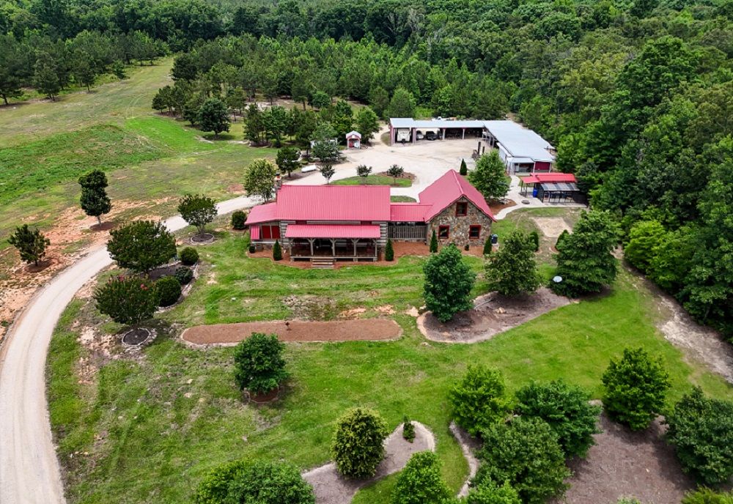
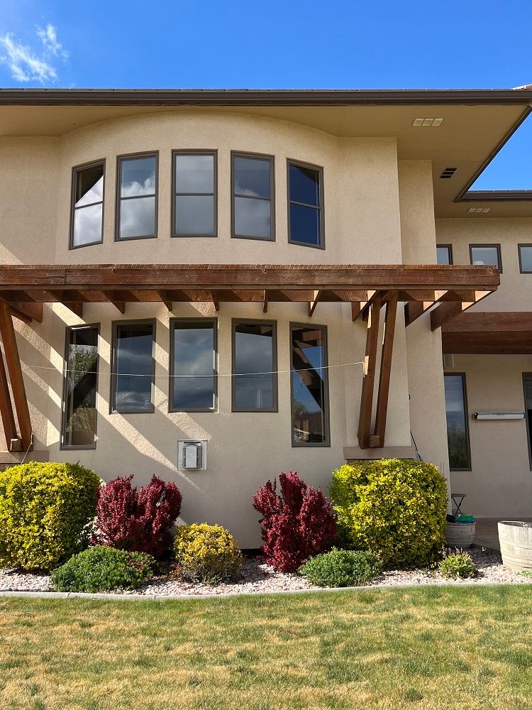
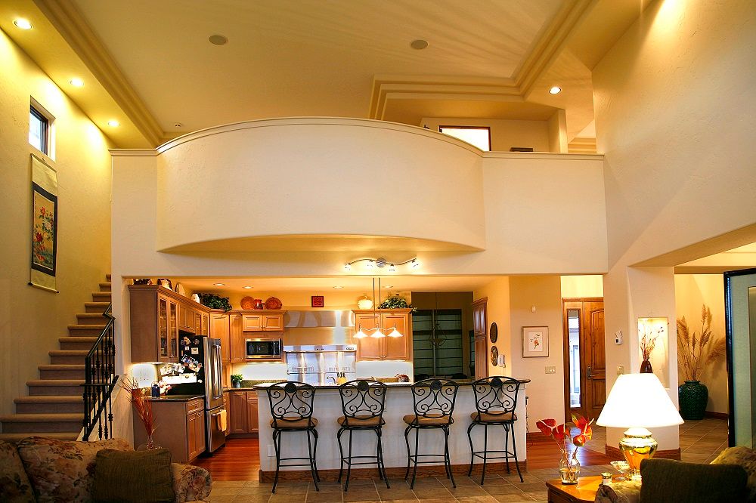
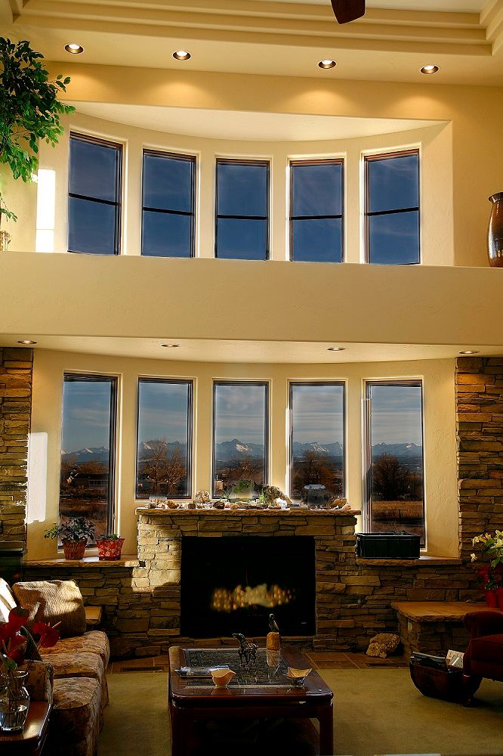
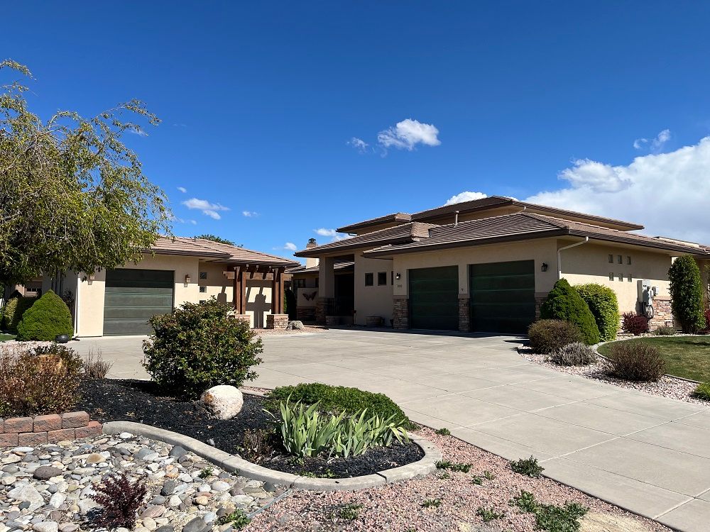
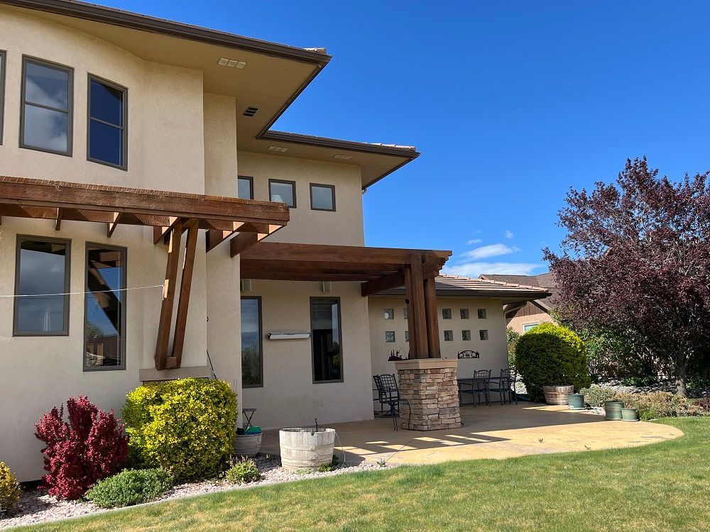
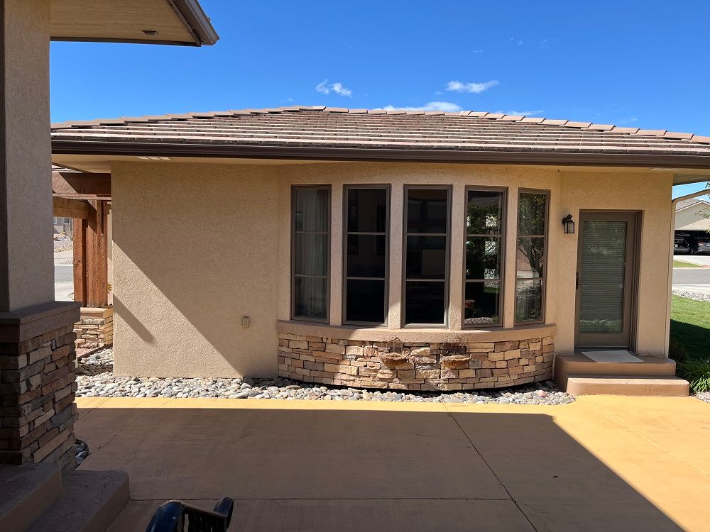
Outstanding features of this prairie-style home--- 4-foot overhangs on the roof line. Concrete tile lifetime roof with EPDM material in one area. Structural rock fill for the foundation base. Stucco and dry stack stone exterior. Partially heated driveway. Oversized attached 2-car garage. Copper garage doors. Generac whole-house backup generator. Separate heated and air conditioned “Casita“ with 3/4 bath, bedroom, & 1-car garage. South facing windows with a deeded view corridor. Fully mature landscaping. HOA irrigation water with irrigation system. Anderson windows. Cherry hardwood flooring. All granite surfaces. Two gas fireplaces. Two primary suites. Custom handmade 9-foot alder doors. Upstairs office area with a bedroom and 3/4 bath. 16-foot ceiling in living room. Large south facing patio with custom water feature. Chef’s kitchen with commercial grade 6-burner stove w/griddle and dual ovens. Vent hood and warming area. Large butcher block island with prep sink. Raised dishwasher. This home is located in the beautifully designed and maintained subdivision, Belle Haven Estates. Call now to schedule a private showing of this beautiful home. 970-209-2234.
Property Details
Property ID
64028
Price
$949,900
Property Size
3,537 sqft
Bathrooms
4.5
Year Built
2004
Property Type
Single-Family
Property Status
FOR SALE
Bedrooms
4
Address
Address
Map Address
City
State
Area
3000 Belle Haven Way, Montrose, CO 81401
Montrose
CO
CO
Get More Information
Discover Our Featured Listings
Haven is a leading real estate company that provides a wide range of services to clients.