



Bedroom
4
Bath
3
Year Built
2013
Size
3,496 sf
Property Type
Single-Family
Property Description
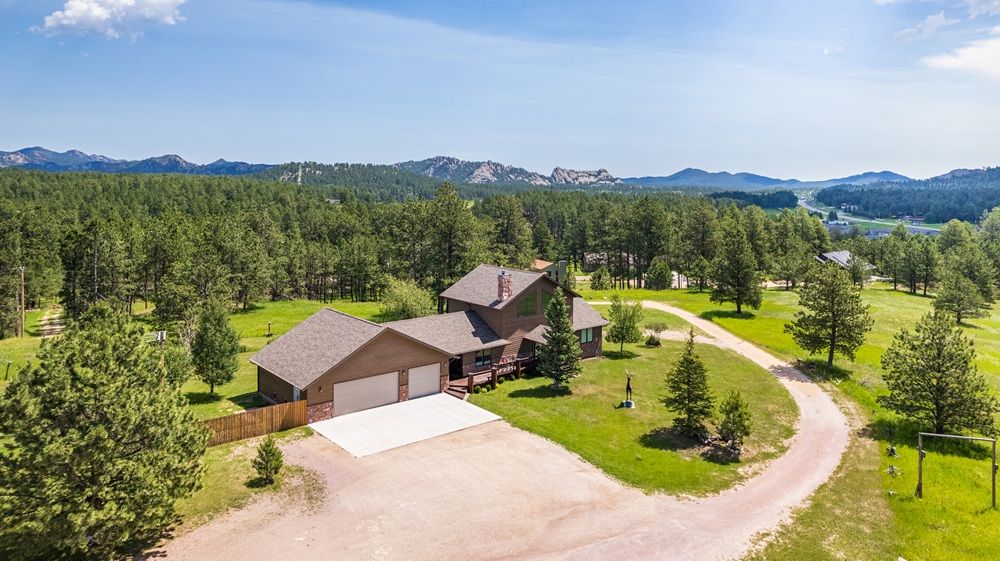
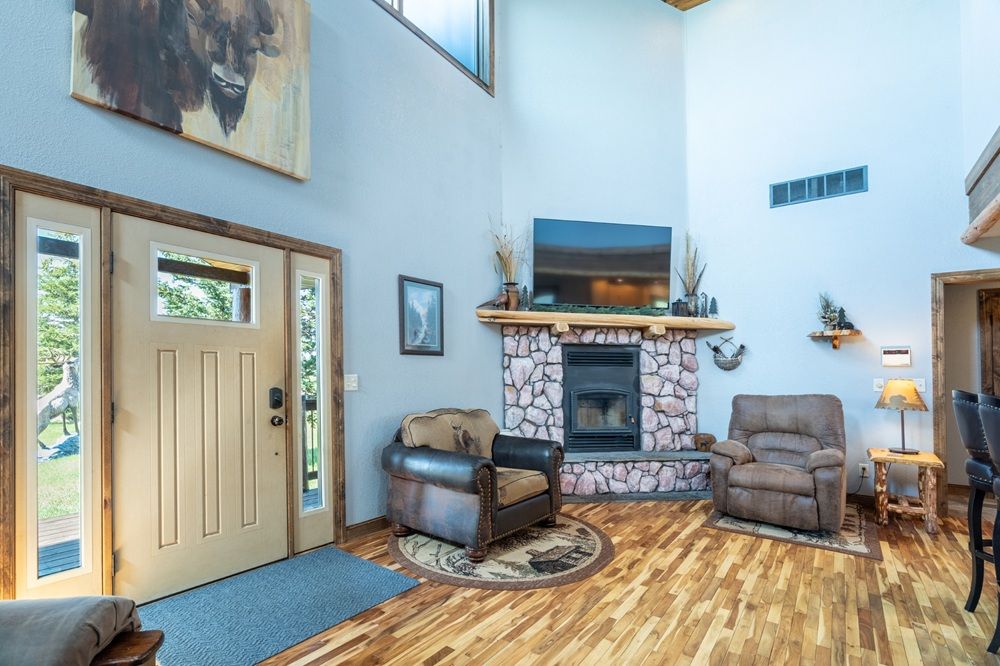
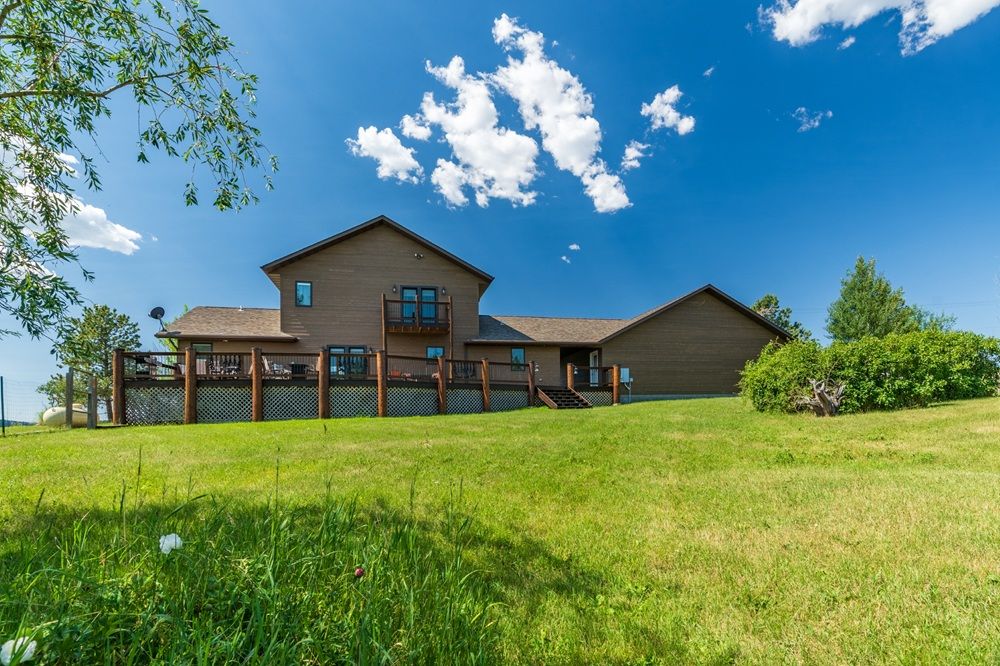
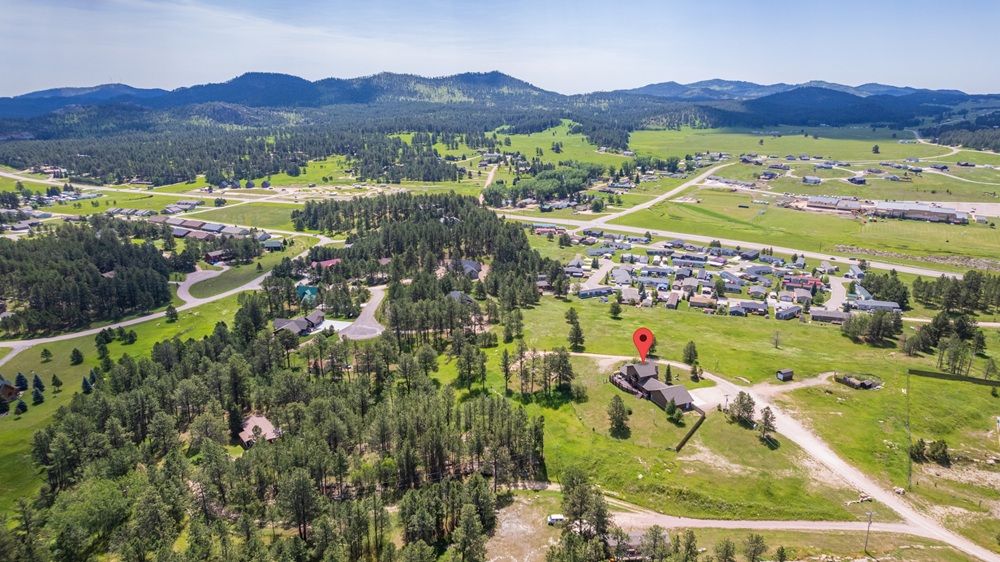
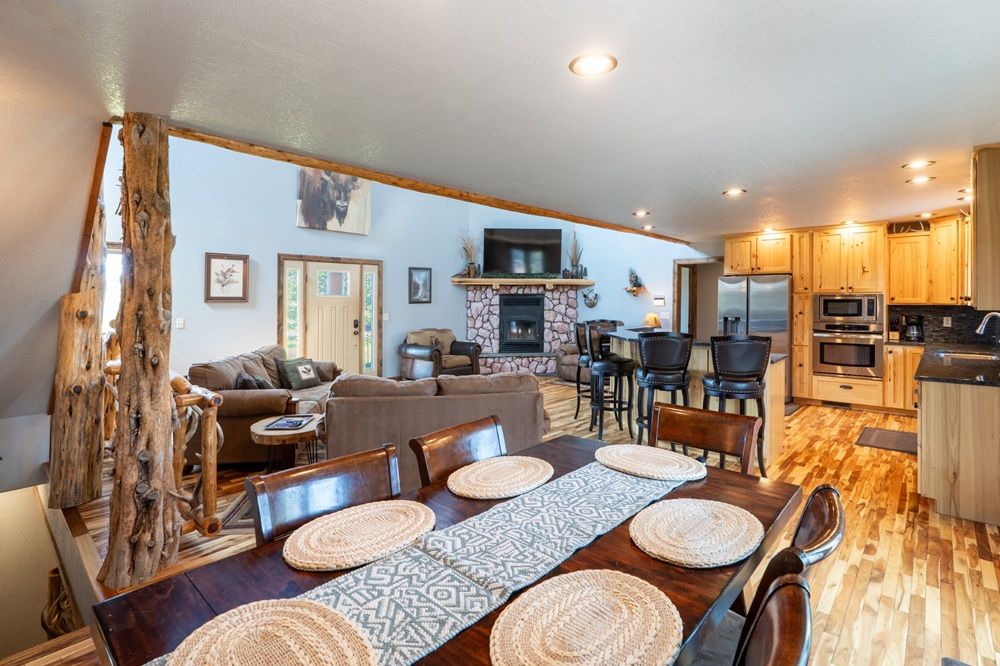
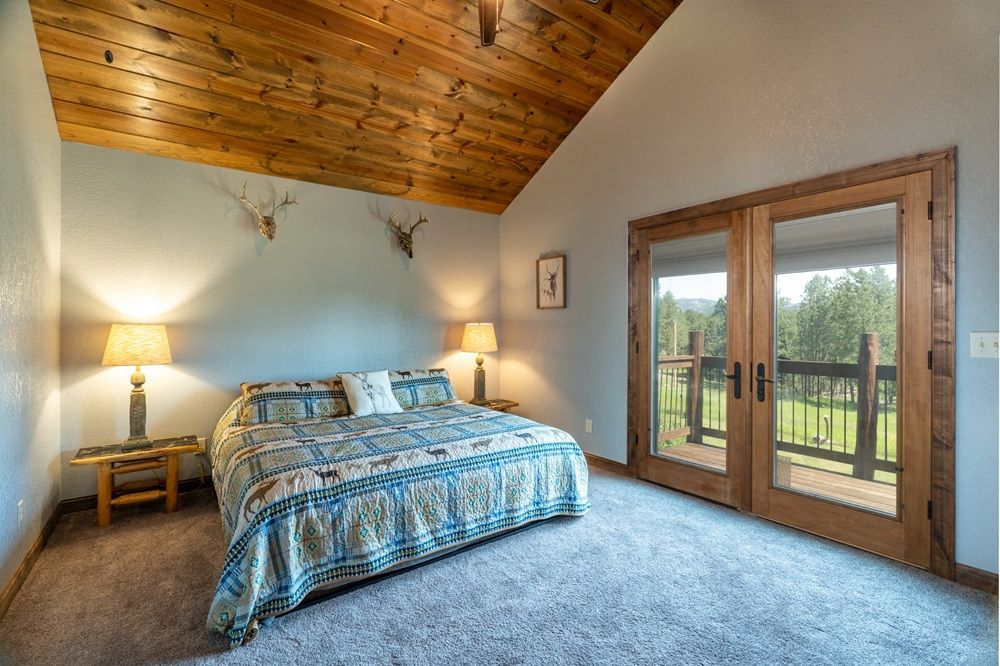
Experience the ultimate mountain lifestyle in this beautifully appointed 5-bedroom, 5-bathroom retreat located in the heart of Spanish Peaks Mountain Club. This move-in-ready residence offers effortless ski-in/ski-out access with a ski trail just across the street leading directly to the Highlands Chairlift— making first tracks a part of your daily routine. Furnished by a talented local designer, every room showcases tasteful mountain-modern décor and thoughtful finishes. The open-concept kitchen, dining, and living area is flooded with natural light from abundant windows, while the lower-level family room—with a wet bar—offers the perfect setting for après-ski relaxation or entertaining. Multiple outdoor decks and a private hot tub area invite you to take in the surrounding views in every season. Ownership includes access to the exclusive amenities of Spanish Peaks Mountain Club: private ski and hiking trails, two world-class golf courses (with golf membership), tennis and pickleball courts, state-of-the-art fitness centers, swimming pools, and elevated dining at the Clubhouse. Members also enjoy preferred access to the five-star services of Montage Big Sky. Looking ahead, the soon-to-open Aspire Lodge—a 28,000-square-foot amenity center featuring a restaurant, fitness facility, basketball court, climbing wall, and two outdoor pools—will be just a short stroll from your front door, with completion anticipated in 2026. Membership at Spanish Peaks Mountain Club is required upon closing—golf Stunning custom home on 4 pine-covered acres with no covenants. Currently a successful vacation rental with 2 RV sites included. Chef’s kitchen features black granite counters, center island cooktop, and striking Acacia hardwood floors flowing into the great room with vaulted ceilings, custom log pillars, elk antler railings, and rose quartz fireplace. French doors open to an expansive 809 sq. ft. deck overlooking a fenced yard. Main floor master suite with Italian Travertine walk-in shower, jetted tub, and heated floors. Loft en suite includes private deck and heated-floor bath. Basement family room with custom ponderosa pine wet bar and root cellar access. Pella windows throughout, oversized 3-stall garage, garden shed, chicken coop, and RV hookups complete this mountain retreat.
Property Details
Property ID
41565
Price
$1,199,000
Property Size
3,496 sf
Bathrooms
3
Year Built
2013
Property Type
Single-Family
Property Status
FOR SALE
Bedrooms
4
Address
Address
Map Address
City
State
Area
12375 Hall Drive, Custer, SD 57730
Custer
SD
SD
Get More Information
Discover Our Featured Listings
Haven is a leading real estate company that provides a wide range of services to clients.











