


Bedroom
6
Bath
5
Year Built
2005
Size
4,918 sf
Property Type
Single-Family
Property Description
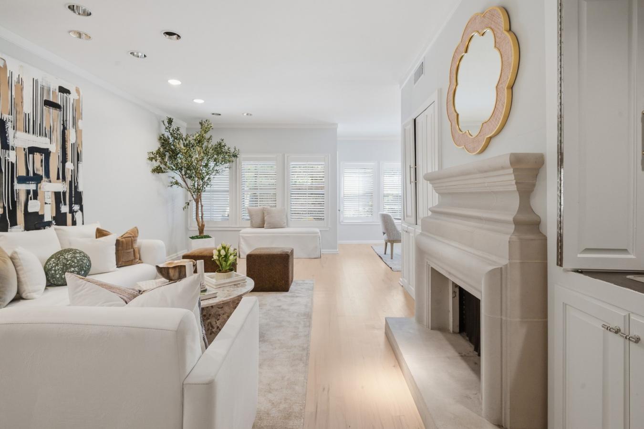
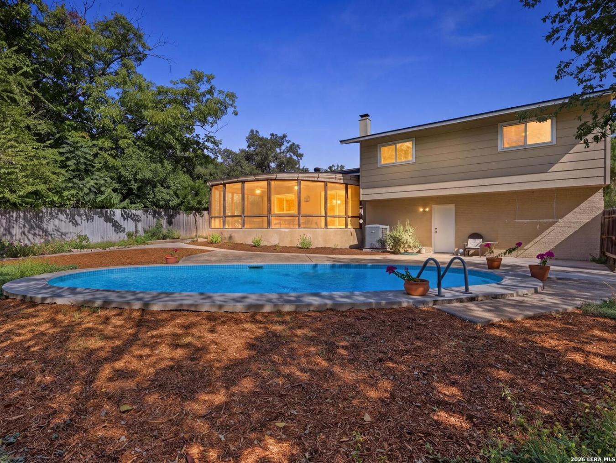
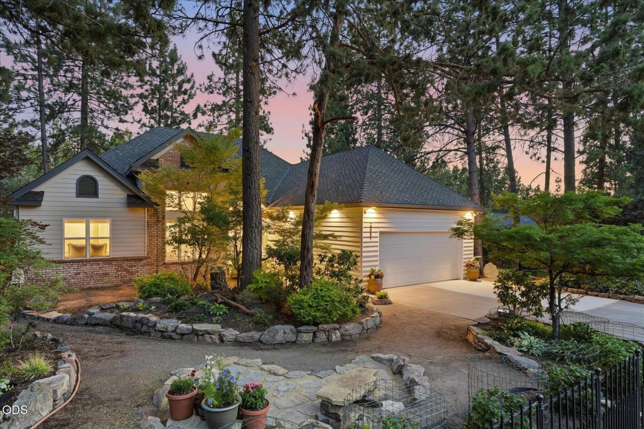
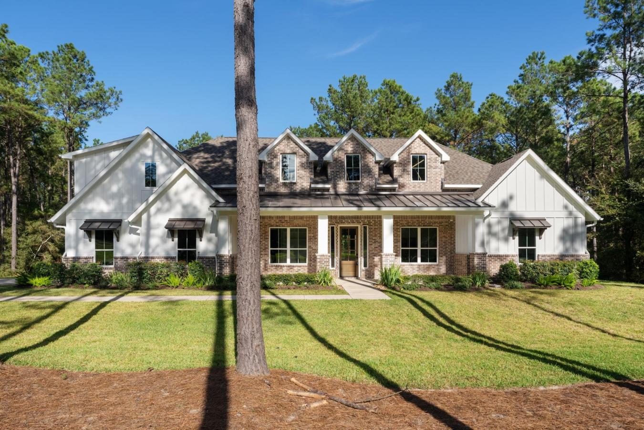
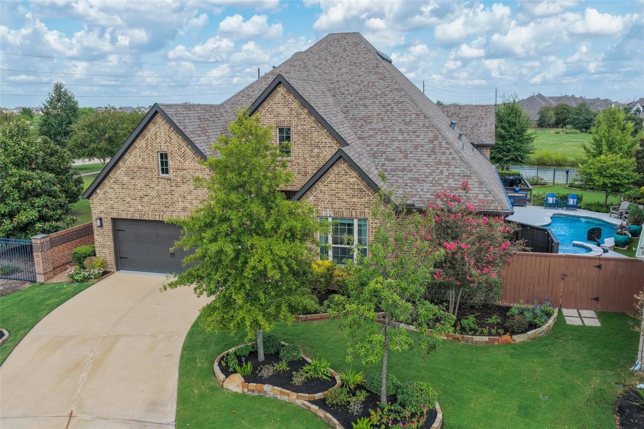
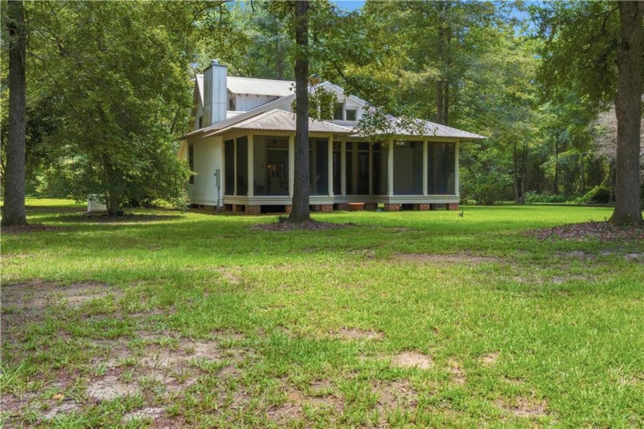
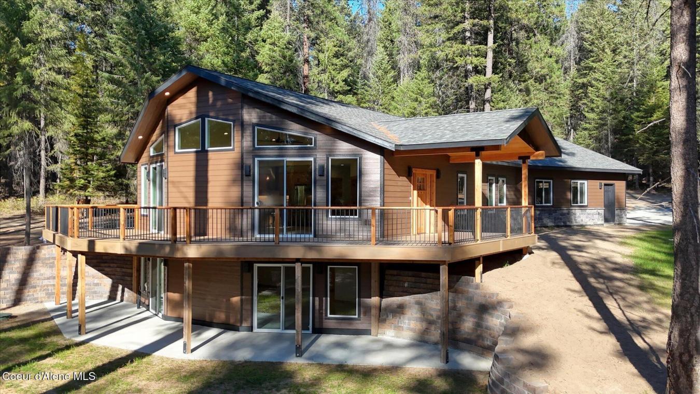
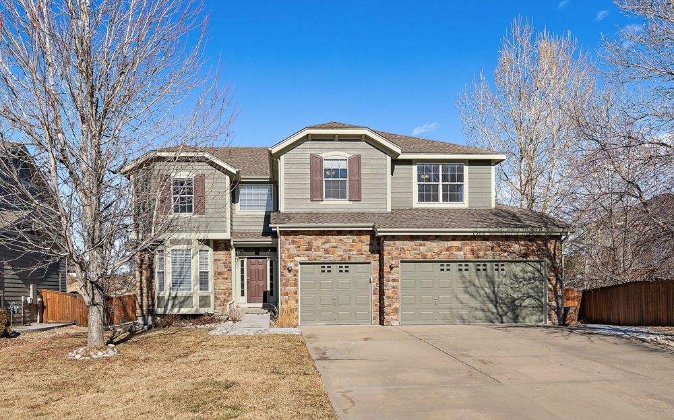
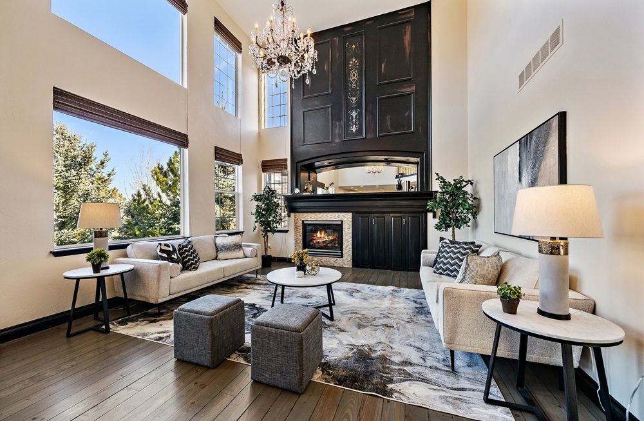
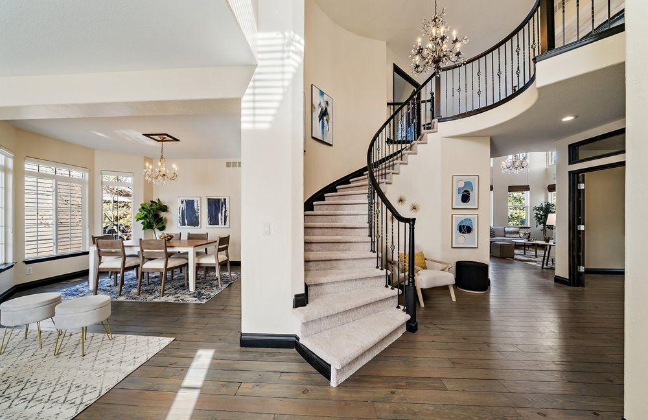
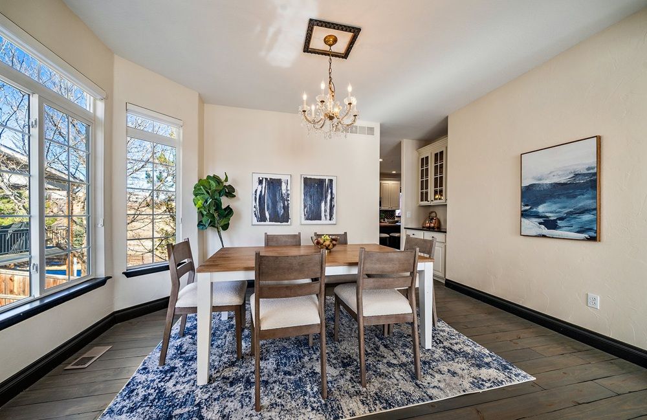
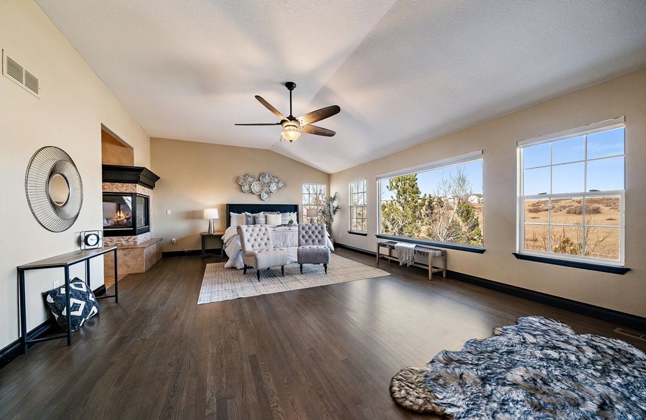
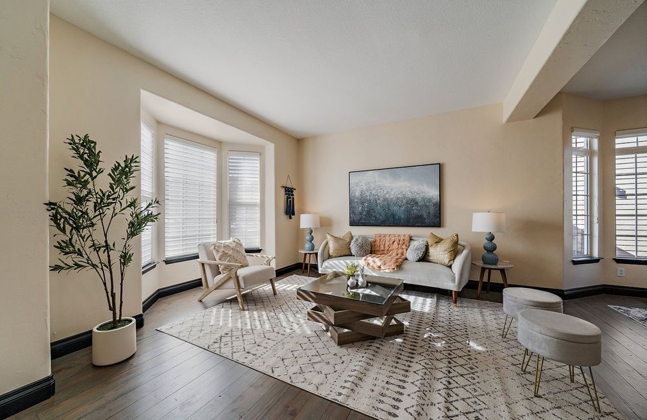
This custom Sapphire Pointe home offers generous space, flexible living, and thoughtful design throughout. Recent updates include a new roof and updated 5-inch trim, while custom skip-trowel wall texture adds warmth and character. A dramatic vaulted entry with travertine tile inlay and a striking spiral staircase sets the tone. The classic floor plan features formal living and dining rooms filled with natural light, a private study behind French doors, and a vaulted family room anchored by a grand fireplace and expansive windows. The kitchen is designed for everyday living and entertaining, with granite countertops, a butcher block island, gas cooktop, double ovens, and generous cabinetry. The adjacent eating area opens to an oversized deck with pergola—ideal for outdoor dining and gatherings. Upstairs, the spacious primary suite includes a sitting area, three-sided fireplace, and a five-piece bath with granite counters and inlaid travertine tile flooring, along with a large walk-in closet with center island. Three additional bedrooms complete the upper level. The fully finished walk-out basement adds excellent versatility, featuring a second kitchen, family room with fireplace, bedroom with sink, laundry hookups, and flexible living areas that offer privacy and separation of space.
Property Details
Property ID
45784
Price
$895,000
Property Size
4,918 sf
Bathrooms
5
Year Built
2005
Property Type
Single-Family
Property Status
FOR SALE
Bedrooms
6
Address
Address
Map Address
City
State
Area
1563 Baguette Dr, Castle Rock, CO 80108
Castle Rock
CO
CO
Get More Information
Discover Our Featured Listings
Haven is a leading real estate company that provides a wide range of services to clients.