


Bedroom
5
Bath
3.5
Year Built
2006
Size
4,273 sf
Property Type
Single-Family
Property Description
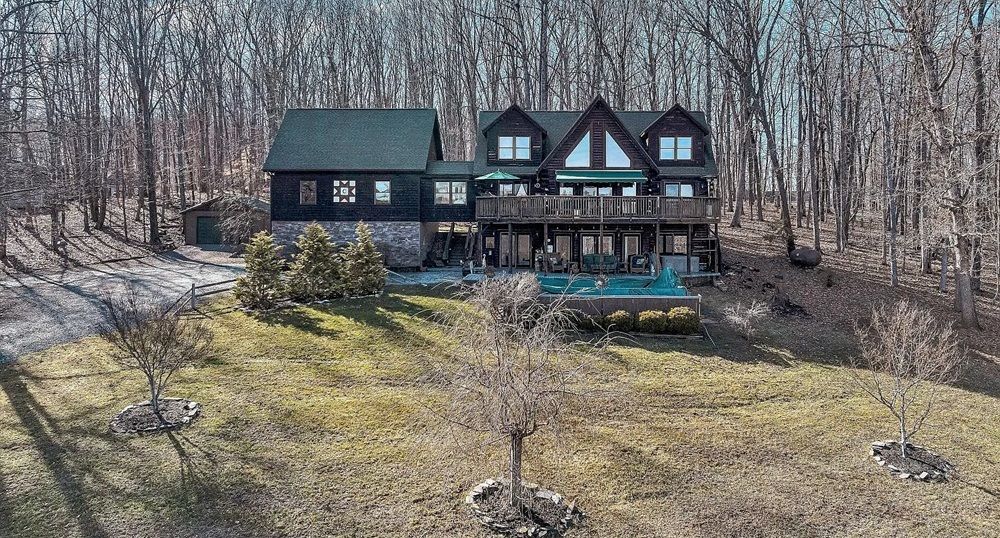
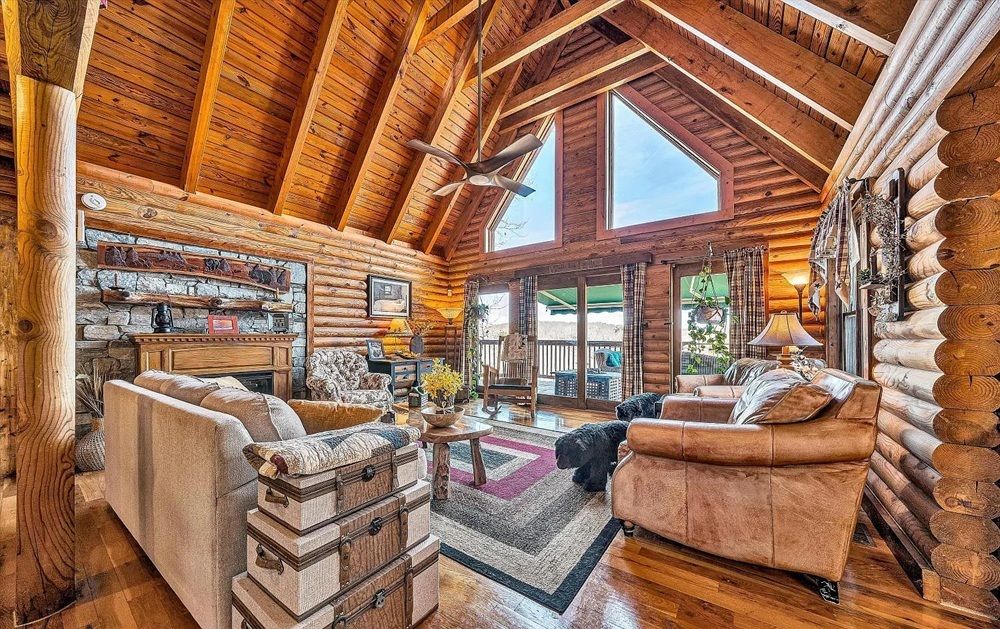
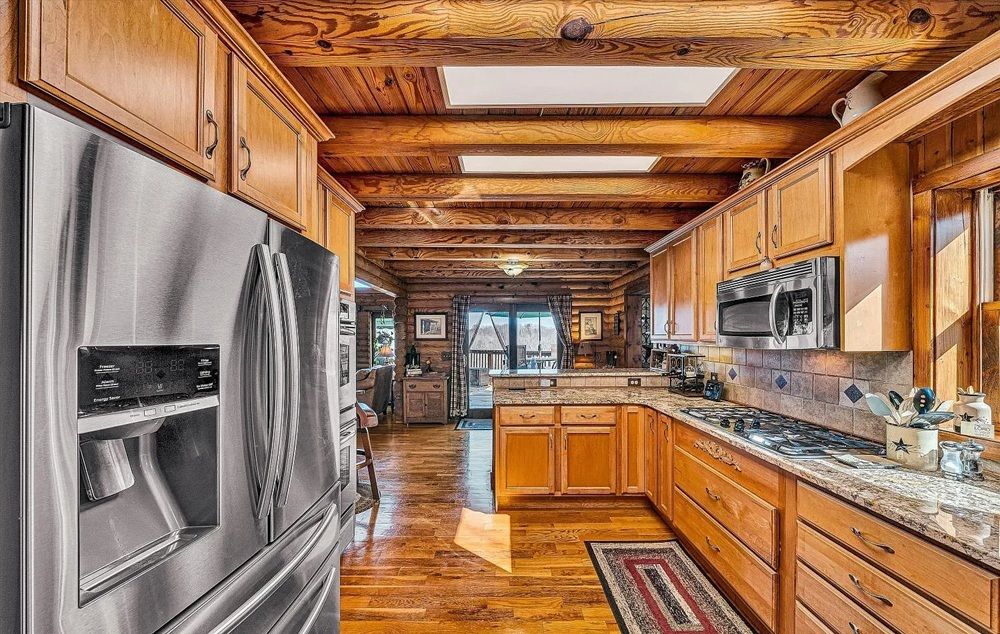
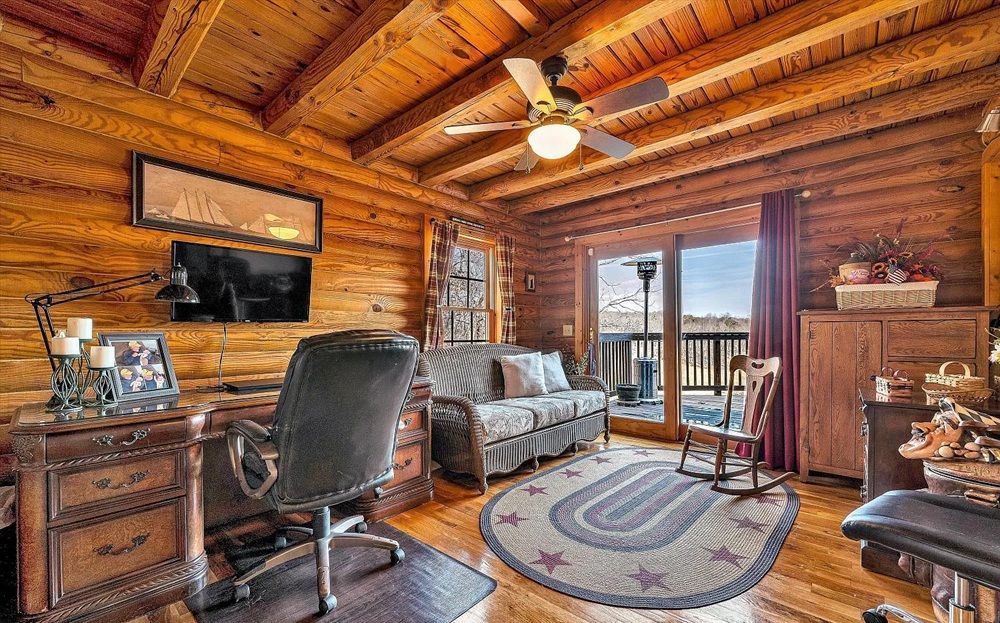
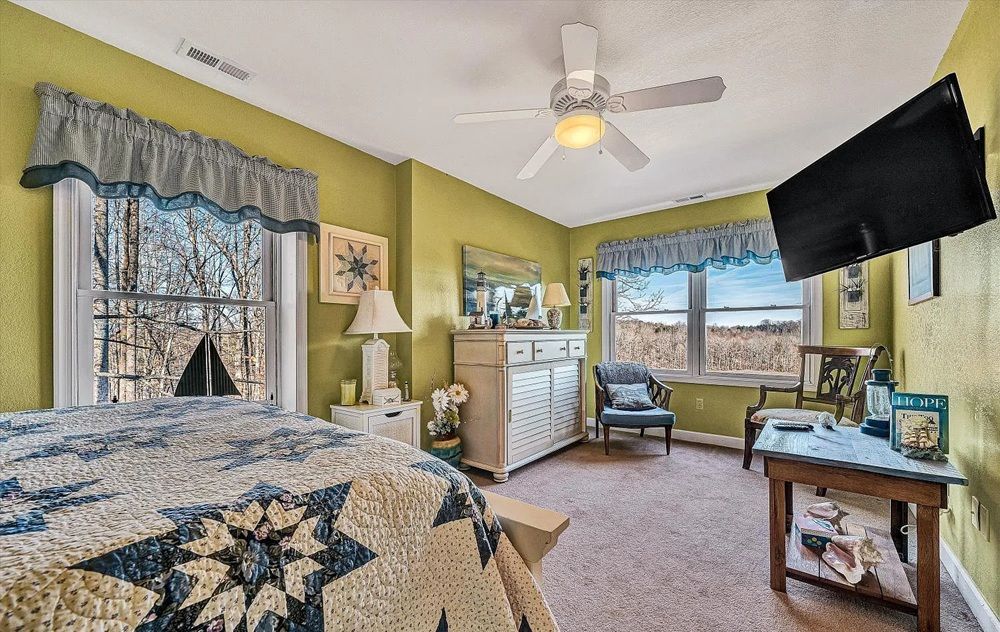
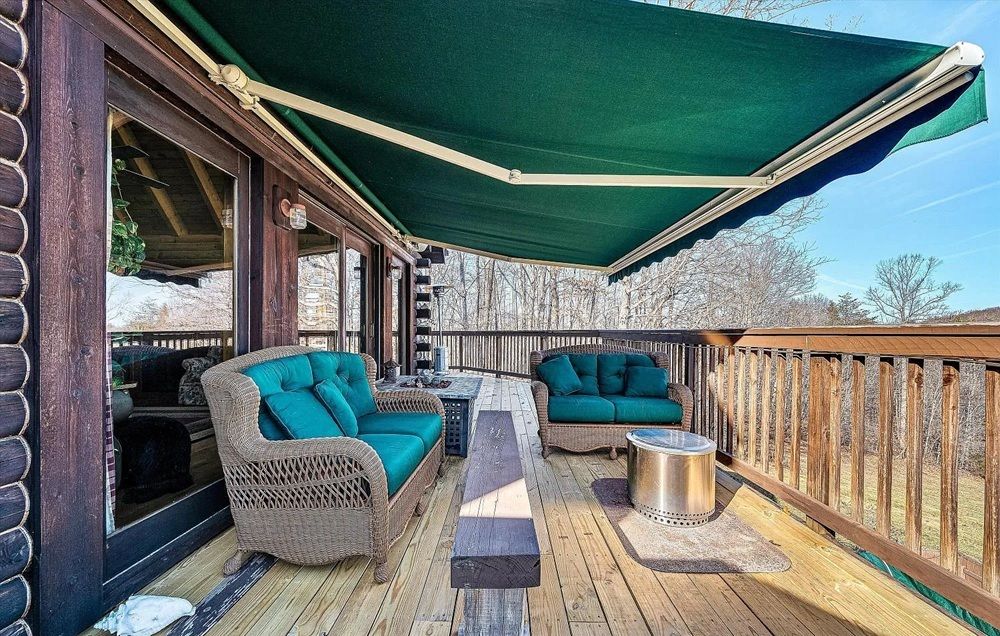
Custom Log Home Living on 8+ Acres. Perfectly situated on 8.10 sprawling acres, this custom-built Southland Log Home offers a rare combination of serene views and refined craftsmanship. Designed to harmonize with its natural surroundings, the residence features an inviting open-concept floor plan characterized by soaring cathedral ceilings, rich hardwood flooring, and expansive walls of windows that flood the home with natural light. The gourmet kitchen serves as the heart of the home, boasting sleek updated granite countertops, a gas range and convection oven, double ovens, pantry, and breakfast bar. The space flows effortlessly into the dining area and great room, and out to the home’s premier outdoor living spaces--including a front deck with retractable awning overlooking a tranquil pond and a private covered rear deck perfect for morning coffee. The main level is completed by a versatile office, large laundry room with utility sink, guest bath, and striking breezeway leading to a generous family room with a cozy gas fireplace. Retreat to the private upper-level primary suite, a sanctuary featuring hardwood floors and a spa-like ensuite with rustic barn doors, Jacuzzi tub, and double vanities. Two additional guest rooms and full bath. Breezeway between the bedrooms that gazes down on the dining and living areas below. The finished lower level expands the living space significantly, offering a second primary suite, fitness room, recreation room, or use as an In-Law suite with a kitchen. Expansive patio designed for entertaining overlooking the 12x24 above-ground pool with sunrise views. Located within easy reach of Roanoke, Rocky Mount, and Smith Mountain Lake. This home offers the peace of the countryside without sacrificing convenience. Come hear the sounds of nature and find your getaway from the hustle and bustle.
Property Details
Property ID
43560
Price
$679,000
Property Size
4,273 sf
Bathrooms
3.5
Year Built
2006
Property Type
Single-Family
Property Status
FOR SALE
Bedrooms
5
Address
Address
Map Address
City
State
Area
946 High Meadows Drive, Wirtz, VA 24184
Wirtz
VA
VA
Get More Information
Discover Our Featured Listings
Haven is a leading real estate company that provides a wide range of services to clients.








