


Bedroom
5
Bath
5
Year Built
2003
Size
6,960 sf
Property Type
Single-Family
Property Description
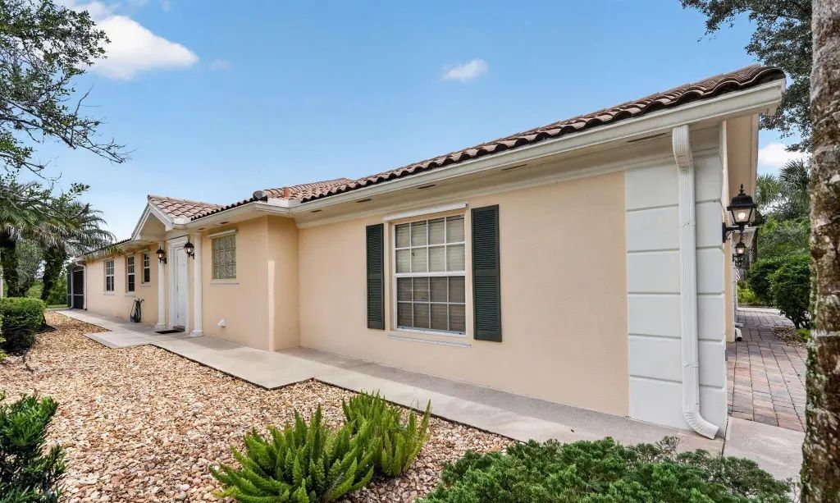
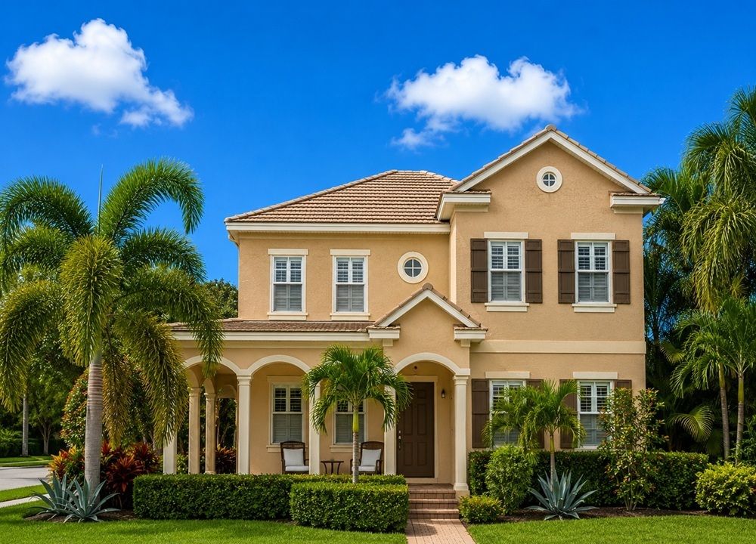
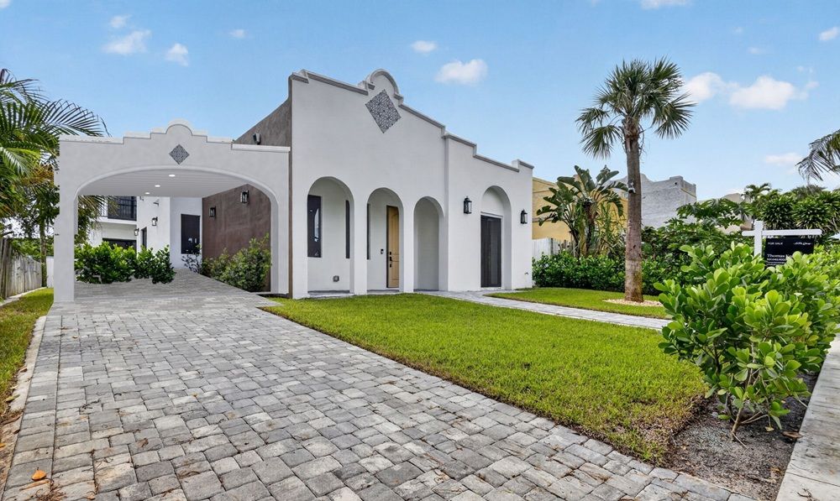
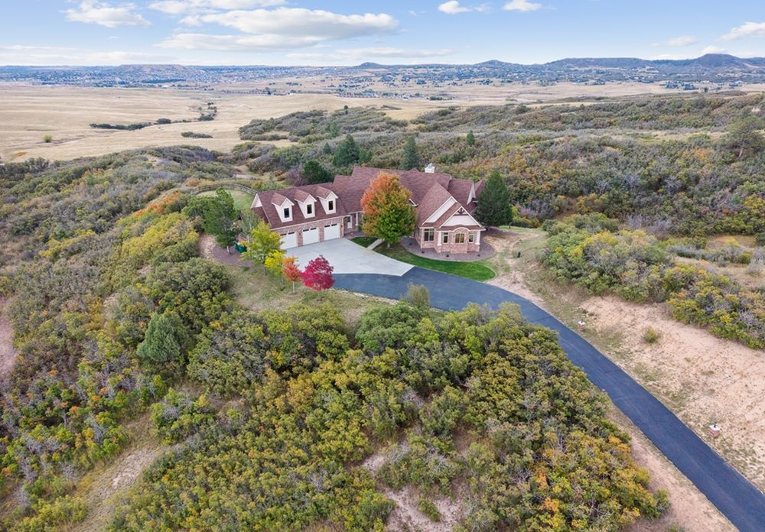
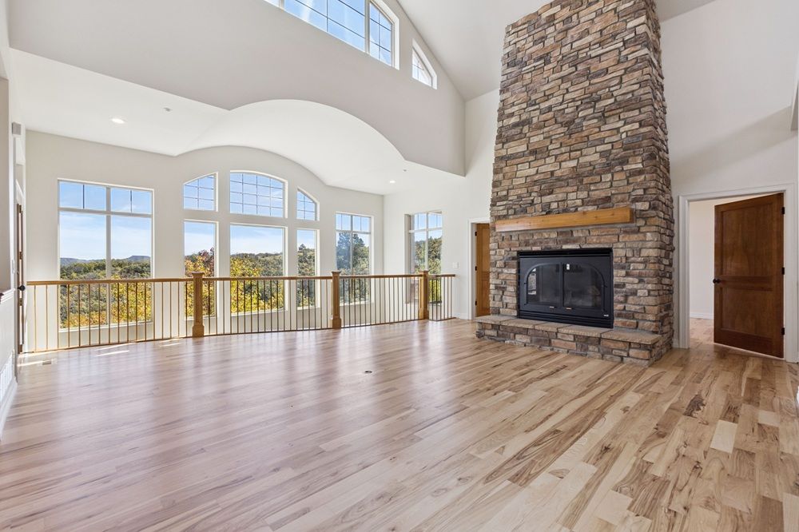
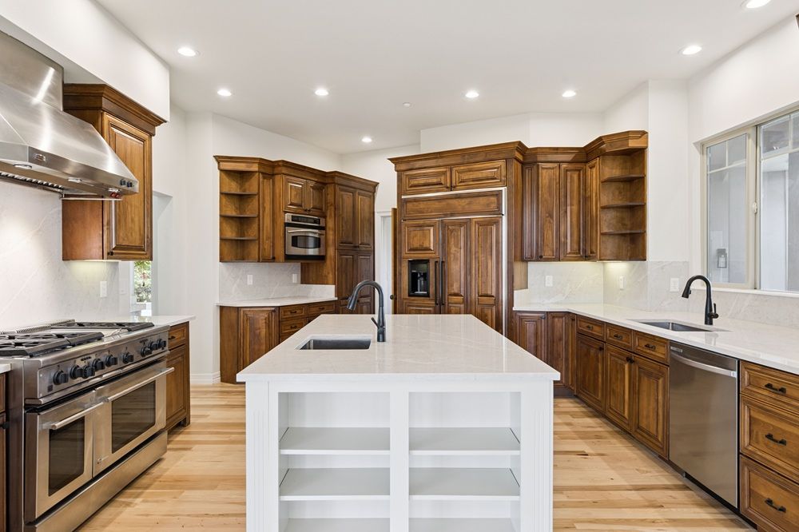
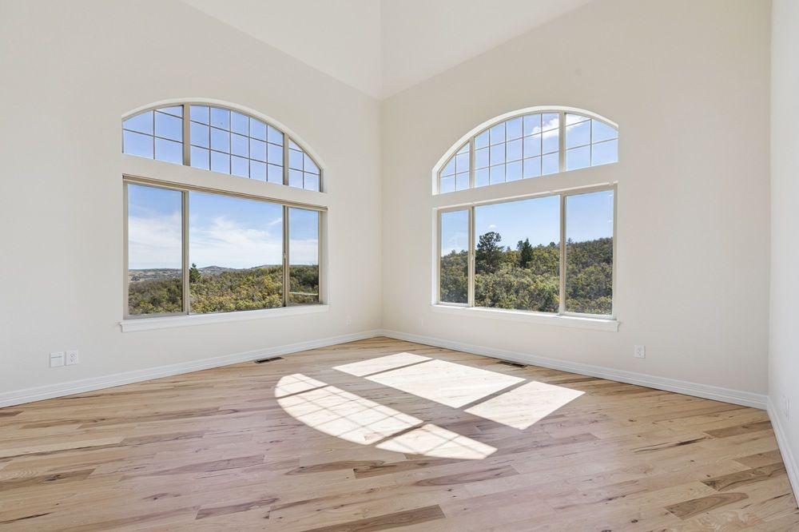
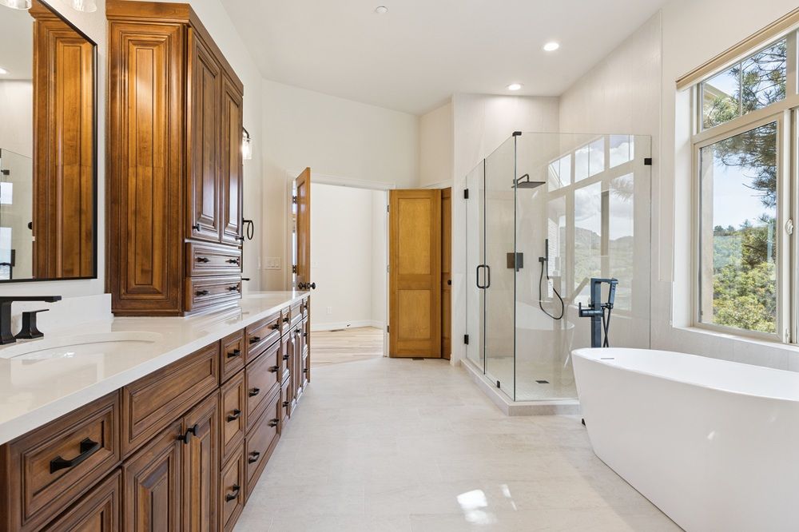
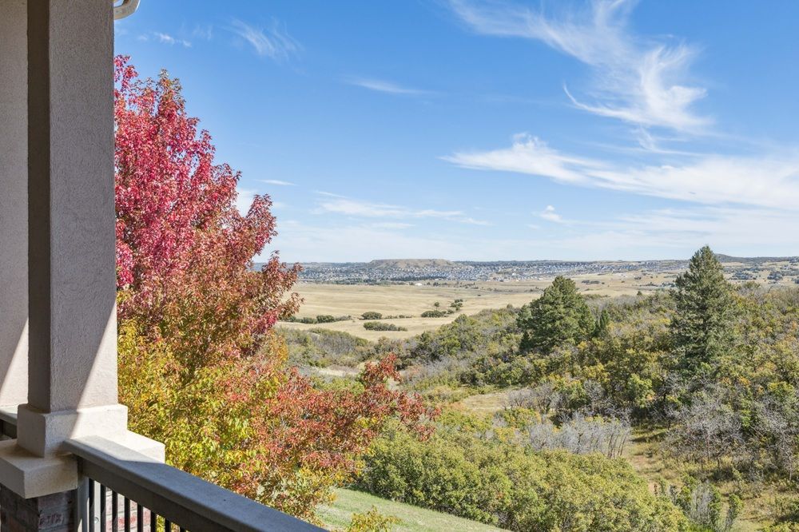
This exquisite custom ranch, set on 9.10 wooded acres, offers breathtaking views, complete privacy, and luxurious living in a serene mountain-like setting—without the long drive. Fully remodeled and move-in ready, this home combines exceptional craftsmanship with a versatile floor plan designed to embrace its natural surroundings. The main level features three bedrooms, including a private primary suite with a sitting area, walk- in closet, and a stunning five-piece bath. The open-concept great room showcases sweeping hillside views and flows effortlessly into the dining area, chef’s kitchen, and bonus room. The kitchen is a dream for culinary enthusiasts, featuring a professional-grade range, island, and elegant design details. Downstairs, the walkout level is perfect for entertaining with a full bar, billiards area, media/theater room complete with projector and screen, wine cellar, and two additional bedrooms. A flexible extra room provides space for an office, gym, or hobby room. The fully finished heated garage offers attic storage, while the landscaped grounds feature a fenced area for pets and children. Wildlife and tranquility abound in this quiet, low-traffic community with county-maintained roads, high-speed internet, and easy access to new shopping and I-25. A rare blend of beauty, function, and seclusion—this home truly has it all.
Property Details
Property ID
36052
Price
$2,500,000
Property Size
6,960 sf
Bathrooms
5
Year Built
2003
Property Type
Single-Family
Property Status
FOR SALE
Bedrooms
5
Address
Address
Map Address
City
State
Area
1310 Colt Circle, Castle Rock, CO 80109
Castle Rock
CO
CO
Get More Information
Discover Our Featured Listings
Haven is a leading real estate company that provides a wide range of services to clients.