


Bedroom
5
Bath
3.5
Year Built
1975
Size
4,495 sqft
Property Type
Single-Family
Property Description
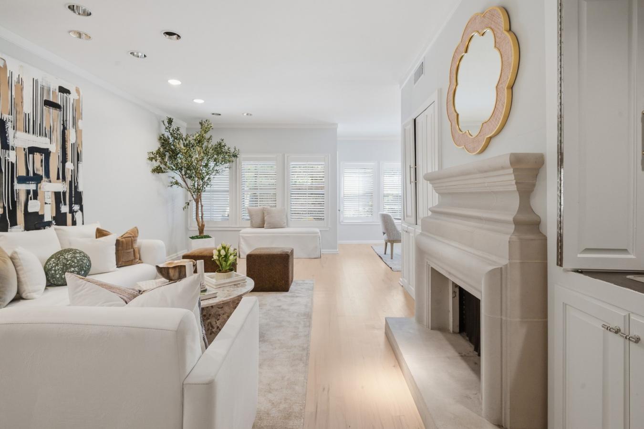
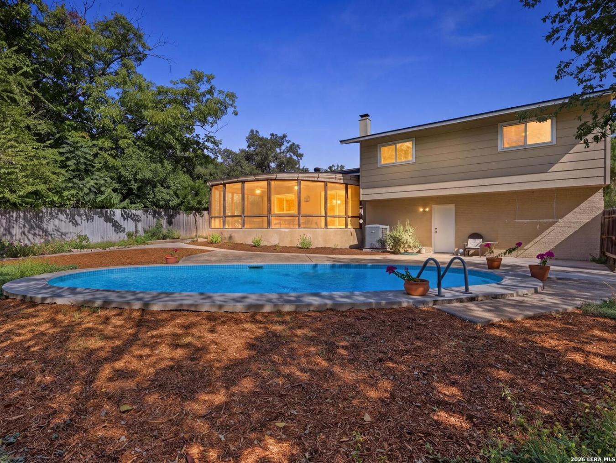
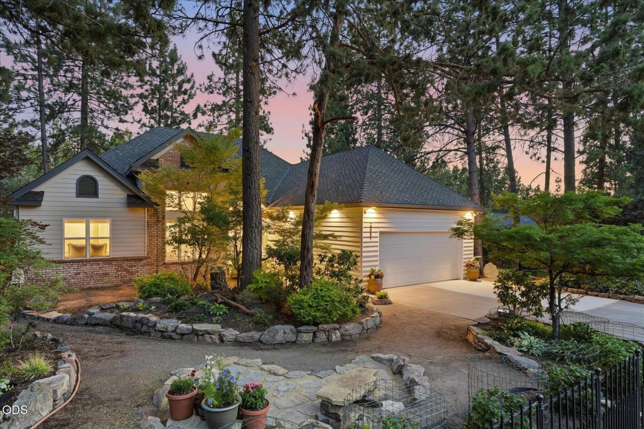
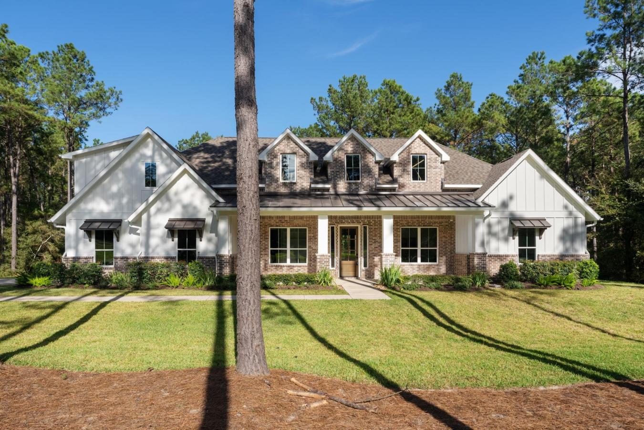
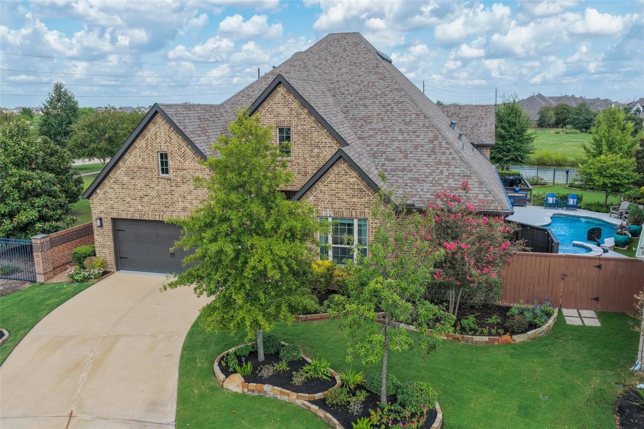
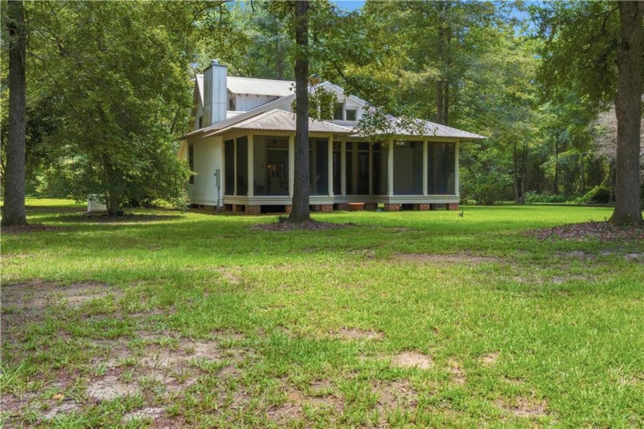
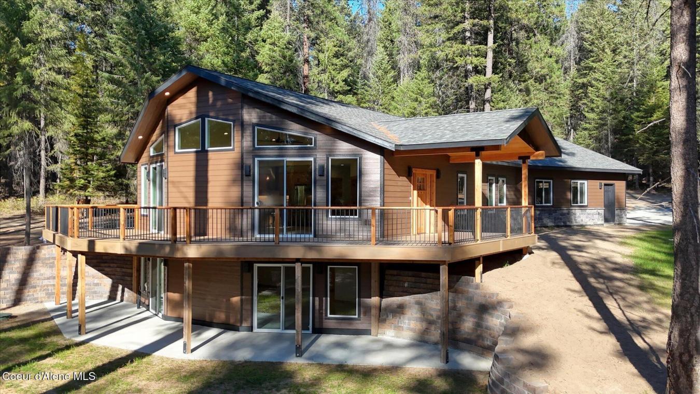
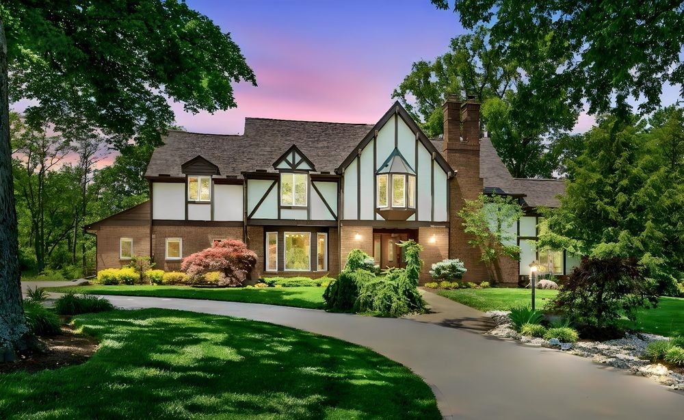
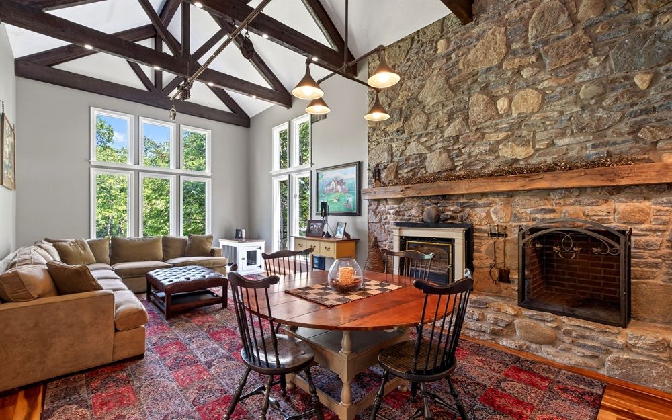
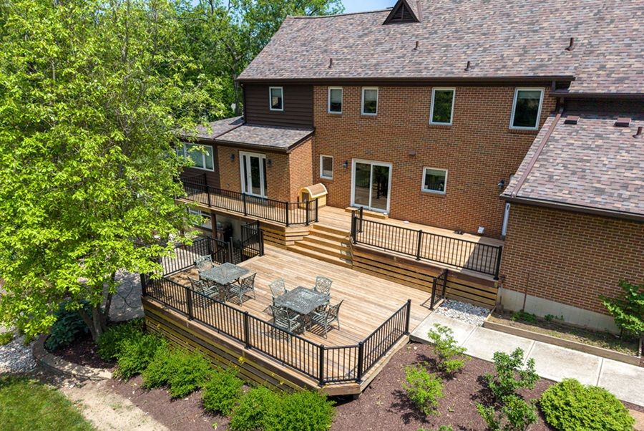
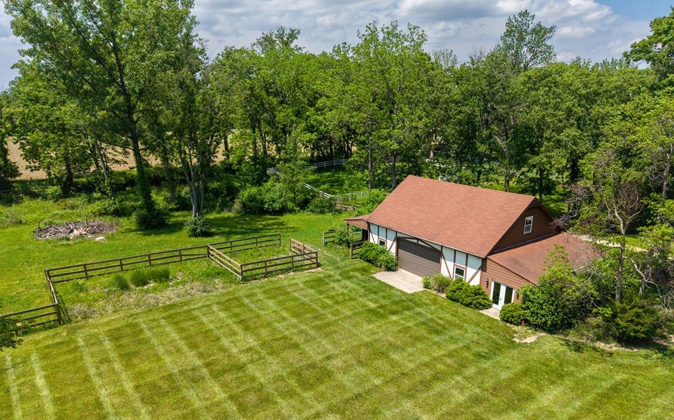
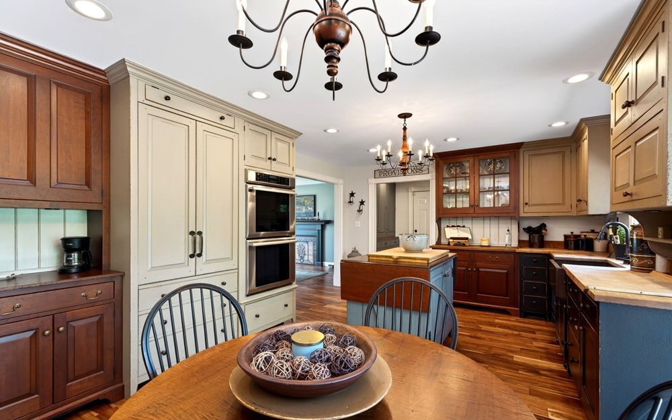
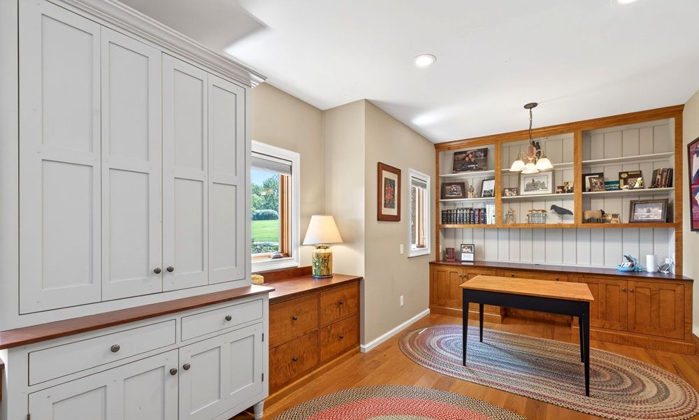
This Tudor home is a statement rising from the heart of Lebanon. With 4,495 sq ft of master-crafted living space, this 5‐bed, 3.5‐bath, 2‐kitchen estate commands attention the moment you step onto its 5 sweeping acres. Inside, Black Walnut & Acacia wood floors, poplar trim, and David T. Smith custom cabinetry elevate every room, from the grand study with built‐ins to the warm, inviting living spaces anchored by a Vermont Castings wood‐burning fireplace. Designed for versatility including a mother-in-law suite, this property offers expansive rooms, 3 laundry areas, and craftsmanship you can feel in every detail. A 32x40 barn with concrete floors, workshop/studio, 2 horse stalls, and fenced pasture creates a dream setup for equestrians, hobbyists, or 4H families needing space for animals and projects. A tiered deck and stamped‐concrete patio extend the living outdoors, perfect for gatherings or quiet evenings overlooking this captivating estate.
Property Details
Property ID
56198
Price
$1,200,000
Property Size
4,495 sqft
Bathrooms
3.5
Year Built
1975
Property Type
Single-Family
Property Status
FOR SALE
Bedrooms
5
Address
Address
Map Address
City
State
Area
1137 Stubbs Mill Rd, Lebanon, OH 45036
Lebanon
OH
OH
Get More Information
Discover Our Featured Listings
Haven is a leading real estate company that provides a wide range of services to clients.