


Bedroom
4
Bath
4
Year Built
2006
Size
4,664 sf
Property Type
Single-Family
Property Description
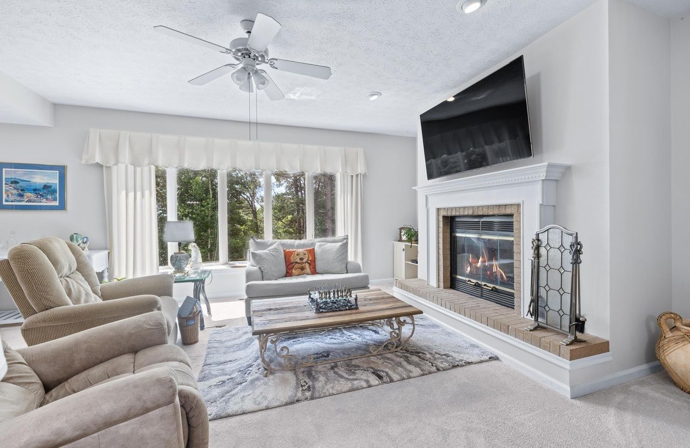
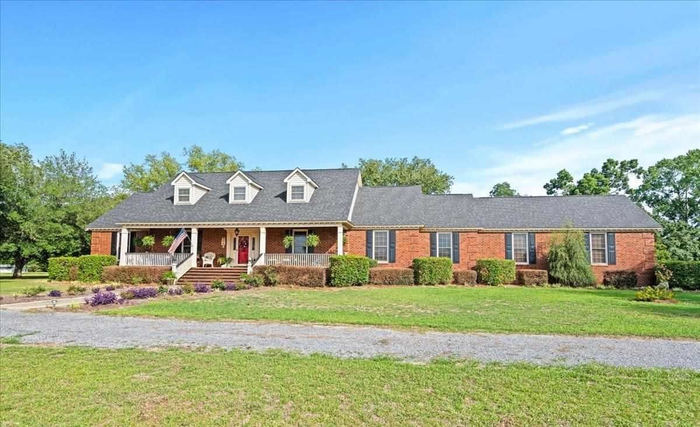
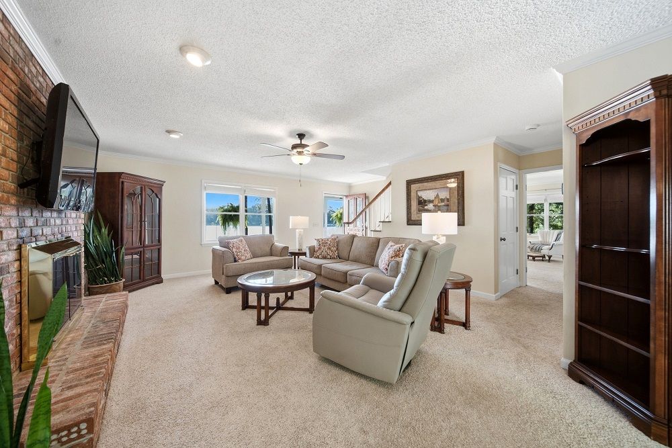
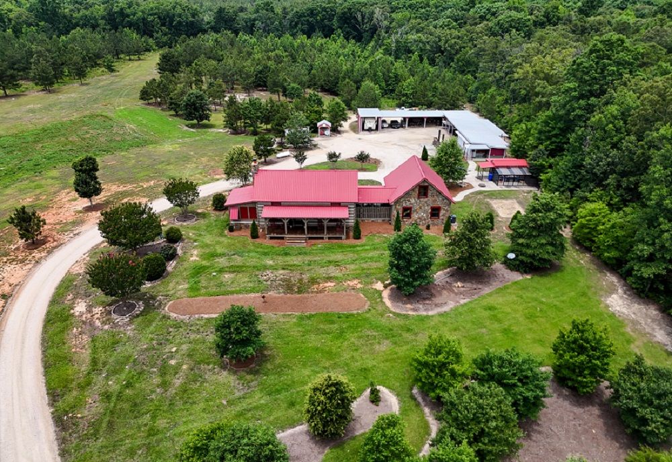
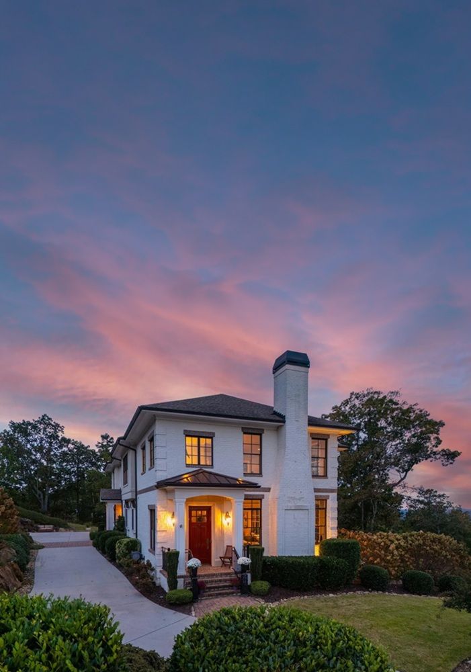
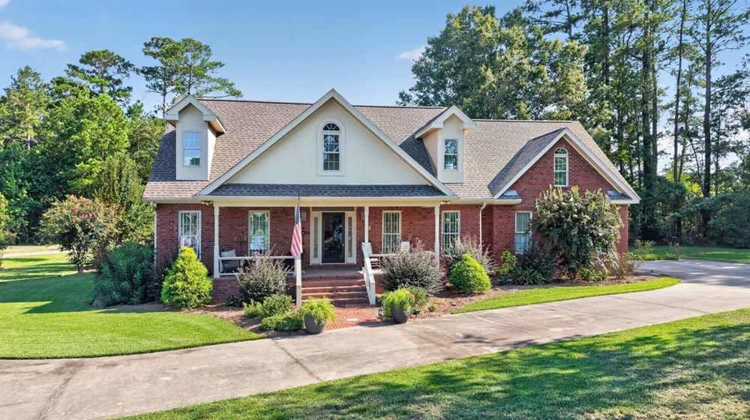
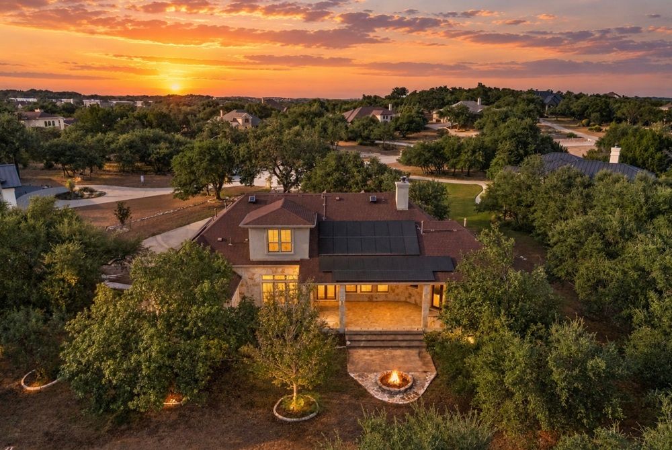
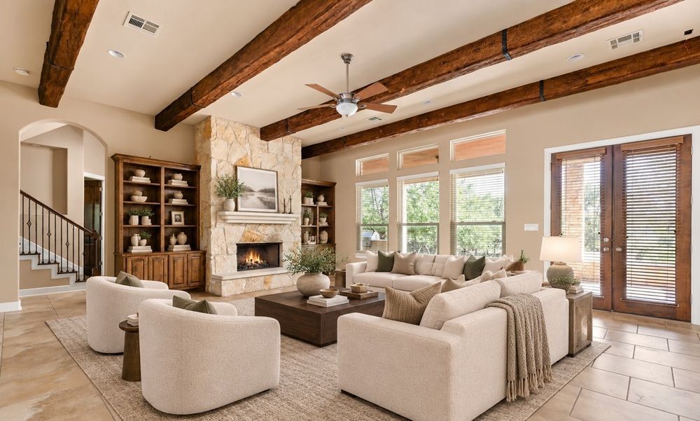
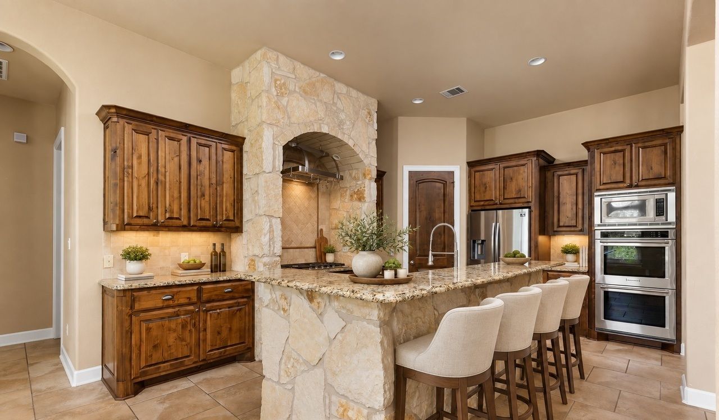
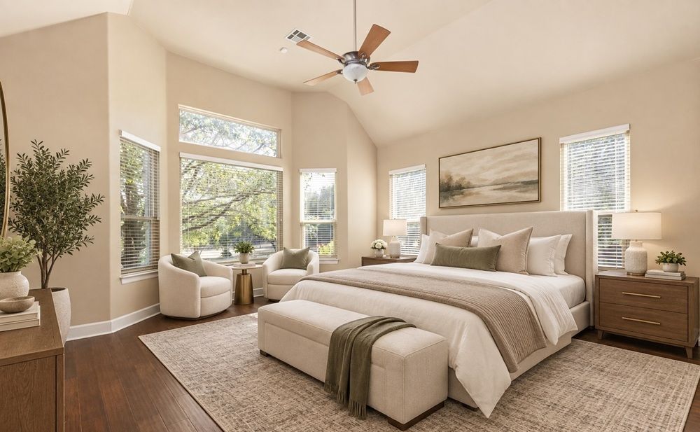
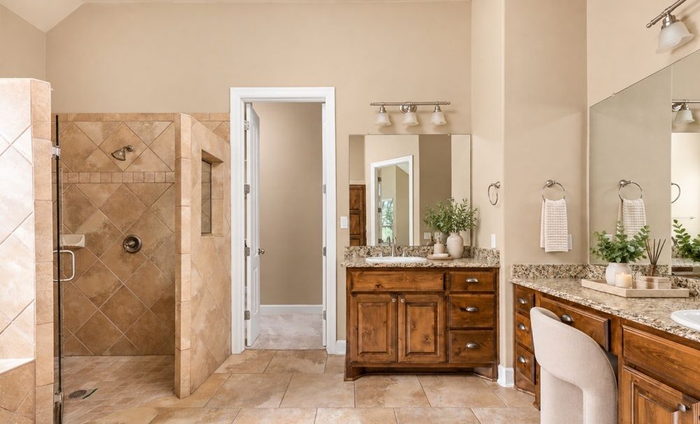
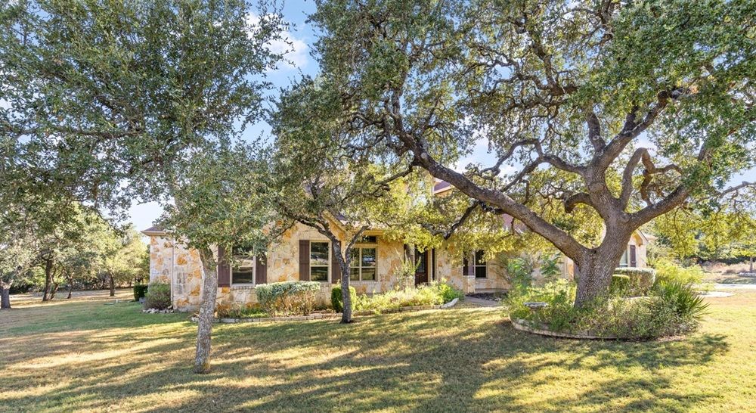
Private, custom, cul-de-sac Driftwood estate on just over an acre, set well back from the street behind a sweeping front lawn. Spanning 4,664 sq. ft., this mas- terpiece blends grand scale with refined detail. Soar- ing ceilings and arched walkways create an airy, gal- lery-like feel, with abundant natural light streaming through generous windows. The living room features a dramatic wood-beamed ceiling and fireplace with floor-to-ceiling stone hearth. Chef-inspired kitchen with striking stone center island plus breakfast bar, granite counters, gas cooktop, double oven, recent dishwasher and walk-in pantry opening to informal dining with prep and food-storage countertop. Sep- arate formal dining. Dedicated office with hardwood floors and recessed lighting. Luxurious primary suite with cozy sitting area, bay windows, and vaulted ceil- ing. Spa-like en suite bath includes jetted tub, walk-in shower, and dual vanity with granite counters.
Property Details
Property ID
67723
Price
$1,099,999
Property Size
4,664 sf
Bathrooms
4
Year Built
2006
Property Type
Single-Family
Property Status
FOR SALE
Bedrooms
4
Address
Address
Map Address
City
State
Area
275 Lonely Pine Cv, Driftwood, TX 78619
Driftwood
TX
TX
Get More Information
Discover Our Featured Listings
Haven is a leading real estate company that provides a wide range of services to clients.