


Bedroom
4
Bath
3
Year Built
2026
Size
2,108 sf
Property Type
Single-Family
Property Description
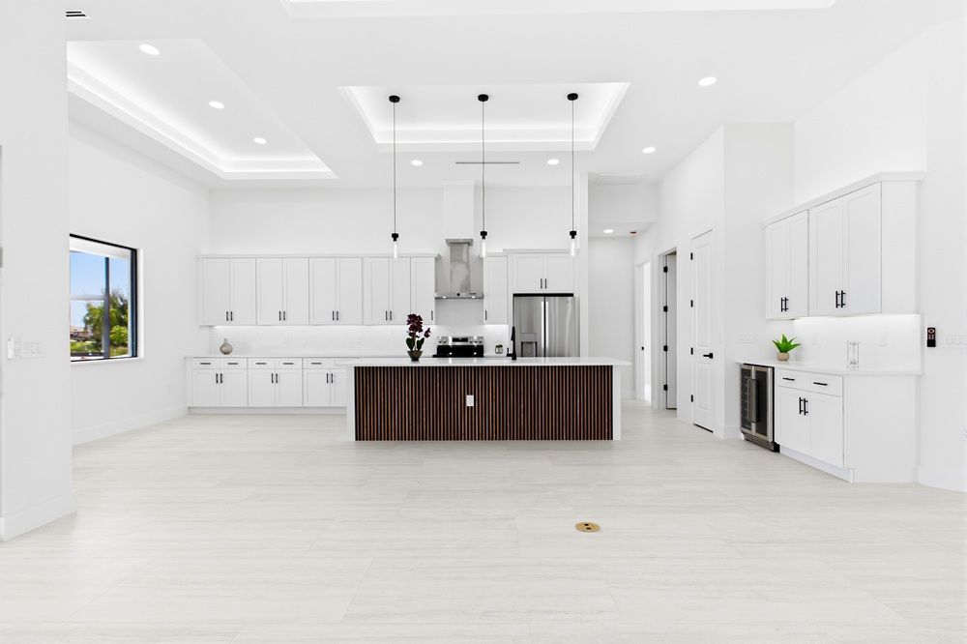
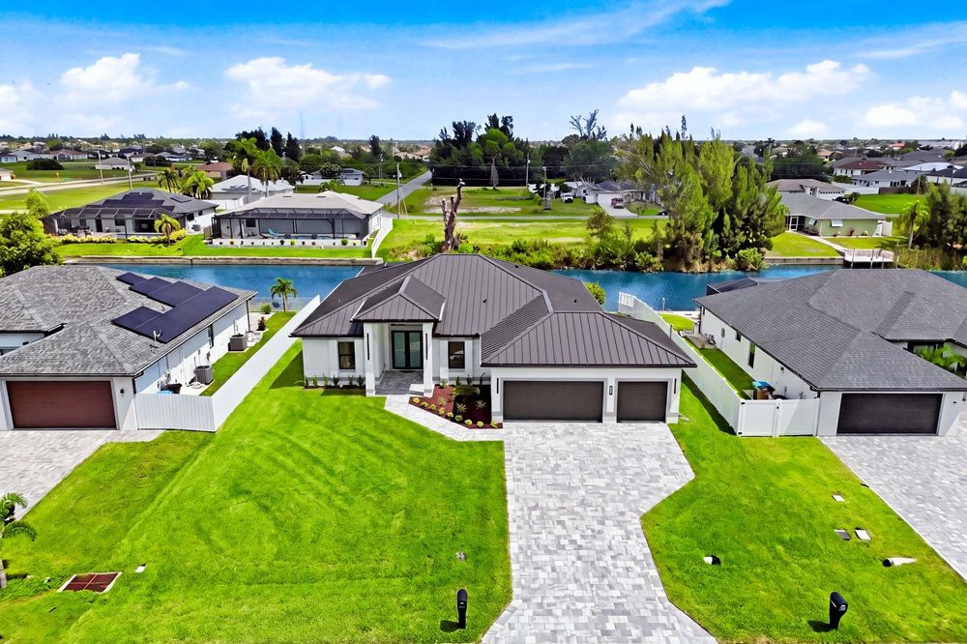
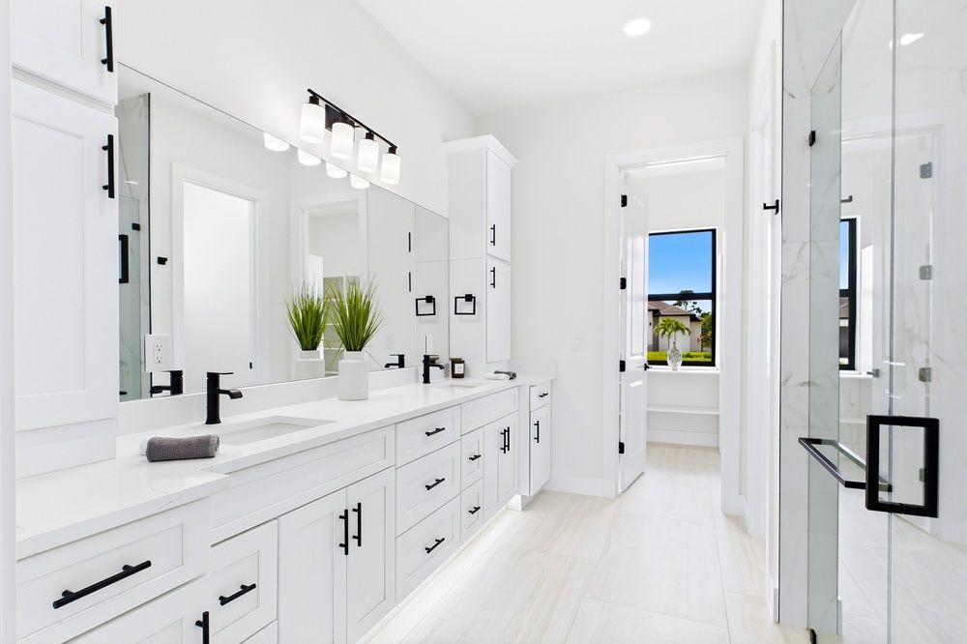
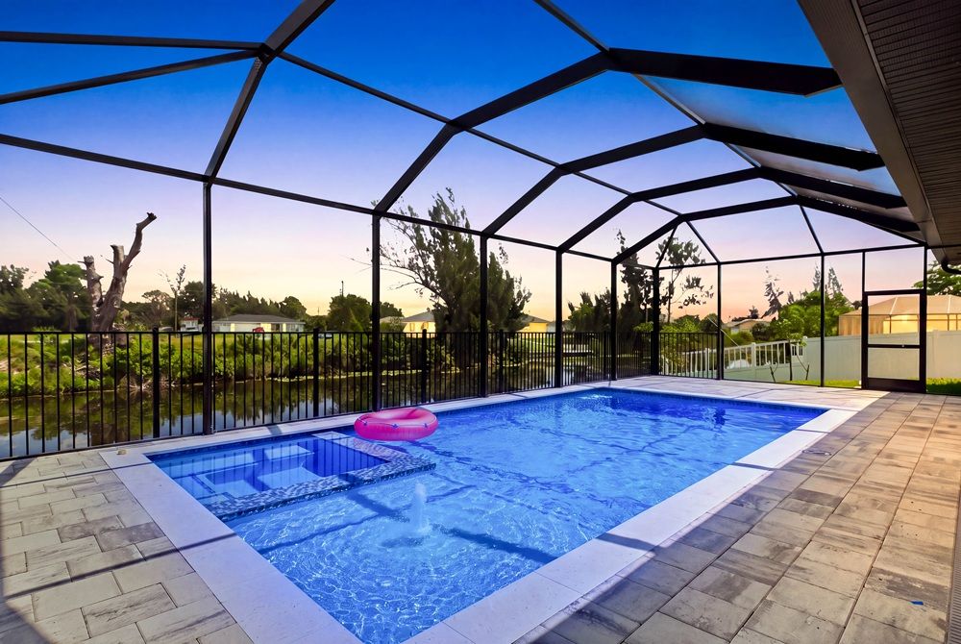
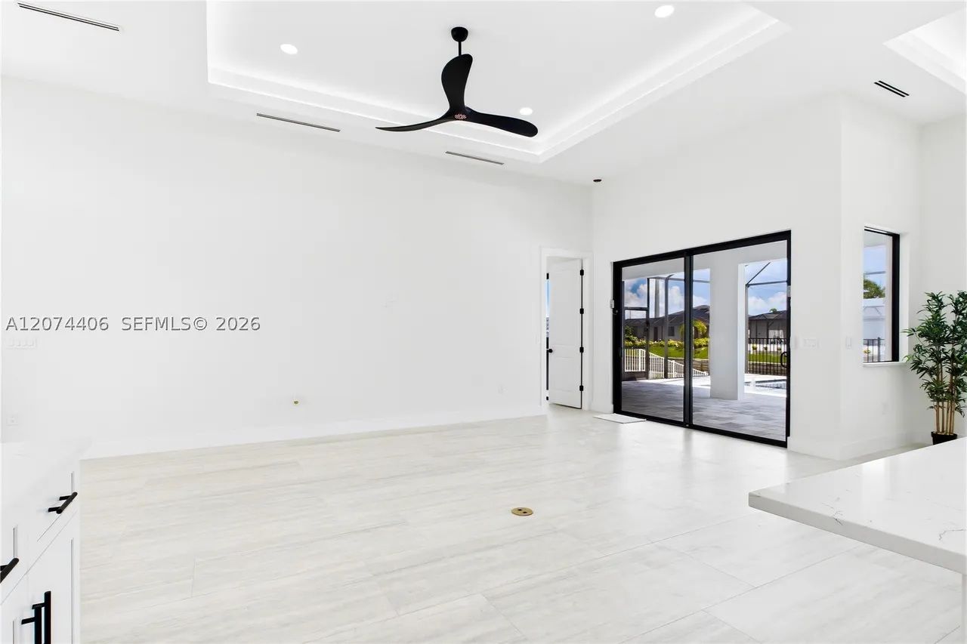
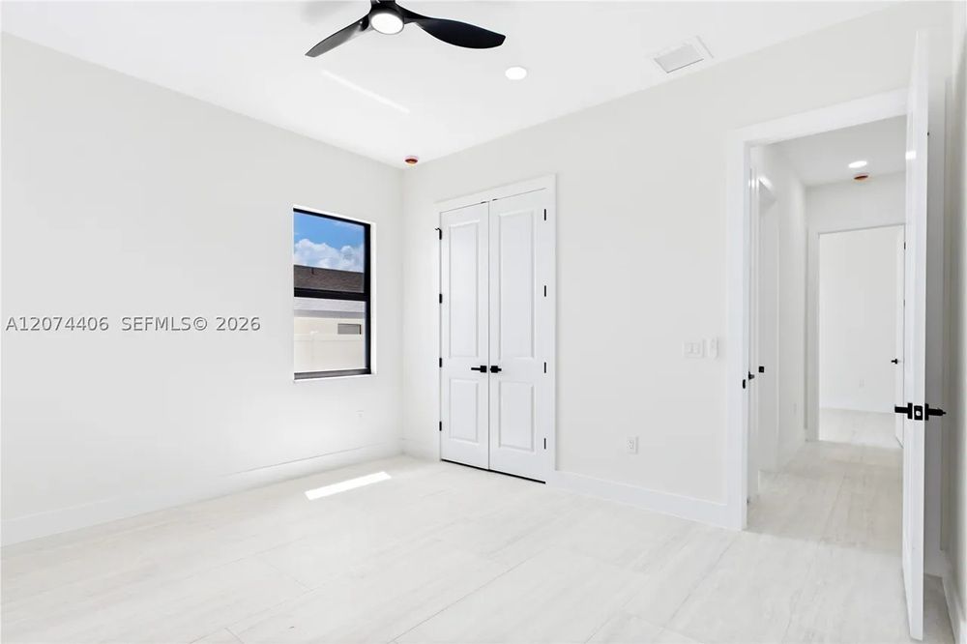
Discover modern coastal luxury on Shadroe Canal in this move-in-ready 2026 contemporary residence, where sophisticated design meets effortless Southwest Florida waterfront living. Set along a 93-foot- wide freshwater canal, this exceptional home invites you to kayak, paddleboard, jet ski, or explore by small boat directly from your backyard. A durable metal roof, impact-resistant windows and doors, three-car garage, 2-10 Home Warranty, city water and sewer with paid assessments, and no flood insurance required provide outstanding peace of mind. Estimated homeowners’ insurance is approximately $1,800–$2,400 annually. Inside, the bright open-concept floor plan offers four bedrooms, including two private primary suites, and three full bathrooms designed for comfortable everyday living and entertaining. Impact-resistant double entry doors open to a welcoming great room with a dramatic 14-foot volume ceiling, recessed architectural details, sleek LED accent lighting, and expansive sliding glass doors framing the pool and canal beyond. The chef-inspired kitchen pairs crisp white Shaker cabinetry with quartz countertops, a full-height quartz backsplash, under-cabinet LED lighting, stainless-steel appliances, commercial-style hood, and an oversized waterfall island enhanced by vertical wood-slat detailing. A beautifully appointed butler’s pantry adds quartz surfaces, abundant cabinetry, and a built-in wine refrigerator, perfect as a beverage station, coffee bar, or additional preparation space. The adjacent dining area enjoys a soaring ceiling and oversized picture window overlooking the lanai and waterfront The spacious owner’s suite opens directly to the lanai and features a custom walk-in closet with built-in storage. Its spa- inspired bath showcases a floor-to-ceiling tiled glass shower with rainfall showerhead, built-in bench, matte-black fixtures, dual-sink quartz vanity, private water closet, and abundant natural light. A second primary suite with pool bath, plus two additional guest bedrooms and a hall bath, create exceptional privacy and flexibility. Outdoor living takes center stage on the screened lanai, where a heated pool and spa overlook the freshwater canal and seawall. The fully equipped outdoor kitchen features a built-in stainless-steel grill, sink, beverage refrigerator, granite countertops, modern backsplash, paver flooring, and ceiling fan—an inviting setting for relaxed afternoons, waterfront dinners, and unforgettable gatherings. A dedicated laundry room and epoxy-finished three-car garage complete this thoughtfully designed residence. Conveniently located near El Dorado Boulevard South and Pine Island Road, this home delivers contemporary style, recreation, convenience, and the relaxed waterfront lifestyle that defines Cape Coral.
Property Details
Property ID
67579
Price
-
Property Size
2,108 sf
Bathrooms
3
Year Built
2026
Property Type
Single-Family
Property Status
NEW CONSTRUCTION
Bedrooms
4
Address
Address
Map Address
City
State
Area
2251 SW 2nd Ter, Cape Coral, FL 33991
Cape Coral
FL
FL
Get More Information
Discover Our Featured Listings
Haven is a leading real estate company that provides a wide range of services to clients.








